
Search results for "Submit pad" in Home Design Ideas



Find the right local pro for your project
 DesignerGameRooms.com LLC
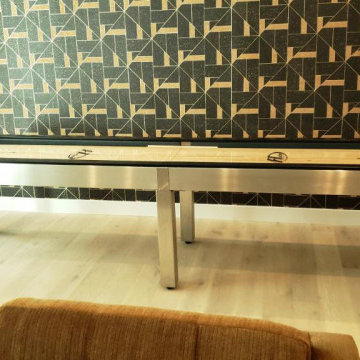
Ultra modern pool table and matching shuffleboard installed in a beach house for staging.
Inspiration for a contemporary light wood floor, brown floor and wallpaper game room remodel in Orange County
Inspiration for a contemporary light wood floor, brown floor and wallpaper game room remodel in Orange County
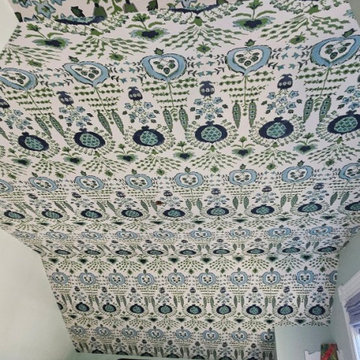
 Wallpapering by Alex
The pattern continuation across angles and corners demonstrates advanced wallpaper hanging skills and eye for detail.
Kids' room - eclectic kids' room idea in Los Angeles
Kids' room - eclectic kids' room idea in Los Angeles
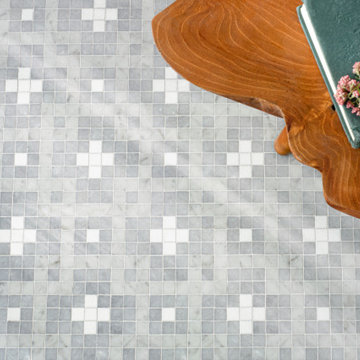
 New Ravenna
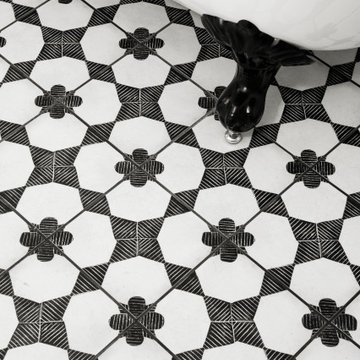
Inner Cross, a hand-cut mosaic shown in honed Carrara, Allure, and Thassos, is part of the Counterpoint collection by Paul Schatz for New Ravenna.
Kitchen - mediterranean kitchen idea
Kitchen - mediterranean kitchen idea

 The Design House
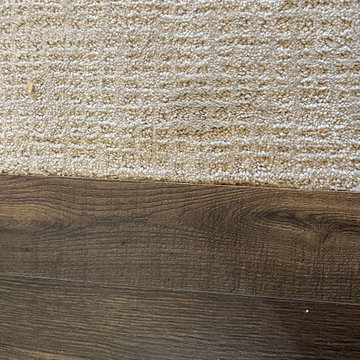
Many homeowners think they have to rip out all their carpet to have a "pet-proof" home. That is a myth. For this project, we installed a strategic combination of Shaw Pet Perfect™ Carpet in the bedrooms and Heavy-Duty Luxury Vinyl Plank (LVP) in the main living areas, creating a home that is cozy and indestructible.
Why We Recommend Shaw Pet Perfect™:
LifeGuard Spill-Proof Backing: This is the game-changer. Unlike standard carpet where accidents soak through to the pad (creating permanent odors), Shaw’s blue LifeGuard® backing keeps spills on the surface for easy cleaning. It literally saves your subfloor.
Bleach & Fade Resistant: The high-performance fibers resist bleaching from harsh cleaners and fading from sunlight.
Easy-Clean Hair Release: Designed specifically to release pet hair when vacuumed, rather than trapping it deep in the fibers.
The Vinyl Advantage:
We paired the soft carpet with Commercial-Grade LVP in high-traffic zones. It is 100% waterproof and features a reinforced wear layer to stop claw marks at the door.
The Result: A home that feels warm and soft where you want it, and tough as nails where you need it. Come see our Shaw Pet Perfect display in Denton today.


 Whitney Garrett / Kenwood Kitchens
Inspiration for a mid-sized transitional 3/4 porcelain tile and gray floor bathroom remodel in Baltimore with recessed-panel cabinets, gray cabinets, gray walls, an undermount sink, quartz countertops and beige countertops


 User
Embark on an Ozarks excursion with a modest 1,300 square-foot design called The Flatlands. It’s a basic human drive to want to surround oneself with beautiful, traditional, or even timeless landscapes like those witnessed in the Ozark region of Missouri and Arkansas. Believe it or not, this secluded and remote landscape edges ever closer to easily achievable reality thanks to innovations in technology never before seen. This design features a large living space, ample master suite, and an efficient kitchen/dining arrangement with adjacent screened porch. In addition, this design incorporates a second-level loft space with clerestory views and a generous wrap-around exterior deck.
Image by REspace Design
 TruBlue of Allen
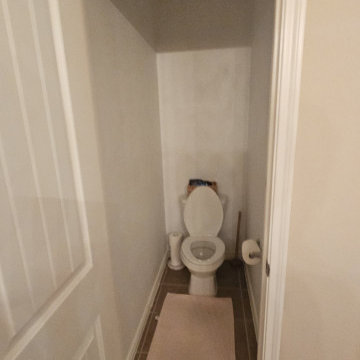
BEFORE: A plain, narrow toilet room ready for a dramatic makeover with new finishes, lighting, and custom wood accents.
Inspiration for a transitional powder room remodel in Dallas
Inspiration for a transitional powder room remodel in Dallas

 Hudson Street Design
Contractor: Gehrett & Zunino Builders, Inc.
707-857-3980
Photos by Eric Hertz
Example of a classic home design design in San Francisco
Example of a classic home design design in San Francisco

 Mundilite
La ducha es un elemento fundamental en todo baño que se use a diario. Es por esta razón que fabricamos cada uno de estos productos a medida para que el plato encaje a la perfección. Justo lo que necesitas. Es por eso que ofrecemos platos con toda clase de formas geométricas(desde un plato de ducha de forma rectangular hasta totalmente asimétrica) y con distinta colocación de la válvula, la existencia de columnas de ducha y otros factores, principalmente referentes al espacio disponible.
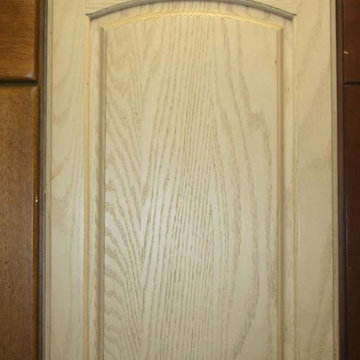


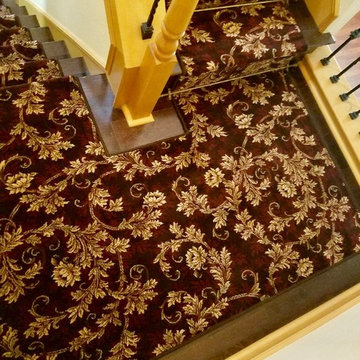
 Refined Carpet | Rugs
Example of a small transitional carpeted u-shaped mixed material railing staircase design in Orange County with wooden risers

 Statements in Stone INC of chicagoland
We installed Hollandstone in Autumn Red color as main pavers, and River color as border. The walkway connects the Garage door to the shed and the deck in their backyard. We have also installed a pad for where our client can leave his garbage bins. They are very happy with how it turned out.
70