
Search results for "Subscription service" in Home Design Ideas
 DJL Builders
CJ South Photography www.cjsouth.com
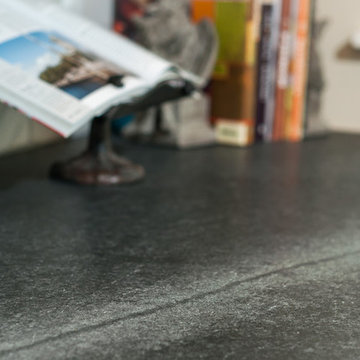
Inspiration for a cottage l-shaped medium tone wood floor home design remodel in Detroit with a single-bowl sink, shaker cabinets, white cabinets, soapstone countertops, stainless steel appliances and no island
Inspiration for a cottage l-shaped medium tone wood floor home design remodel in Detroit with a single-bowl sink, shaker cabinets, white cabinets, soapstone countertops, stainless steel appliances and no island


 Halm & Perkins, LLC
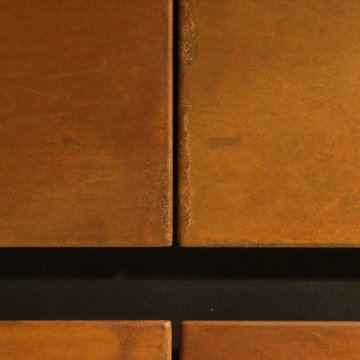
The bar on the left side of the room was already in place. We were contacted to add cabinets and a wet bar area to the right side of the room. We will work with you to match what you already have giving your home a consistent look.
Find the right local pro for your project


 Khachi Design + Build
Inspiration for a mid-sized timeless master marble floor, beige floor, double-sink and wallpaper freestanding bathtub remodel in Toronto with brown cabinets, beige walls, an undermount sink, quartz countertops, a hinged shower door, white countertops and a built-in vanity







 Melanie Burstin Design
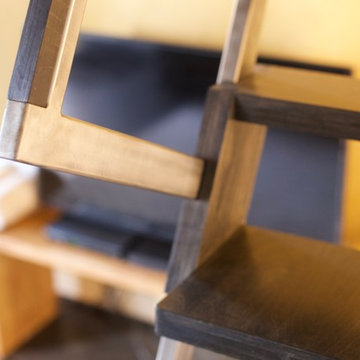
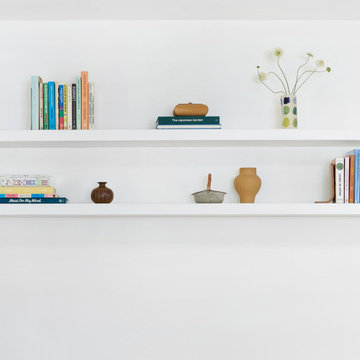
A custom built-in cabinet hides kids toys while adding warmth into an open concept living room. Shelves high on the wall are a place for the adults to show off their decorative knickknacks.

 Nella Vetrina Showroom
Flower Power upside down luxury chandelier shown in black metal. Featuring flowery shapes cut out of steel plates combined with glass drops to evoke the idea of icicles. Flower Power is a rende-vous between high-tech and hand made.


 Red Door Design
Family room - mid-sized transitional enclosed laminate floor family room idea with gray walls, a standard fireplace, a brick fireplace and a wall-mounted tv

 GOOD'S ELECTRIC
Installing new lighting fixtures can really be a cost-effective way to transform your home. It's amazing how adding something so simple can make such a big difference. Whether you are looking to remodel your home, or you just need to replace broken lighting fixtures, Good's Electric has the experience to get the Youngstown residential lighting job done right the first time.


 Stellar Design Interiors
Example of a small 1960s guest carpeted, beige floor and wallpaper bedroom design in Charlotte with multicolored walls



 SOLLiD Cabinetry
Inspiration for a mid-sized transitional medium tone wood floor and brown floor eat-in kitchen remodel in Phoenix with shaker cabinets, white cabinets, white backsplash, subway tile backsplash, stainless steel appliances and an island

 Berry Built and Design, inc.
This house is a 60’s era 3-level with a rancher style main floor that once had walls dividing it into 3 separate spaces. We opened the space up into one large area, moved the kitchen to one end, added a wet bar in the center dining area and completely rearranged the two fireplaces on each end of the new great room. Flat panel textured laminate and natural walnut cabinetry was complimented by stunning quartz countertops and grey tinted oak floors
32