
Search results for "Subscription solution" in Home Design Ideas


 Pierre Jean-Baptiste Interiors
This lower level space was inspired by Film director, write producer, Quentin Tarantino. Starting with the acoustical panels disguised as posters, with films by Tarantino himself. We included a sepia color tone over the original poster art and used this as a color palate them for the entire common area of this lower level. New premium textured carpeting covers most of the floor, and on the ceiling, we added LED lighting, Madagascar ebony beams, and a two-tone ceiling paint by Sherwin Williams. The media stand houses most of the AV equipment and the remaining is integrated into the walls using architectural speakers to comprise this 7.1.4 Dolby Atmos Setup. We included this custom sectional with performance velvet fabric, as well as a new table and leather chairs for family game night. The XL metal prints near the new regulation pool table creates an irresistible ambiance, also to the neighboring reclaimed wood dart board area. The bathroom design include new marble tile flooring and a premium frameless shower glass. The luxury chevron wallpaper gives this space a kiss of sophistication. Finalizing this lounge we included a gym with rubber flooring, fitness rack, row machine as well as custom mural which infuses visual fuel to the owner’s workout. The Everlast speedbag is positioned in the perfect place for those late night or early morning cardio workouts. Lastly, we included Polk Audio architectural ceiling speakers meshed with an SVS micros 3000, 800-Watt subwoofer.

Find the right local pro for your project


 User
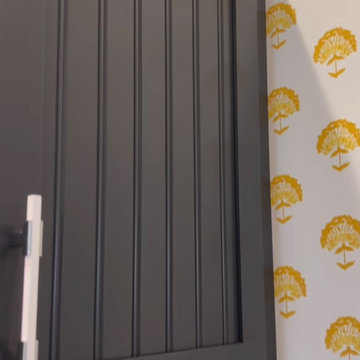
We brought California living to their oasis in PV Estates with Global Views wall decor, Peter Lik Photography, Serena + Lily wallpaper, and furniture from Norwalk and Uttermost


 All Level Installations of Finish Carpentry Inc.
Example of a classic home design design in Los Angeles

 Baran Building Company Inc
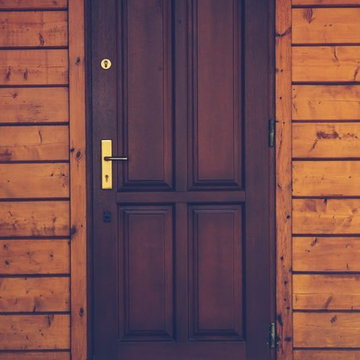
Example of a mid-sized arts and crafts pivot front door design in Detroit with a dark wood front door

 Carey's Custom Woodworking, Inc
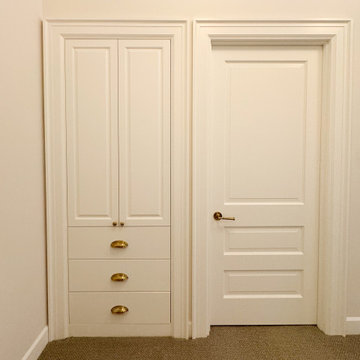
Say goodbye to clutter and hello to beautifully organized living with our custom white hall storage! We designed these cabinets to be both super practical and stylish, creating a spot for everything from coats and shoes to linens and games. It's amazing how much a little extra storage can transform a busy entryway or hallway, keeping your home feeling tidy and welcoming.



 Andy Juy Designs
Large minimalist guest dark wood floor bedroom photo in Denver with no fireplace and gray walls







 Cutting Edge Kitchen and Bath
Brushed nickel pulls were added to repainted cabinets. Photo by Shane Michaels
Drop-in bathtub - small transitional multicolored tile and porcelain tile porcelain tile drop-in bathtub idea in Seattle with flat-panel cabinets, dark wood cabinets, a two-piece toilet, white walls, an undermount sink and quartzite countertops
Drop-in bathtub - small transitional multicolored tile and porcelain tile porcelain tile drop-in bathtub idea in Seattle with flat-panel cabinets, dark wood cabinets, a two-piece toilet, white walls, an undermount sink and quartzite countertops
63