
Search results for "Subscription solution" in Home Design Ideas
 Monarch Kitchen Design Studio
This space was originally a kids play room, but was in a better location for the family to put the kitchen and to be able to access the yard to watch their family. I added the arched window in the CAD program and they ended up loving the way that it looked, so they added one. The overall look is light, bright, dreamy and had French Bakery vibes. It turned out stunning!


 dp Design Studio+
This grand entrance is an incredible first look as you enter into the home.
Large trendy vinyl floor, gray floor and wall paneling foyer photo in Toronto with white walls and a blue front door
Large trendy vinyl floor, gray floor and wall paneling foyer photo in Toronto with white walls and a blue front door
Find the right local pro for your project


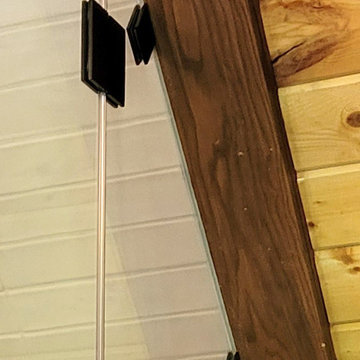
 Glass Simple
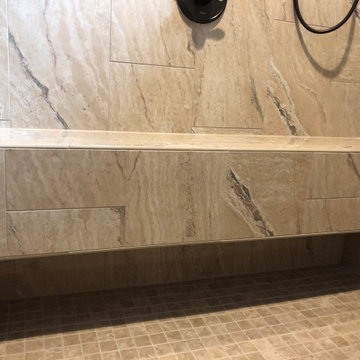
This charming corner shower is the perfect finishing touch in this modern rustic bathroom.
Mountain style bathroom photo in DC Metro
Mountain style bathroom photo in DC Metro
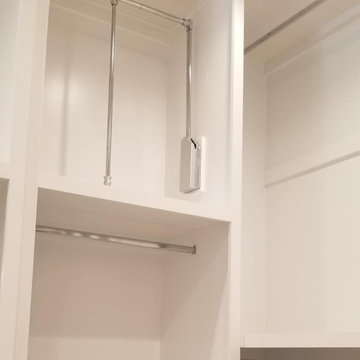



 Grand Home Solutions, Inc
beautiful backsplash of marble mosaic tile
Mid-sized transitional galley concrete floor open concept kitchen photo in St Louis with a farmhouse sink, shaker cabinets, medium tone wood cabinets, granite countertops, white backsplash, ceramic backsplash, stainless steel appliances and an island
Mid-sized transitional galley concrete floor open concept kitchen photo in St Louis with a farmhouse sink, shaker cabinets, medium tone wood cabinets, granite countertops, white backsplash, ceramic backsplash, stainless steel appliances and an island
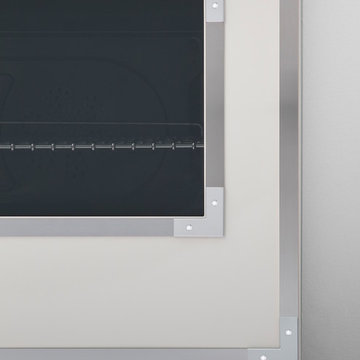
 Bertazzoni
The beautiful new Avorio glossy enamel was inspired by the original wood-burning stoves that Antonio and Napoleone Bertazzoni built in the 1930s. The enameling process creates a very durable finish and makes cooking surfaces easy-to-clean.

 Liff.space - by Filipa Marques
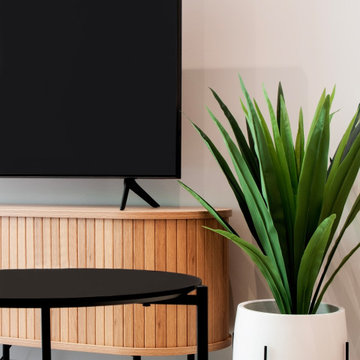
Decoración de un piso pequeño pero bien aprovechado, con 3 habitaciones dobles. El salón-comedor conectado con cocina abierta y conectado con un balcón vestido por el verde de la vegetación exterior, un espacio que te invita a entrar de buena energía. Hemos utilizado puntos de color para dar vida y armonía.




 Dancing Goat Custom Millwork
3'0" x 8'0" x 2 1/8" Raw Cedar Barn Door before stain showing quality of construction. All joints biscuit-joined. Center core is cedar tongue and groove siding simulating 1x6 planks. No nails or screws used in construction. Z pattern both sides.





73