
Search results for "Substantial player" in Home Design Ideas

 Design Harmony
Design Dilemma: Our clients needed a place to store their beautiful bass and their extensive collection of books and records. Solution - We transformed this unused corner in the great room into a beautiful and functional storage space.
Using a subtle instrument rack so the client could easily remove the bass to play, we were able to showcase the bass as a work of art and make it a focal point in the space. We also added a rolling ladder to access the top of the bookshelf and to make the space more interesting.
Photo Credit: Holland Photography - Cory Holland - Hollandphotography.biz

 Regan Baker Design Inc.
Well-traveled. Relaxed. Timeless.
Our well-traveled clients were soon-to-be empty nesters when they approached us for help reimagining their Presidio Heights home. The expansive Spanish-Revival residence originally constructed in 1908 had been substantially renovated 8 year prior, but needed some adaptations to better suit the needs of a family with three college-bound teens. We evolved the space to be a bright, relaxed reflection of the family’s time together, revising the function and layout of the ground-floor rooms and filling them with casual, comfortable furnishings and artifacts collected abroad.
One of the key changes we made to the space plan was to eliminate the formal dining room and transform an area off the kitchen into a casual gathering spot for our clients and their children. The expandable table and coffee/wine bar means the room can handle large dinner parties and small study sessions with similar ease. The family room was relocated from a lower level to be more central part of the main floor, encouraging more quality family time, and freeing up space for a spacious home gym.
In the living room, lounge-worthy upholstery grounds the space, encouraging a relaxed and effortless West Coast vibe. Exposed wood beams recall the original Spanish-influence, but feel updated and fresh in a light wood stain. Throughout the entry and main floor, found artifacts punctate the softer textures — ceramics from New Mexico, religious sculpture from Asia and a quirky wall-mounted phone that belonged to our client’s grandmother.

 Triangle Integration
This Raleigh basement theater has two risers for 6 red leather theater recliners. The entry doors are also upholstered inside and out with matching leather. Audio and video equipment include DirecTV satellite system, Sony Blu-ray player, AppleTV, and Tivo with Time Warner Cable cablecard. The Screen is a Dragonfly acoustically transparent with Definitive Technology LCR speakers mounted behind it. The projector for this project is an Epson ProCinema. Substantial base is provided by four Sunfire subwoofers.
Find the right local pro for your project
 Triangle Integration
This Raleigh basement theater has two risers for 6 red leather theater recliners. The entry doors are also upholstered inside and out with matching leather. Audio and video equipment include DirecTV satellite system, Sony Blu-ray player, AppleTV, and Tivo with Time Warner Cable cablecard. The Screen is a Dragonfly acoustically transparent with Definitive Technology LCR speakers mounted behind it. The projector for this project is an Epson ProCinema. Substantial base is provided by four Sunfire subwoofers.

 Prime 1 Builders
This project won in the 2013 Builders Association of Metropolitan Pittsburgh Housing Excellence Award for Best Urban Renewal Renovation Project. The glass bowl was made in the glass studio owned by the owner which is adjacent to the residence. The mirror is a repurposed window. The door is repurposed from a boarding house.
George Mendel



 Tillison Cabinet Company Inc.
WES TILLISON
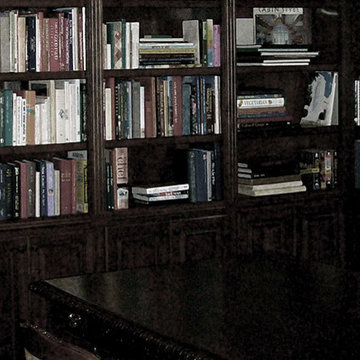
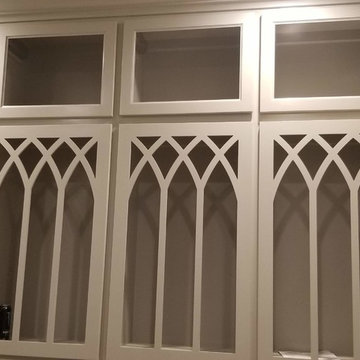
Home design - transitional home design idea in Oklahoma City
Home design - transitional home design idea in Oklahoma City


 Ernesto Garcia Interior Design, LLC
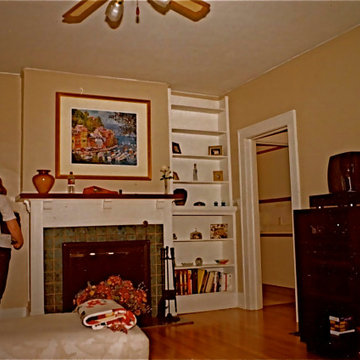
BEFORE - LIVING ROOM (FIREPLACE SIDE)
Large elegant enclosed dark wood floor living room photo in Phoenix
Large elegant enclosed dark wood floor living room photo in Phoenix
 NSR Handcrafts
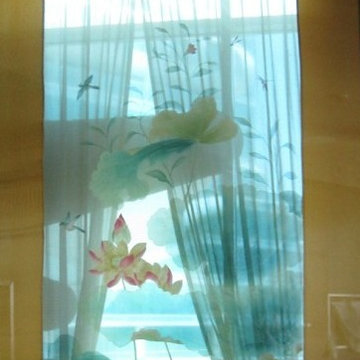
Our handmade wallpapers are devided into European landscape style and Chinoiserie style, can be painted on various background silk materials and metallic wallpaper with unique pattern color usage to fit your room styles.
The standard pattern size is 3ft(91.5cm) wide, vertical pattern height starts from 4ft(1.22m) to 10ft(3.3 meter), custom pattern height is also available with a proper extra payment. The cost of the panels varies somewhat depending on height of the panels.





 Abode Couture LLC
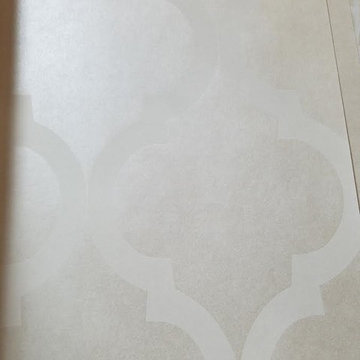
Quadrefoil patterned opalescent wallpaper closeup
Example of a transitional home design design in Detroit
Example of a transitional home design design in Detroit
 Heinrichs Custom Tile and Stone
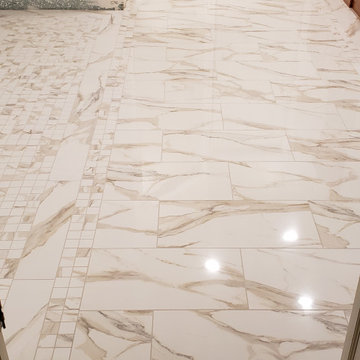
Example of a multicolored tile and ceramic tile ceramic tile and multicolored floor freestanding bathtub design in Milwaukee

 TAYLOR MILLER ARCHITECTURE
Studio Dubuisson
http://www.studiodubuisson.com/
Example of a small minimalist staircase design in New York
Example of a small minimalist staircase design in New York

 Texas Best Fence & Patio
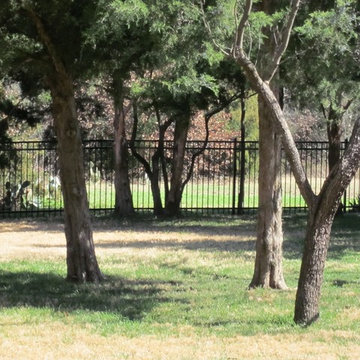
Photos taken by Colby Coward of http://www.TexasBestFence.com in Lewisville TX
1