
Search results for "Substantial advancements" in Home Design Ideas
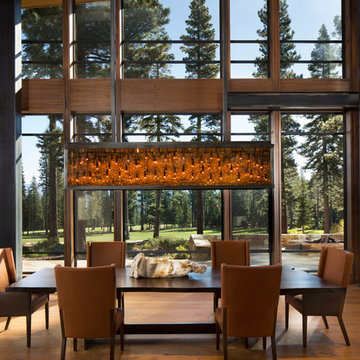


 Advanced Misting Systems
Here is a perfect example of the use of our portable misting fan! Can drop the degrees around the fan substantially.
Inspiration for a small industrial exterior home remodel in Los Angeles
Inspiration for a small industrial exterior home remodel in Los Angeles
Find the right local pro for your project
 Advance Design Studio, Ltd.
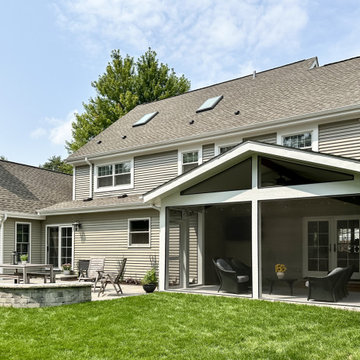
Screened-in porches allow for multi-seasonal, breezy, bug-free living. For this Arlington Heights screened porch, our clients wanted their screens to feel barely noticeable and be as large as possible. This project was in tandem with a substantial renovation that included a full kitchen remodel and a vaulted living room addition on the other end of the house. Project design and build by Advance Design Studio.
 Advance Design Studio, Ltd.
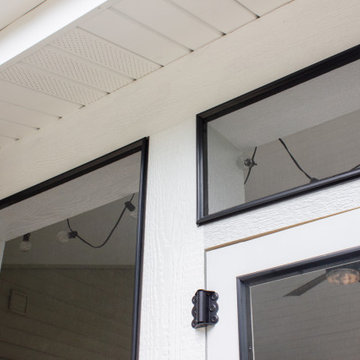
Screened-in porches allow for multi-seasonal, breezy, bug-free living. For this Arlington Heights screened porch, our clients wanted their screens to feel barely noticeable and be as large as possible. This project was in tandem with a substantial renovation that included a full kitchen remodel and a vaulted living room addition on the other end of the house. Project design and build by Advance Design Studio.
 Advance Design Studio, Ltd.
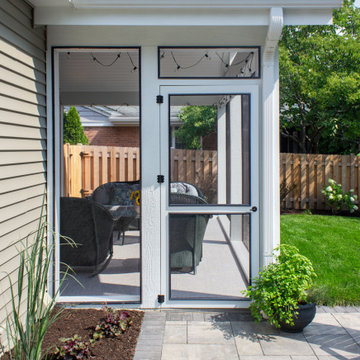
Screened-in porches allow for multi-seasonal, breezy, bug-free living. For this Arlington Heights screened porch, our clients wanted their screens to feel barely noticeable and be as large as possible. This project was in tandem with a substantial renovation that included a full kitchen remodel and a vaulted living room addition on the other end of the house. Project design and build by Advance Design Studio.
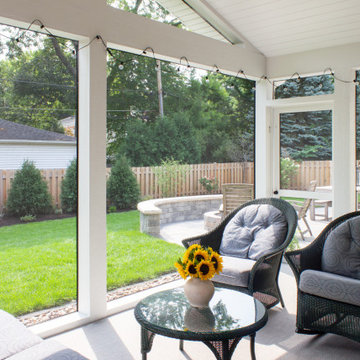 Advance Design Studio, Ltd.
Screened-in porches allow for multi-seasonal, breezy, bug-free living. For this Arlington Heights screened porch, our clients wanted their screens to feel barely noticeable and be as large as possible. This project was in tandem with a substantial renovation that included a full kitchen remodel and a vaulted living room addition on the other end of the house. Project design and build by Advance Design Studio.


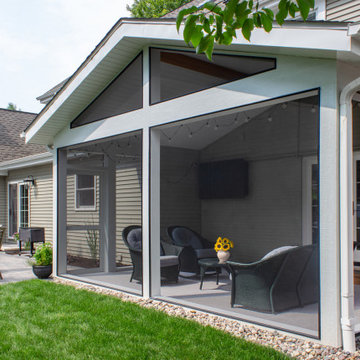 Advance Design Studio, Ltd.
Screened-in porches allow for multi-seasonal, breezy, bug-free living. For this Arlington Heights screened porch, our clients wanted their screens to feel barely noticeable and be as large as possible. This project was in tandem with a substantial renovation that included a full kitchen remodel and a vaulted living room addition on the other end of the house. Project design and build by Advance Design Studio.
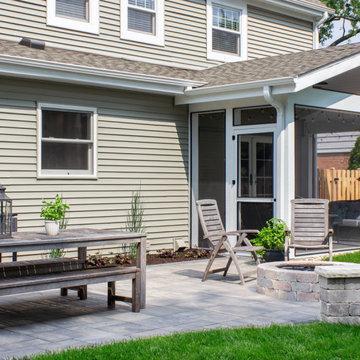 Advance Design Studio, Ltd.
Screened-in porches allow for multi-seasonal, breezy, bug-free living. For this Arlington Heights screened porch, our clients wanted their screens to feel barely noticeable and be as large as possible. This project was in tandem with a substantial renovation that included a full kitchen remodel and a vaulted living room addition on the other end of the house. Project design and build by Advance Design Studio.
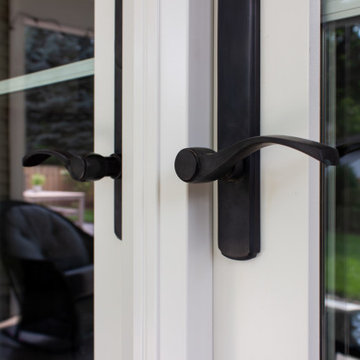 Advance Design Studio, Ltd.
Screened-in porches allow for multi-seasonal, breezy, bug-free living. For this Arlington Heights screened porch, our clients wanted their screens to feel barely noticeable and be as large as possible. This project was in tandem with a substantial renovation that included a full kitchen remodel and a vaulted living room addition on the other end of the house. Project design and build by Advance Design Studio.
 Advance Design Studio, Ltd.
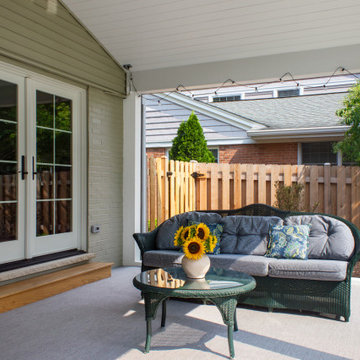
Screened-in porches allow for multi-seasonal, breezy, bug-free living. For this Arlington Heights screened porch, our clients wanted their screens to feel barely noticeable and be as large as possible. This project was in tandem with a substantial renovation that included a full kitchen remodel and a vaulted living room addition on the other end of the house. Project design and build by Advance Design Studio.
 Advance Design Studio, Ltd.
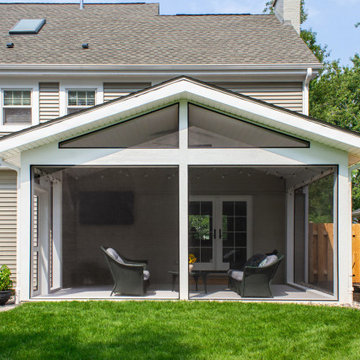
Screened-in porches allow for multi-seasonal, breezy, bug-free living. For this Arlington Heights screened porch, our clients wanted their screens to feel barely noticeable and be as large as possible. This project was in tandem with a substantial renovation that included a full kitchen remodel and a vaulted living room addition on the other end of the house. Project design and build by Advance Design Studio.
 Advance Design Studio, Ltd.
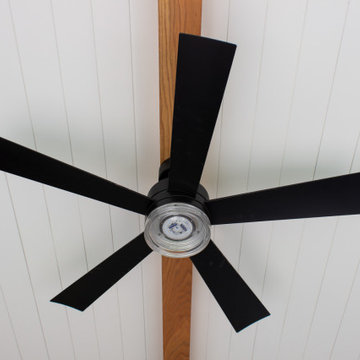
Screened-in porches allow for multi-seasonal, breezy, bug-free living. For this Arlington Heights screened porch, our clients wanted their screens to feel barely noticeable and be as large as possible. This project was in tandem with a substantial renovation that included a full kitchen remodel and a vaulted living room addition on the other end of the house. Project design and build by Advance Design Studio.

 transFORM Home
transFORM’s custom designed wall beds provide comfort, convenience and charm without sacrificing valuable floor space. This multifunctional unit was made with White High Gloss and complementing Latte and Light Driftwood finishes. Tastefully accented with large handle, chrome finished hardware and paired with a pop of color, this neutral combination proves to be anything but dull.
Convenience and functionality play a big role in the design of this unit. A wall bed is a perfect addition to any spot that doubles as a guest room or has a limited amount of floor space. Converting your wall bed is a stress-free operation that requires very little effort. In just a few seconds you can unfold this convenient bed into instant sleeping arrangements, complete with a comfortable standard-size mattress. Our convertible design makes it simple to fold out the bed and tuck it back away when not in use.
This dual-purpose unit was designed with tons of cabinetry and shelving for extra storage. With two large cabinets, you can easily hang a long skirt with enough room underneath to store your favorite footwear. Front to back pull-out hanging rods provide ample hanging space in a shallow cabinet. Visualizing your available clothing options face on will cut down the time it takes to mix and match the perfect ensemble.
This design also includes plenty of deep drawer storage, which can be a useful place for storing spare linens. Top shelves are a perfect way to personalize your room with mementos, collectibles and home décor. Open shelving offers a substantial amount of depth, allowing you to display your exclusive handbags. Conveniently kept in the lower cabinet is a hide away ironing board. The drawer mounted ironing board slides out when needed and easily folds up when not in use. It also rotates, which gives you the freedom to position it where you feel most comfortable. Having necessities readily available can make tedious house chores a little more enjoyable.
This design is completed with integrated LED lighting. Positioned by the bed, touch dimmable LED’s provide mood lighting for your living space. Within the open shelving, recessed LED lights enhance the look of the unit while showcasing your displayed possessions. Our lighting systems offer features such as touch switches and dimmers, which allow you to set the right scene and feel at ease and relaxed at home.
Photography by Ken Stabile

 Zola European Windows
Located in, Summit Park, Park City UT lies one of the most efficient houses in the country. The Summit Haus – designed and built by Chris Price of PCD+B, is an exploration in design and construction of advanced high performance housing. Seeing a rising demand for sustainable housing along with rising Carbon emissions leading to global warming, this house strives to show that sensible, good design can create spaces adequate for today’s housing demands while adhering to strict standards. The house was designed to meet the very rigid Passiv House rating system – 90% more efficient than a typical home in the area.
The house itself was intended to nestle neatly into the 45 degree sloped site and to take full advantage of the limited solar access and views. The views range from short, highly wooded views to a long corridor out towards the Uinta Mountain range towards the east. The house was designed and built based off Passiv Haus standards, and the framing and ventilation became critical elements to maintain such minimal energy requirements.
Zola triple-pane, tilt-and-turn Thermo uPVC windows contribute substantially to the home’s energy efficiency, and takes advantage of the beautiful surrounding of the location, including forrest views from the deck off of the kitchen.
Photographer: Douglas Burke

 Dianne Davant and Associates
Master Bedroom with Red Bed Frame and custom drapery and bedding.
Bedroom - traditional master light wood floor bedroom idea in Charlotte
Bedroom - traditional master light wood floor bedroom idea in Charlotte

 Aquatica Plumbing Group
Aquatica’s True Ofuro Mini Japanese soaking tub has been inspired by the ancient Japanese bathing traditions and its design heavily influenced by the traditional Ofuro soaking bathtubs.
Following the launch of our True Ofuro bathtub, many of our customers kept requested an even smaller version of Japanese tub that would be practical and useful in applications where no other bathtub would fit. This, in a nutshell, is how this small and tall version of ‘sit and soak’, solid surface Japanese bathtub was conceived. True Ofuro Mini Japanese style bathtub features a deeper design for a comfortable, full-body immersion. Designed in Italy, this immaculately sculpted model is also available with an optional inline water heater and digital control panel which includes a temperature display.
This feature will help reduce water consumption and provide a prolonged soaking experience in very comfortable water temperatures.
The True Ofuro Mini Japanese style bathtub is taller and deeper and features a slightly elevated rim for improved neck and head support, as well as a convenient ergonomic built-in seat, allowing the body to comfortably emerge to maximum water capacity. The height of the True Ofuro Mini Japanese style soaking bathtub is substantially taller than the original True Ofuro bathtub, and therefore we recommend people who are shorter than 170cm also purchase our stylish teak wood step.
Aquatica’s international industrial design team, used advanced CAD tools, modeling and repeated testing with real size prototype units so that we could reach the optimal balance between ergonomic comfort and visual appeal.
Our AquateX™ material is the star in this Japanese soaking tub as it retains heat much longer and also has a silky and velvety surface. This bathtub is currently one of our most space conscious bathtubs at a size of 43" x 43" (1090x1090mm), making the freestanding and petite construction of this Japanese style bathtub easy to be installed in any sized bathroom.

 Highland Builders LLC
Powder room with glam geometric wallpaper complimented with a vessel sink rustic vanity with riveted hardware. Counter top is quartz Viatera - Truffle. Mirror framed wall mirror.
Ryan Hainey
 Aquatica Plumbing Group
The True Ofuro Mini came about as the direct result of your requests. It too is inspired by the ancient traditions of Japanese bathing that led to the development of our incredibly popular True Ofuro. It too draws on the best ergonomic principles to sculpt a bath with internal seating and built-in headrest, made available in a very compact footprint to fit into even the smallest bathrooms. In fact, Aquatica’s clever designers have managed to create this ‘small and tall’ tub, deep enough for full body soaking in a footprint of just 43”.
Now we have made one more important innovation to the Ofuro Mini - the addition of a stunning graphite black option, using our award-winning and ground-breaking AquateX™ solid surface composite. Just think how that might look in your bathroom!
It is taller and deeper and features a slightly elevated rim for improved neck and head support, as well as a convenient ergonomic built-in seat, allowing the body to comfortably emerge to maximum water capacity. The height of the True Ofuro Mini Japanese style soaking bathtub is substantially taller than the original True Ofuro bathtub, and therefore we recommend people who are shorter than 170cm also purchase our stylish teak wood step.
Aquatica’s international industrial design team, used advanced CAD tools, modeling and repeated testing with real size prototype units so that we could reach the optimal balance between ergonomic comfort and visual appeal.
Our AquateX™ material is the star in this Japanese soaking tub as it retains heat much longer and also has a silky and velvety surface. This bathtub is currently one of our most space conscious bathtubs at a size of 43" x 43" (1090x1090mm), making the freestanding and petite construction of this Japanese style bathtub easy to be installed in any sized bathroom.
 Zola European Windows
Located in, Summit Park, Park City UT lies one of the most efficient houses in the country. The Summit Haus – designed and built by Chris Price of PCD+B, is an exploration in design and construction of advanced high performance housing. Seeing a rising demand for sustainable housing along with rising Carbon emissions leading to global warming, this house strives to show that sensible, good design can create spaces adequate for today’s housing demands while adhering to strict standards. The house was designed to meet the very rigid Passiv House rating system – 90% more efficient than a typical home in the area.
The house itself was intended to nestle neatly into the 45 degree sloped site and to take full advantage of the limited solar access and views. The views range from short, highly wooded views to a long corridor out towards the Uinta Mountain range towards the east. The house was designed and built based off Passiv Haus standards, and the framing and ventilation became critical elements to maintain such minimal energy requirements.
Zola triple-pane, tilt-and-turn Thermo uPVC windows contribute substantially to the home’s energy efficiency, and takes advantage of the beautiful surrounding of the location, including forrest views from the deck off of the kitchen.
Photographer: George Oakley
1