
Search results for "Substantial development" in Home Design Ideas

 Solanna Design & Development
A modern rustic home bar centers on a substantial live-edge wood counter paired with four black-and-white hide-upholstered stools. Warm wood cabinetry, illuminated glass-front display cabinets and a wide pass-through window create an inviting space for serving drinks and entertaining. Dark exposed ceiling beams and concealed linear lighting add architectural definition, while wide-plank wood flooring reinforces the natural palette. Expansive windows connect the bar area with the surrounding outdoor scenery and bring generous daylight inside.
 Signature Design Creations, LLC
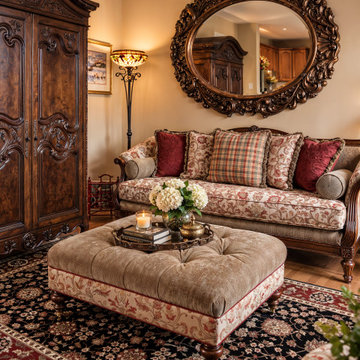
In the sitting room, the intricately carved wood furniture immediately establishes a sense of craftsmanship and old-world character. The ornate armoire and dramatic carved mirror have such a strong presence, so I balanced those substantial pieces with softer upholstery and textiles. The floral sofa fabric became an important element in developing the palette, allowing me to introduce deep reds, warm neutrals, and touches of gold throughout the room. A mix of floral, plaid, and richly textured pillows creates a layered look that feels comfortable rather than overly formal.

 Nautilus Homes
Built in the early 1920's by Sarasota developer Owen Burns, and designed in the Mediterranean Revival architectural style by architect Thomas Reed Martin.
This down-to-the-studs renovation project on the tiniest home we'd ever worked on -- 890 square-feet -- had us doing our first project in the historic Burns Court district of Sarasota, Florida. While our projects are typically substantially bigger, Nautilus Homes' president Ryan Perrone was intrigued by the challenge of maximizing the space, design, beauty, and historic relevance of this terrific and charming bungalow.
Photo - Ricky Perrone
Find the right local pro for your project

 LMA GROUP INC.
As you step off the elevator into this dazzling apartment, the first thing you encounter is the dramatic floating polished Thassos stair with the skyline beyond. The light appearance belies a substantial feat, the concealed structure developed by the design and construction team to allow light and glimpses of views between the stair treads.

 Shaddock Custom Builders and Developers
Mid-sized cottage white two-story concrete fiberboard gable roof photo in Dallas with a metal roof
 Solanna Design & Development
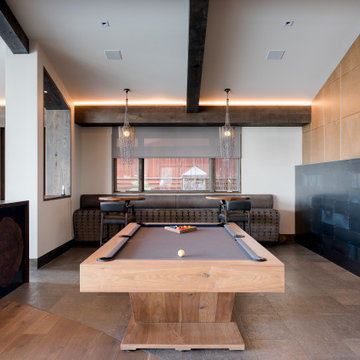
This Villa Harrah game room in South Lake Tahoe pairs a substantial wood-base billiards table with dark built-in cabinetry and a textured charcoal feature wall. Warm linear lighting traces the exposed ceiling beams, while compact pendants illuminate the playing surface. Wide-plank wood flooring and a sculptural wood slab accent introduce natural variation. The open connection to adjacent entertaining areas gives the room a sophisticated yet relaxed social atmosphere.



Sponsored
Columbus, OH
We Design, Build and Renovate

CHC & Family Developments
Industry Leading General Contractors in Franklin County, Ohio

 Case Architects & Remodelers
Project Developer Jim Wrenn http://www.houzz.com/pro/jwrenn1/jim-wrenn-case-design-remodeling-inc
Designer Stephanie Dickens http://www.houzz.com/pro/sdickens1/stephanie-dickens-case-design-remodeling-inc
Project Manager Rich Gettys
Photography by Stacy Zarin Goldberg
 uniquely yours designs
Sunbrella believes in worry-free fabrics. Fabrics that are durable, easy to clean and beautiful for everyone to enjoy comfortably in any environment. We began in the 1960s meeting the challenge of creating an awning canvas with a substantially longer lifespan than cotton. Over the years we have expanded our portfolio, developing new fabrics and technologies specifically designed for use on outdoor furniture, indoor furniture, window treatments, boats, and more.
 uniquely yours designs
Sunbrella believes in worry-free fabrics. Fabrics that are durable, easy to clean and beautiful for everyone to enjoy comfortably in any environment. We began in the 1960s meeting the challenge of creating an awning canvas with a substantially longer lifespan than cotton. Over the years we have expanded our portfolio, developing new fabrics and technologies specifically designed for use on outdoor furniture, indoor furniture, window treatments, boats, and more.
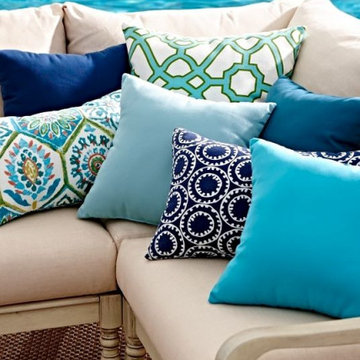 uniquely yours designs
Sunbrella believes in worry-free fabrics. Fabrics that are durable, easy to clean and beautiful for everyone to enjoy comfortably in any environment. We began in the 1960s meeting the challenge of creating an awning canvas with a substantially longer lifespan than cotton. Over the years we have expanded our portfolio, developing new fabrics and technologies specifically designed for use on outdoor furniture, indoor furniture, window treatments, boats, and more.
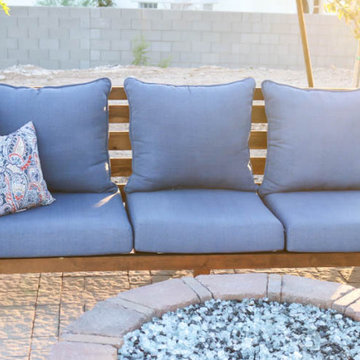 uniquely yours designs
Sunbrella believes in worry-free fabrics. Fabrics that are durable, easy to clean and beautiful for everyone to enjoy comfortably in any environment. We began in the 1960s meeting the challenge of creating an awning canvas with a substantially longer lifespan than cotton. Over the years we have expanded our portfolio, developing new fabrics and technologies specifically designed for use on outdoor furniture, indoor furniture, window treatments, boats, and more.
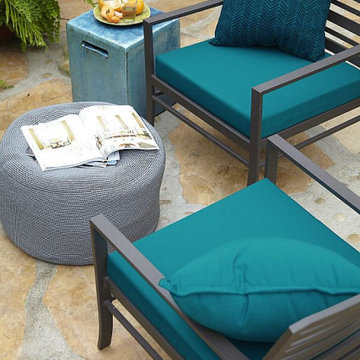 uniquely yours designs
Sunbrella believes in worry-free fabrics. Fabrics that are durable, easy to clean and beautiful for everyone to enjoy comfortably in any environment. We began in the 1960s meeting the challenge of creating an awning canvas with a substantially longer lifespan than cotton. Over the years we have expanded our portfolio, developing new fabrics and technologies specifically designed for use on outdoor furniture, indoor furniture, window treatments, boats, and more.



 User
Named after a fun game, Hulahoop is the new family of tables designed by Alessandro Busana for Bonaldo. The name itself conveys the substantial aspects of the design: appeal and dynamism, summed up in a simple circular element developed in space. Hulahoop is characterized by a minimal table top and a frame comprising metallic rings which, owing to perspective, overlap one another, giving rise to a graphic pattern capable of rendering a dynamic image that changes every time depending on the viewpoint.
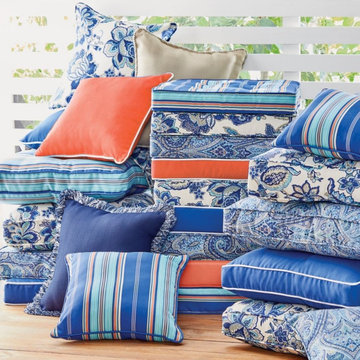 uniquely yours designs
Sunbrella believes in worry-free fabrics. Fabrics that are durable, easy to clean and beautiful for everyone to enjoy comfortably in any environment. We began in the 1960s meeting the challenge of creating an awning canvas with a substantially longer lifespan than cotton. Over the years we have expanded our portfolio, developing new fabrics and technologies specifically designed for use on outdoor furniture, indoor furniture, window treatments, boats, and more.
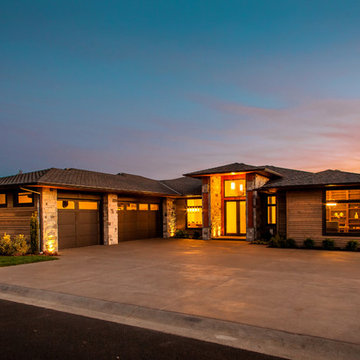
 Blondino Design, Inc.
The Odyssey was so named for the numerous stone columns reminding us of the movie 2001 Space Odyssey. This single level design was developed in just 3 days due to the builder's availability and significant design latitude given to us. The home won "Most Livable Floor Plan" in the 2012 Clark County Parade of Homes. It offers a substantial master suite with views to Mt. Hood, a total of four bedrooms with office, formal dining area, open floor plan design, and a fantastic outdoor living space. The home was built by Tamarack Corp, and interior design work was provided by Cyndi Parker.

 Kimberley Bryan
Photo: Kimberley Bryan © 2016 Houzz
This is an example of a large farmhouse white and partial sun two-story and backyard wood and gravel landscaping in Seattle.
This is an example of a large farmhouse white and partial sun two-story and backyard wood and gravel landscaping in Seattle.

Sponsored
Columbus, OH
We Design, Build and Renovate
CHC & Family Developments
Industry Leading General Contractors in Franklin County, Ohio
 Signature Design Creations, LLC
In the sitting room, the intricately carved wood furniture immediately establishes a sense of craftsmanship and old-world character. The ornate armoire and dramatic carved mirror have such a strong presence, so I balanced those substantial pieces with softer upholstery and textiles. The floral sofa fabric became an important element in developing the palette, allowing me to introduce deep reds, warm neutrals, and touches of gold throughout the room. A mix of floral, plaid, and richly textured pillows creates a layered look that feels comfortable rather than overly formal.

 Beyond Beige Interior Design Inc.
Beyond Beige Interior Design with Tavan Developments | www.beyondbeige.com | Ph: 604-876-3800
Small arts and crafts front porch idea in Vancouver with decking and a roof extension
Small arts and crafts front porch idea in Vancouver with decking and a roof extension

 Cheng Design
Fu-Tung Cheng, CHENG Design
• Exterior View from Back Yard, House 6 Concrete and Wood Home
House 6, is Cheng Design’s sixth custom home project, was redesigned and constructed from top-to-bottom. The project represents a major career milestone thanks to the unique and innovative use of concrete, as this residence is one of Cheng Design’s first-ever ‘hybrid’ structures, constructed as a combination of wood and concrete.
Photography: Matthew Millman
3