
Search results for "Substantial development" in Home Design Ideas


 Laidlaw Schultz architects
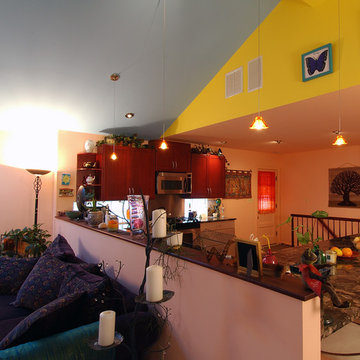
The project’s starting point was to understand the building’s original post and beam structure and to use that internal logic to formulate a sympathetic remodel. With an emphasis on the upper back unit, the owner’s private residence within this recently purchased Edward Killingsworth triplex, the first order of business was to strip the excess out and to return the complex to something that resembled the original. With a limited budget, the tact was to restore where possible, and to insert where needed, but always with a sympathetic eye. The kitchen quickly became the primary focus and it was soon realized that by removing the division between the existing galley and family room that the essence of the structural system could be revealed. Once opened the datum of the layered beams was adhered to with the kitchen reinforcing this overhead water line. The primary internal wall was then highlighted with a new wood veneer with the refrigerator recessed (borrowing a bit of space from the master closet) and the existing heater chromed.

Find the right local pro for your project


 Jostar Interiors Ltd.
Photo Credit: Social Lite Communications; Caitlin Varrin
Example of a transitional master carpeted and gray floor bedroom design in Edmonton with gray walls
Example of a transitional master carpeted and gray floor bedroom design in Edmonton with gray walls

 Burton Ryan Designs
Vertical grain solid redwood cabinet door
Inspiration for a modern kitchen remodel in San Francisco
Inspiration for a modern kitchen remodel in San Francisco






 Lamont Bros. Design & Construction
A textured vanity, green countertop, open shelving, and stunning two-tone finishes make this minimalist bathroom feel comforting, stylish, and functional.






 Spruce It Up!
A hook and a nice long mirror.
Bedroom - mid-sized transitional guest bedroom idea in Houston with beige walls
Bedroom - mid-sized transitional guest bedroom idea in Houston with beige walls

Sponsored
Columbus, OH
We Design, Build and Renovate

CHC & Family Developments
Industry Leading General Contractors in Franklin County, Ohio


 Joe Metzer
This 14 floors building used 2 different textures and colors of Elastic Stone for covering its exterior walls.
The lightness and the easy installment reduced half of the time and money they anticipated.
This building is now under 25 years of warranty!

 VPWdesigns
Mitered corners connected with domino joinery creating a waterfall grain effect.
This stand alone cabinet was designed to house stereo equipment. It features a 360 degree rotating top to allow access to the backs of stereo components and tall legs to stand over a subwoofer. Alaskan hemlock, dovetailed walnut and raw steel legs. The design can be manipulated to fit your exact needs!


Sponsored
Columbus, OH
We Design, Build and Renovate
CHC & Family Developments
Industry Leading General Contractors in Franklin County, Ohio





 Lifestyle Solutions LLC
Home theater - modern carpeted home theater idea in DC Metro with a projector screen
79