
Search results for "Substantial draw" in Home Design Ideas
 Epic Interiors
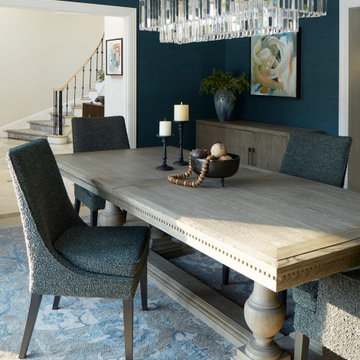
The dining room blends contemporary elegance with artistic flair. A Restoration Hardware dining table anchors the space, complemented by chairs from Arhaus, while a sculptural chandelier from RH draws the eye. A textured, deep blue grasscloth wallcovering sets a dramatic tone, adding richness and depth. The substantial dining table, surrounded by gracefully contoured chairs upholstered in a cozy nubby fabric, sets the atmosphere for comfort in a space you want to inhabit. A large original oil painting provides a dynamic focal point, reinforcing the room’s confident and collected aesthetic.
 Sweaney Custom Homes, Inc.
This custom Tuscan farmhouse in Buttonwillow, California, near Bakersfield, draws inspiration from the rural villas and farmhouses of the Italian countryside, combining authentic Tuscan character with relaxed California living.
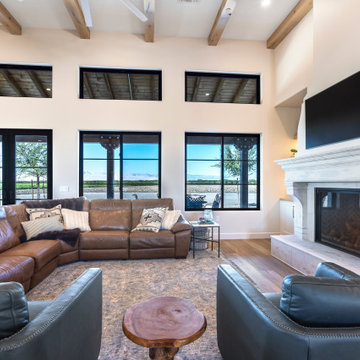
Great room view featuring a substantial stone fireplace, exposed wood ceiling beams and expansive black-framed windows. The tall volume and abundant glazing create a bright gathering space with a strong connection to the surrounding rural landscape.

 Astro Design Inc.
Design & Supply by Astro Design, Ottawa Canada
Timeless yet fresh in its aesthetic and efficient in its layout, this beautiful kitchen is sure to become a well used and thoroughly enjoyed heart and hub of this new home.
Doublespace Photography
Find the right local pro for your project
 Sweaney Custom Homes, Inc.
This custom Tuscan farmhouse in Buttonwillow, California, near Bakersfield, draws inspiration from the rural villas and farmhouses of the Italian countryside, combining authentic Tuscan character with relaxed California living.
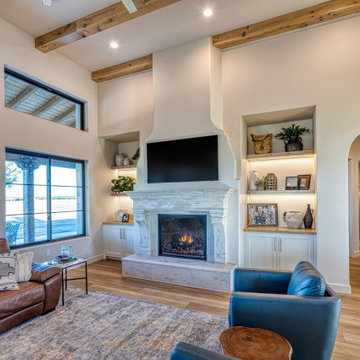
Closer view of the great room centered on a substantial stone fireplace with illuminated built-in shelving and cabinetry on each side. Exposed wood beams, black-framed windows and an arched opening reinforce the home's warm, updated Tuscan character.
 Sweaney Custom Homes, Inc.
This custom Tuscan farmhouse in Buttonwillow, California, near Bakersfield, draws inspiration from the rural villas and farmhouses of the Italian countryside, combining authentic Tuscan character with relaxed California living.
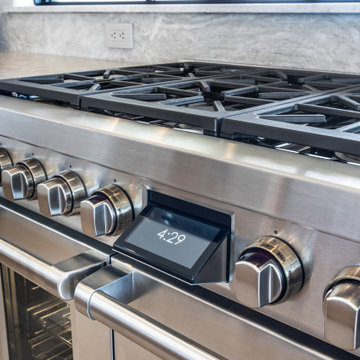
Close-up of the professional stainless range and gas cooktop, highlighting the substantial control knobs, grates and cooking surface. The detail underscores the kitchen's serious cooking capability within the otherwise light and refined custom cabinetry.

 Urbanology Designs
The goal here was to match furniture scale with the lofty room so the space would feel cozy despite its size. The pendants, rug and furniture we chose kept the large room proportional, as well as livable and not too fussy.
Sesha Smith, Convey Studios

 Hammer & Hand
Referred to inside H&H as “the basement of dreams,” this project transformed a raw, dark, unfinished basement into a bright living space flooded with daylight. Working with architect Sean Barnett of Polymath Studio, Hammer & Hand added several 4’ windows to the perimeter of the basement, a new entrance, and wired the unit for future ADU conversion.
This basement is filled with custom touches reflecting the young family’s project goals. H&H milled custom trim to match the existing home’s trim, making the basement feel original to the historic house. The H&H shop crafted a barn door with an inlaid chalkboard for their toddler to draw on, while the rest of the H&H team designed a custom closet with movable hanging racks to store and dry their camping gear.
Photography by Jeff Amram.



 Sweaney Custom Homes, Inc.
This custom Tuscan farmhouse in Buttonwillow, California, near Bakersfield, draws inspiration from the rural villas and farmhouses of the Italian countryside, combining authentic Tuscan character with relaxed California living.
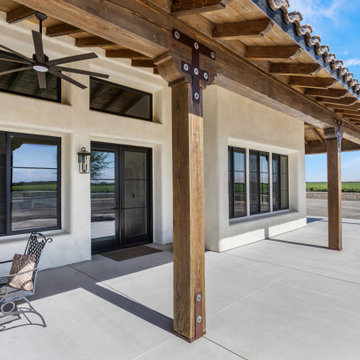
Covered outdoor living area framed by substantial timber posts and exposed beams beneath the clay tile roof. Black-framed doors and windows connect the shaded patio directly to the interior while the open edge faces the surrounding agricultural landscape.

 OLSON LEWIS + Architects
This New England home has the essence of a traditional home, yet offers a modern appeal. The home renovation and addition involved moving the kitchen to the addition, leaving the resulting space to become a formal dining and living area.
The extension over the garage created an expansive open space on the first floor. The large, cleverly designed space seamlessly integrates the kitchen, a family room, and an eating area.
A substantial center island made of soapstone slabs has ample space to accommodate prepping for dinner on one side, and the kids doing their homework on the other. The pull-out drawers at the end contain extra refrigerator and freezer space. Additionally, the glass backsplash tile offers a refreshing luminescence to the area. A custom designed informal dining table fills the space adjacent to the center island.
Paint colors in keeping with the overall color scheme were given to the children. Their resulting artwork sits above the family computers. Chalkboard paint covers the wall opposite the kitchen area creating a drawing wall for the kids. Around the corner from this, a reclaimed door from the grandmother's home hangs in the opening to the pantry. Details such as these provide a sense of family and history to the central hub of the home.
Builder: Anderson Contracting Service
Interior Designer: Kristina Crestin
Photographer: Jamie Salomon
 Sweaney Custom Homes, Inc.
This custom Tuscan farmhouse in Buttonwillow, California, near Bakersfield, draws inspiration from the rural villas and farmhouses of the Italian countryside, combining authentic Tuscan character with relaxed California living.
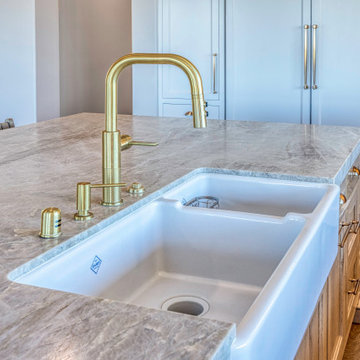
Close-up of the kitchen's white apron-front farmhouse sink set into substantial stone countertops. A brass-toned bridge faucet and coordinating accessories provide a warm accent against the pale cabinetry and natural stone surfaces.

 Pilar Calleja - Draw The Line Design
Kitchen breakfast nook
Example of a cottage kitchen design in Seattle
Example of a cottage kitchen design in Seattle

 MainStreet Design Build
This lovely couple are in their 70's and previously remodeled their kitchen over 25 years ago. With that in mind, the homeowners had three specific design goals for their new kitchen renovation - age, height, and ease of use, as well as keeping the new look in line with the unique modern design of their gorgeous home. Neither owner is tall, (husband 5'6" and wife under 5'); therefore, a kitchen with easy reach appliances and fixtures was critical. The island design incorporated an extra thick quartz top but needed to be no higher than 35". The ovens were lowered for safety and ease of use, and a pull-out stool was incorporated into the toe kick. The in-drawer downdraft control along with the wide rail stainless steel apron sink was incorporated for complete ease of use. The couple was not looking for a major change in layout but wanted to incorporate a 48" wide Subzero refrigerator into the "smallish" kitchen without creating an overwhelming feeling. Moving all the tall units to one end of the kitchen (near the nook) gave the space an open feel while offering more substantial refrigeration.
 La Bella Casa Interior Designs
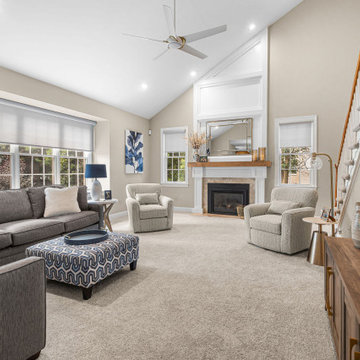
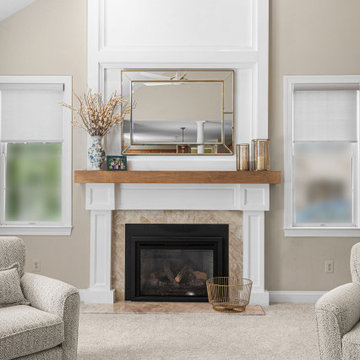
Taking advantage of the room's height allowed us to draw the eye upward and give the fireplace the architectural presence it deserved.
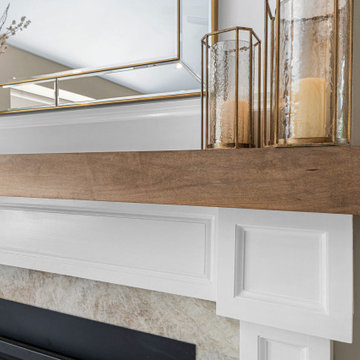
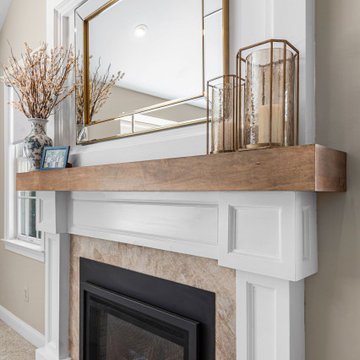
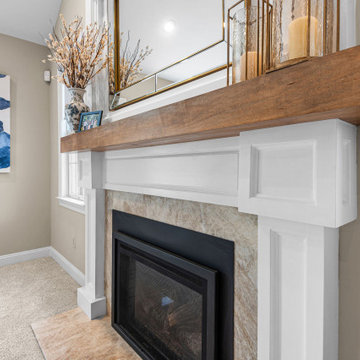
We incorporated a custom wood mantel to honor the clients' love of the “farmhouse” element without allowing it to take the design too far away from the home's inherent style.
The fireplace surround was redesigned with raised panels extending several inches from the wall, while pillar-like columns support the substantial 5-inch custom-stained mantel. The existing fireplace surround and hearth were replaced with Taj Mahal polished quartzite, bringing warmth and softness to the new, serene color palette.
Above the mantel, the shadow boxes were carefully sized to accommodate the Williams Sonoma Henri Mirror, whose beautiful beveled edges add another layer of traditional detail.
 OLSON LEWIS + Architects
This New England home has the essence of a traditional home, yet offers a modern appeal. The home renovation and addition involved moving the kitchen to the addition, leaving the resulting space to become a formal dining and living area.
The extension over the garage created an expansive open space on the first floor. The large, cleverly designed space seamlessly integrates the kitchen, a family room, and an eating area.
A substantial center island made of soapstone slabs has ample space to accommodate prepping for dinner on one side, and the kids doing their homework on the other. The pull-out drawers at the end contain extra refrigerator and freezer space. Additionally, the glass backsplash tile offers a refreshing luminescence to the area. A custom designed informal dining table fills the space adjacent to the center island.
Paint colors in keeping with the overall color scheme were given to the children. Their resulting artwork sits above the family computers. Chalkboard paint covers the wall opposite the kitchen area creating a drawing wall for the kids. Around the corner from this, a reclaimed door from the grandmother's home hangs in the opening to the pantry. Details such as these provide a sense of family and history to the central hub of the home.
Builder: Anderson Contracting Service
Interior Designer: Kristina Crestin
Photographer: Jamie Salomon
 La Bella Casa Interior Designs
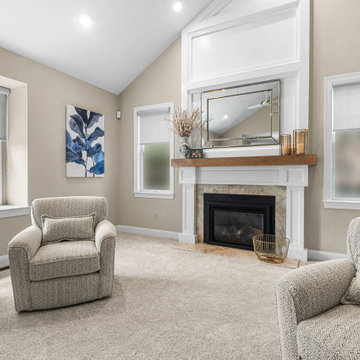
Taking advantage of the room's height allowed us to draw the eye upward and give the fireplace the architectural presence it deserved.
We incorporated a custom wood mantel to honor the clients' love of the “farmhouse” element without allowing it to take the design too far away from the home's inherent style.
The fireplace surround was redesigned with raised panels extending several inches from the wall, while pillar-like columns support the substantial 5-inch custom-stained mantel. The existing fireplace surround and hearth were replaced with Taj Mahal polished quartzite, bringing warmth and softness to the new, serene color palette.
Above the mantel, the shadow boxes were carefully sized to accommodate the Williams Sonoma Henri Mirror, whose beautiful beveled edges add another layer of traditional detail.
 La Bella Casa Interior Designs
Taking advantage of the room's height allowed us to draw the eye upward and give the fireplace the architectural presence it deserved.
We incorporated a custom wood mantel to honor the clients' love of the “farmhouse” element without allowing it to take the design too far away from the home's inherent style.
The fireplace surround was redesigned with raised panels extending several inches from the wall, while pillar-like columns support the substantial 5-inch custom-stained mantel. The existing fireplace surround and hearth were replaced with Taj Mahal polished quartzite, bringing warmth and softness to the new, serene color palette.
Above the mantel, the shadow boxes were carefully sized to accommodate the Williams Sonoma Henri Mirror, whose beautiful beveled edges add another layer of traditional detail.
 La Bella Casa Interior Designs
Taking advantage of the room's height allowed us to draw the eye upward and give the fireplace the architectural presence it deserved.
We incorporated a custom wood mantel to honor the clients' love of the “farmhouse” element without allowing it to take the design too far away from the home's inherent style.
The fireplace surround was redesigned with raised panels extending several inches from the wall, while pillar-like columns support the substantial 5-inch custom-stained mantel. The existing fireplace surround and hearth were replaced with Taj Mahal polished quartzite, bringing warmth and softness to the new, serene color palette.
Above the mantel, the shadow boxes were carefully sized to accommodate the Williams Sonoma Henri Mirror, whose beautiful beveled edges add another layer of traditional detail.
 La Bella Casa Interior Designs
Taking advantage of the room's height allowed us to draw the eye upward and give the fireplace the architectural presence it deserved.
We incorporated a custom wood mantel to honor the clients' love of the “farmhouse” element without allowing it to take the design too far away from the home's inherent style.
The fireplace surround was redesigned with raised panels extending several inches from the wall, while pillar-like columns support the substantial 5-inch custom-stained mantel. The existing fireplace surround and hearth were replaced with Taj Mahal polished quartzite, bringing warmth and softness to the new, serene color palette.
Above the mantel, the shadow boxes were carefully sized to accommodate the Williams Sonoma Henri Mirror, whose beautiful beveled edges add another layer of traditional detail.
 La Bella Casa Interior Designs
Taking advantage of the room's height allowed us to draw the eye upward and give the fireplace the architectural presence it deserved.
We incorporated a custom wood mantel to honor the clients' love of the “farmhouse” element without allowing it to take the design too far away from the home's inherent style.
The fireplace surround was redesigned with raised panels extending several inches from the wall, while pillar-like columns support the substantial 5-inch custom-stained mantel. The existing fireplace surround and hearth were replaced with Taj Mahal polished quartzite, bringing warmth and softness to the new, serene color palette.
Above the mantel, the shadow boxes were carefully sized to accommodate the Williams Sonoma Henri Mirror, whose beautiful beveled edges add another layer of traditional detail.
6