
Search results for "Substantial draw" in Home Design Ideas

 Aquatica Plumbing Group
The True Ofuro Mini came about as the direct result of your requests. It too is inspired by the ancient traditions of Japanese bathing that led to the development of our incredibly popular True Ofuro. It too draws on the best ergonomic principles to sculpt a bath with internal seating and built-in headrest, made available in a very compact footprint to fit into even the smallest bathrooms. In fact, Aquatica’s clever designers have managed to create this ‘small and tall’ tub, deep enough for full body soaking in a footprint of just 43”.
Now we have made one more important innovation to the Ofuro Mini - the addition of a stunning graphite black option, using our award-winning and ground-breaking AquateX™ solid surface composite. Just think how that might look in your bathroom!
It is taller and deeper and features a slightly elevated rim for improved neck and head support, as well as a convenient ergonomic built-in seat, allowing the body to comfortably emerge to maximum water capacity. The height of the True Ofuro Mini Japanese style soaking bathtub is substantially taller than the original True Ofuro bathtub, and therefore we recommend people who are shorter than 170cm also purchase our stylish teak wood step.
Aquatica’s international industrial design team, used advanced CAD tools, modeling and repeated testing with real size prototype units so that we could reach the optimal balance between ergonomic comfort and visual appeal.
Our AquateX™ material is the star in this Japanese soaking tub as it retains heat much longer and also has a silky and velvety surface. This bathtub is currently one of our most space conscious bathtubs at a size of 43" x 43" (1090x1090mm), making the freestanding and petite construction of this Japanese style bathtub easy to be installed in any sized bathroom.

 Mowery Marsh Architects LLC
Bright airy kitchen that marries the old and the new. Original plaster crown detailing is restored while a modern new kitchen is inserted to offer clean lines and efficient kitchen workspace. Wood paneling at the dining nook draws the eye to the floor to ceiling window and door. Warm white oak cabinetry coupled with white uppers provides a open lightness to the space. The substantial island with a stone waterfall counter anchors the kitchen.
Photo Credit: Blackstock Photography
 Studio Shelter
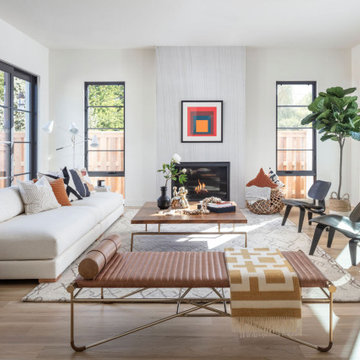
French modern home, featuring living, stone fireplace, and sliding glass doors.
Large trendy formal and open concept light wood floor and beige floor living room photo in Denver with white walls, a standard fireplace, a stone fireplace and no tv
Large trendy formal and open concept light wood floor and beige floor living room photo in Denver with white walls, a standard fireplace, a stone fireplace and no tv
Find the right local pro for your project
 Neumann & Rudy Architecture
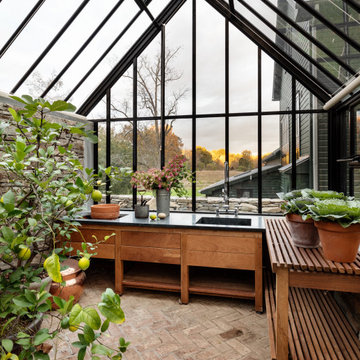
A steeply pitched glasshouse is defined by a precise rhythm of black metal framing that draws the eye upward and outward toward the surrounding landscape. Warm wood cabinetry, slatted potting benches, a dark countertop, brick flooring, and a substantial stone wall soften the structure’s crisp geometry, while citrus trees and potted plants introduce layers of living green. Diffused daylight filters through the glass roof and walls, creating an even, natural glow and allowing the sunset beyond to become part of the composition. Inspired by traditional European conservatories and Victorian glasshouses, the space balances historic character with contemporary restraint. The overall mood is restorative, contemplative, and deeply connected to the garden.
 Hardwood Lumber Company
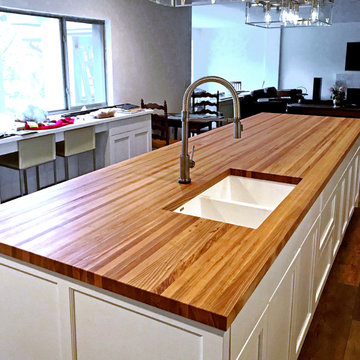
"We were very happy with the quality of our countertop and how well it matched the drawing. The people at Hardwood Lumber were easy to work with and the top arrived surprisingly quickly. We also thought the shipping cost was quite reasonable. Their price was substantially lower than what we were quoted locally and elsewhere online. We are very happy with the result. Literally every single person who enters our house immediately asks about the Ash butcher block island top, and most walk right over to touch it and get a closer look." Eric
 Cameron Getter Design
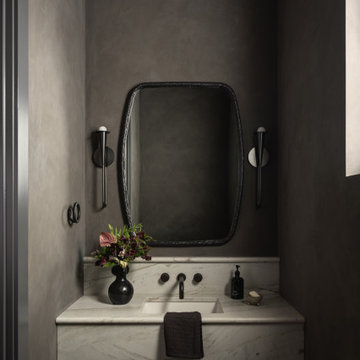
This powder bath pairs dark plaster-style walls with a substantial floating stone vanity for a dramatic, enveloping design. A sculptural black-framed mirror, wall-mounted faucet, and slender sconces reinforce the streamlined aesthetic, while the heavily veined stone introduces movement and contrast. The decorative ceiling adds an unexpected layer of color and detail, drawing the eye upward and completing the intimate, moody space.
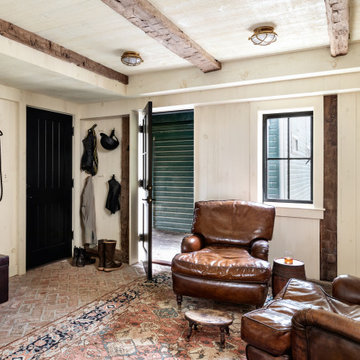 Neumann & Rudy Architecture
This equestrian-inspired entry and sitting room combines practical storage with the atmosphere of a relaxed country retreat. Saddles, bridles, boots, and riding equipment are displayed against pale plank walls, turning functional objects into part of the interior composition, while substantial leather armchairs establish a comfortable seating area. Brick flooring, exposed ceiling beams, a richly patterned rug, dark doors, and a green industrial lamp create a warm palette of cream, saddle brown, black, muted red, and forest green. Daylight enters through the open door and compact window, supplemented by understated brass ceiling fixtures. Drawing on traditional tack rooms, club interiors, and rustic farmhouse design, the room feels grounded, characterful, and reassuringly familiar.


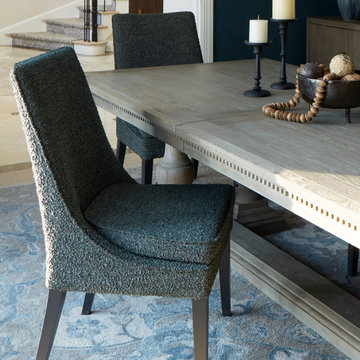
 Epic Interiors
The dining room blends contemporary elegance with artistic flair. A Restoration Hardware dining table anchors the space, complemented by chairs from Arhaus, while a sculptural chandelier from RH draws the eye. A textured, deep blue grasscloth wallcovering sets a dramatic tone, adding richness and depth. The substantial dining table, surrounded by gracefully contoured chairs upholstered in a cozy nubby fabric, sets the atmosphere for comfort in a space you want to inhabit.
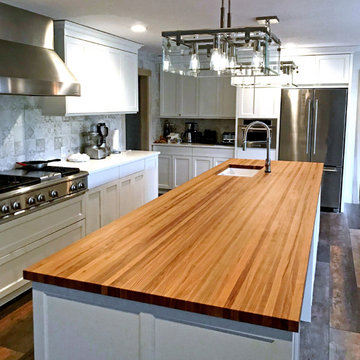 Hardwood Lumber Company
"We were very happy with the quality of our countertop and how well it matched the drawing. The people at Hardwood Lumber were easy to work with and the top arrived surprisingly quickly. We also thought the shipping cost was quite reasonable. Their price was substantially lower than what we were quoted locally and elsewhere online. We are very happy with the result. Literally every single person who enters our house immediately asks about the Ash butcher block island top, and most walk right over to touch it and get a closer look." Eric

 Jackie Lopey
Substantial turned legs anchor this large island with a paneled back. The angled corner cabinets with glass doors and curved mullions make this corner of the kitchen special. Also, not the bun feet on the base pantry cabinet.
brass kitchen hardware, center draw, century furniture, crystal cabinet works, currey & company, edgwood gray paint, fully integrated refrigerator, glass front cabinets, hafele america co, hudson valley lighting, inset cabinets, newport brass, white cabinets with wood floor, white painted cabinets, zara pendant, blue white

 Studio McGee
Our client just bought a brand new home and came to us to help furnish and decorate the master bedroom, dining, and living room. With a clean slate to work with we wanted the the design to be "bright and airy" and we love how it turned out!

 OLSON LEWIS + Architects
This New England home has the essence of a traditional home, yet offers a modern appeal. The home renovation and addition involved moving the kitchen to the addition, leaving the resulting space to become a formal dining and living area.
The extension over the garage created an expansive open space on the first floor. The large, cleverly designed space seamlessly integrates the kitchen, a family room, and an eating area.
A substantial center island made of soapstone slabs has ample space to accommodate prepping for dinner on one side, and the kids doing their homework on the other. The pull-out drawers at the end contain extra refrigerator and freezer space. Additionally, the glass backsplash tile offers a refreshing luminescence to the area. A custom designed informal dining table fills the space adjacent to the center island.
Paint colors in keeping with the overall color scheme were given to the children. Their resulting artwork sits above the family computers. Chalkboard paint covers the wall opposite the kitchen area creating a drawing wall for the kids. Around the corner from this, a reclaimed door from the grandmother's home hangs in the opening to the pantry. Details such as these provide a sense of family and history to the central hub of the home.
Builder: Anderson Contracting Service
Interior Designer: Kristina Crestin
Photographer: Jamie Salomon
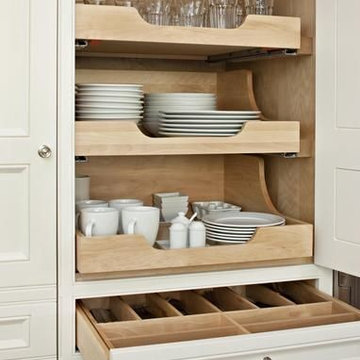
 By Design Custom Home Concierge
By Design I WANT THAT Wednesday feature of the week . . . building a custom home or doing a major remodel often includes a trip to the cabinet maker. Good cabinetry is a substantial line item in any budget - to be sure you get the most out of your cabinet dollars, here are a few ideas to consider.
 RicoRock
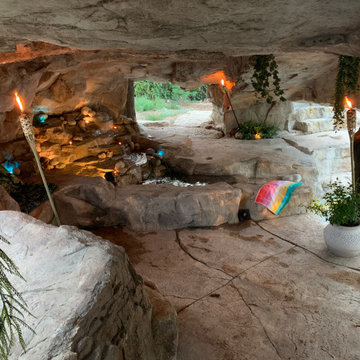
The Hunter House “Cenote” project draws from the raw, organic feel of Mexico’s natural swimming caves, brought to life using RicoRock cast concrete elements. Rock Formations Texas (RFT) transformed the space with textured limestone interiors, substantial 6-foot structural footings, a dramatic 35-foot bridge crossing, and vertical piers sculpted to resemble authentic tree bark. Flowing water features and a grotto-style retreat complete the scene, showcasing how RicoRock products help RFT turn imaginative concepts into fully immersive backyard experiences.

 Home stager/redesigner Alina Moisiade
Alina Moisiade
Inspiration for a mid-sized transitional front porch remodel in Atlanta with decking and a roof extension
Inspiration for a mid-sized transitional front porch remodel in Atlanta with decking and a roof extension
 RicoRock
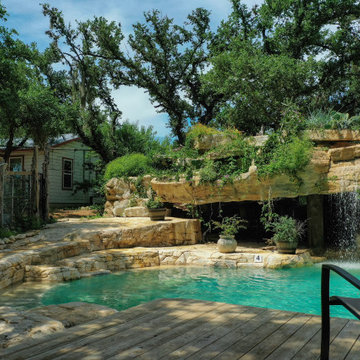
The Hunter House “Cenote” project draws from the raw, organic feel of Mexico’s natural swimming caves, brought to life using RicoRock cast concrete elements. Rock Formations Texas (RFT) transformed the space with textured limestone interiors, substantial 6-foot structural footings, a dramatic 35-foot bridge crossing, and vertical piers sculpted to resemble authentic tree bark. Flowing water features and a grotto-style retreat complete the scene, showcasing how RicoRock products help RFT turn imaginative concepts into fully immersive backyard experiences.
 RicoRock
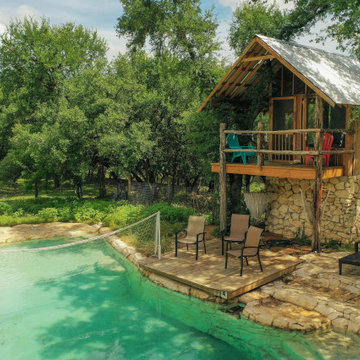
The Hunter House “Cenote” project draws from the raw, organic feel of Mexico’s natural swimming caves, brought to life using RicoRock cast concrete elements. Rock Formations Texas (RFT) transformed the space with textured limestone interiors, substantial 6-foot structural footings, a dramatic 35-foot bridge crossing, and vertical piers sculpted to resemble authentic tree bark. Flowing water features and a grotto-style retreat complete the scene, showcasing how RicoRock products help RFT turn imaginative concepts into fully immersive backyard experiences.
 RicoRock
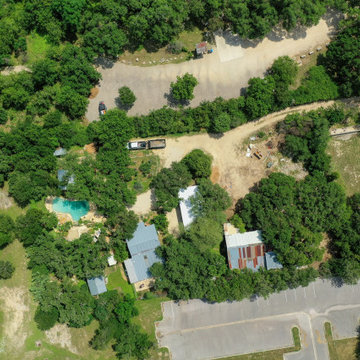
The Hunter House “Cenote” project draws from the raw, organic feel of Mexico’s natural swimming caves, brought to life using RicoRock cast concrete elements. Rock Formations Texas (RFT) transformed the space with textured limestone interiors, substantial 6-foot structural footings, a dramatic 35-foot bridge crossing, and vertical piers sculpted to resemble authentic tree bark. Flowing water features and a grotto-style retreat complete the scene, showcasing how RicoRock products help RFT turn imaginative concepts into fully immersive backyard experiences.

 OLSON LEWIS + Architects
This New England home has the essence of a traditional home, yet offers a modern appeal. The home renovation and addition involved moving the kitchen to the addition, leaving the resulting space to become a formal dining and living area.
The extension over the garage created an expansive open space on the first floor. The large, cleverly designed space seamlessly integrates the kitchen, a family room, and an eating area.
A substantial center island made of soapstone slabs has ample space to accommodate prepping for dinner on one side, and the kids doing their homework on the other. The pull-out drawers at the end contain extra refrigerator and freezer space. Additionally, the glass backsplash tile offers a refreshing luminescence to the area. A custom designed informal dining table fills the space adjacent to the center island.
Paint colors in keeping with the overall color scheme were given to the children. Their resulting artwork sits above the family computers. Chalkboard paint covers the wall opposite the kitchen area creating a drawing wall for the kids. Around the corner from this, a reclaimed door from the grandmother's home hangs in the opening to the pantry. Details such as these provide a sense of family and history to the central hub of the home.
Builder: Anderson Contracting Service
Interior Designer: Kristina Crestin
Photographer: Jamie Salomon
4