
Search results for "Substantial edge" in Home Design Ideas
 Synergy Design & Construction

After. We extended the Kitchen into the former Dining Room and closed the entrance to the Hall/Family Room. The location of the sink remained the same, but everything else about this gorgeous space changed!
 Kim Rooney Design
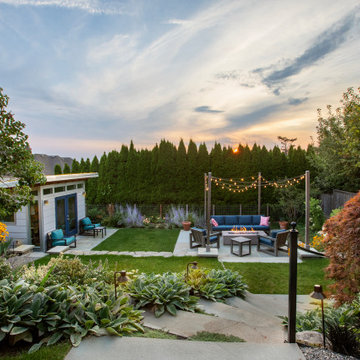
Renovation of the back yard hillside. This area was a sport court that we converted to an outdoor office and outdoor living room.
Elegant home design photo in Seattle
Elegant home design photo in Seattle
 Spaces By Juliana Linssen, Inc.
Interior Design by Juliana Linssen
Photographed by Mitchell Shenker
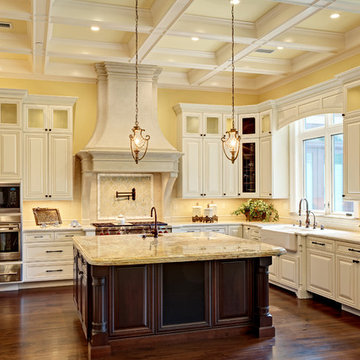
Open concept kitchen - large traditional u-shaped dark wood floor open concept kitchen idea in San Francisco with a farmhouse sink, raised-panel cabinets, white cabinets, granite countertops, beige backsplash, stone tile backsplash, paneled appliances and an island
Open concept kitchen - large traditional u-shaped dark wood floor open concept kitchen idea in San Francisco with a farmhouse sink, raised-panel cabinets, white cabinets, granite countertops, beige backsplash, stone tile backsplash, paneled appliances and an island
Find the right local pro for your project
 Vani Sayeed Studios
Interior Design - Vani Sayeed Studios
Photography - Jared Kuzia
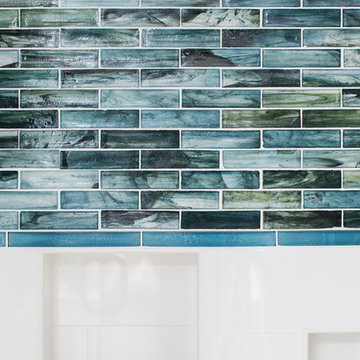
Transitional master white tile and porcelain tile porcelain tile alcove shower photo in Boston with an undermount sink, shaker cabinets, white cabinets, a two-piece toilet and blue walls
Transitional master white tile and porcelain tile porcelain tile alcove shower photo in Boston with an undermount sink, shaker cabinets, white cabinets, a two-piece toilet and blue walls
 Cedar Hill Cabinets

This kitchen has a great amount of drawer space and under-counter storage with eight roll-out shelves for all the pots, pans and equipment. Once you use roll-outs, you will never go without them. The granite countertop has a 2 1/2" mitered drop-edge for a substantial look.

 Everything Kitchen & Bath
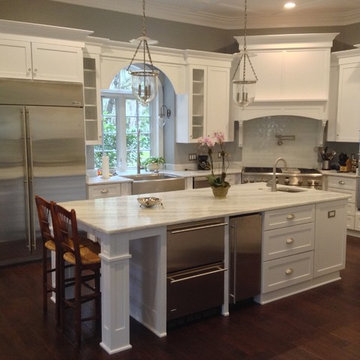
Transitional kitchen in white with full overlay shaker style doors. Island is fully equipped with a prep sink, extra freezer, refrigerator, and ice maker, as well as seating. Featuring double ovens and stainless steel farmhouse sink. Full height white subway backsplash accents the decorative hood and functional pot filler faucet.


 Maletz Design
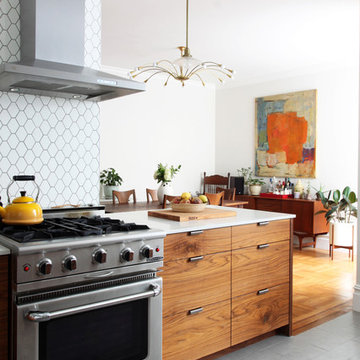
We renovated this beautiful pre-war space to create a gracious, light-filled family home. We raised the ceilings to 10 feet, added substantial mouldings and casing details, and restored the original wood floors. The kitchen cabinets are by South Slope Woodworks in Brooklyn, with walnut veneer base cabinets and hardware-less matte white upper cabinets. Hexagon tile backsplash is the Atom line from Nemo Tile.
Photo by Maletz Design
 Keene Interiors
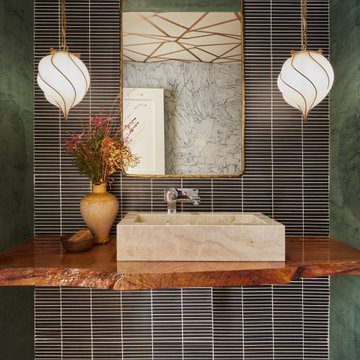
This powder room makes a bold statement through rich color, texture, and sculptural lighting. Deep green walls envelop the space, creating an intimate backdrop for the graphic black tile wall with contrasting grout lines. The layered materials establish depth while maintaining a clean, modern composition.
A floating live-edge wood vanity introduces warmth and organic movement, topped with a substantial stone vessel sink that reinforces the natural material palette. The framed mirror adds a refined architectural touch, reflecting subtle ceiling detailing and enhancing the room’s sense of dimension.
Suspended globe pendants with brass accents flank the mirror symmetrically, providing soft ambient light and a sculptural focal point. Thoughtful styling elements complete the vignette, resulting in a powder bath that feels artistic, elevated, and confidently designed.
 Chisel Marble & Granite

With this substantial home bar who needs to go out? A bit of Industrial and a bit of rustic describe this fun home bar. The lower countertop is made of Lithoverde Pietra D' Avola Limestone with a 1.5" Ogee edge. Custom Homes by Schultz Development, Kristin Hazen Design

 Pro Refinish
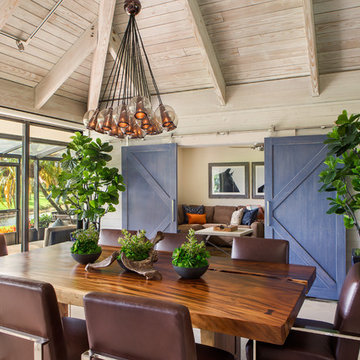
Distressed off white lacquer finish. Added bead board end panel and baseboard.
Inspiration for a kitchen remodel in DC Metro
Inspiration for a kitchen remodel in DC Metro
 BGI Design
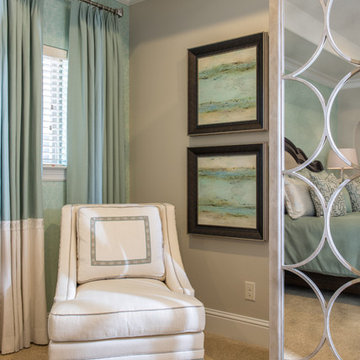
We were faced with a dilemma in this corner of the bedroom. There was a random, and very small, window that made for an unusual situation with window treatments. In order to make it seem more substantial, we placed drapery panels on each side to cover the edges and give it the appearance of being larger.
Michael Hunter Photography

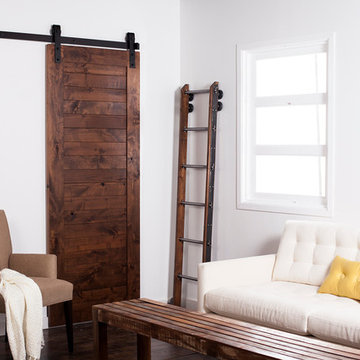
 Rustica Hardware
A true rustic style, the Industrial hanger is characterized by its metal hanger strap that loops completely over the top of the wheel leaving the sides of the wheel visible as it rolls along the track. A substantial looking roller strap with a straight bottom edge and unique industrial look, this roller hanger is one of best sellers. This hanger mounts to the face of the door

 Hortus Oasis
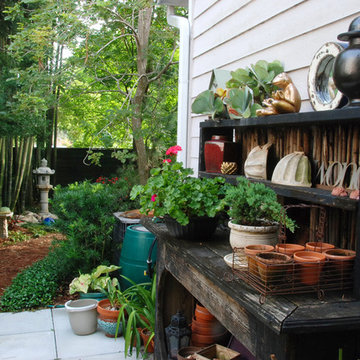
Neatly kept and well decorated, a potting bench can be placed where guests pass by.
www.hortusoasis.com
Inspiration for a small asian landscaping in Orlando.
Inspiration for a small asian landscaping in Orlando.
 Concetti

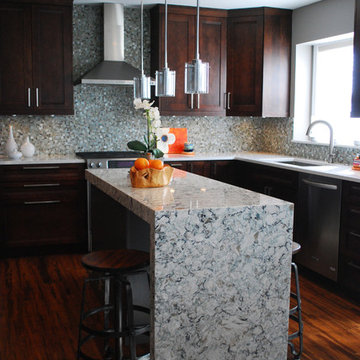
To keep with contemporary design, the Cambria quartz was waterfalled over to seating height for her kids to sit and help her make dinners.
Large trendy u-shaped dark wood floor and brown floor eat-in kitchen photo in Detroit with a double-bowl sink, recessed-panel cabinets, dark wood cabinets, quartzite countertops, gray backsplash, glass tile backsplash, stainless steel appliances and an island
Large trendy u-shaped dark wood floor and brown floor eat-in kitchen photo in Detroit with a double-bowl sink, recessed-panel cabinets, dark wood cabinets, quartzite countertops, gray backsplash, glass tile backsplash, stainless steel appliances and an island

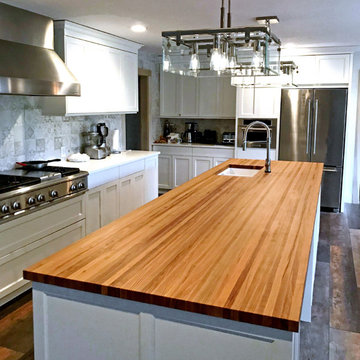
 Hardwood Lumber Company
"We were very happy with the quality of our countertop and how well it matched the drawing. The people at Hardwood Lumber were easy to work with and the top arrived surprisingly quickly. We also thought the shipping cost was quite reasonable. Their price was substantially lower than what we were quoted locally and elsewhere online. We are very happy with the result. Literally every single person who enters our house immediately asks about the Ash butcher block island top, and most walk right over to touch it and get a closer look." Eric
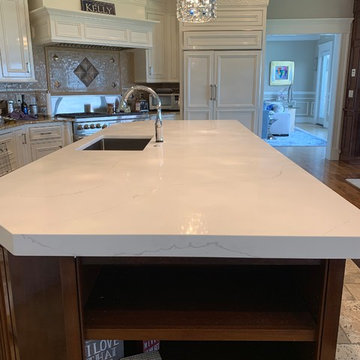
 Pablo Marble and Granite, LLC
Largest quartz island in the USA by length with no seam at 11.5 feet long. Calactta Quartz with a 2 1/2 inch mitered edge with a large handcrafted 16 gauge stainless steel sink.
Mitered edges are an elegant choice for your kitchen or bathroom countertop edges. The mitered look has a more substantial, thicker appearance than many of our other options. It joins the edges of two pieces to make a precise corner, extending up to 2 1/2 inches. Our ability to match all countertop veining gives this edge a seamless appearance, looking as though the quartz was made for this space.

 Prime Realty
Nestled at the top of the prestigious Enclave neighborhood established in 2006, this privately gated and architecturally rich Hacienda estate lacks nothing. Situated at the end of a cul-de-sac on nearly 4 acres and with approx 5,000 sqft of single story luxurious living, the estate boasts a Cabernet vineyard of 120+/- vines and manicured grounds.
Stroll to the top of what feels like your own private mountain and relax on the Koi pond deck, sink golf balls on the putting green, and soak in the sweeping vistas from the pergola. Stunning views of mountains, farms, cafe lights, an orchard of 43 mature fruit trees, 4 avocado trees, a large self-sustainable vegetable/herb garden and lush lawns. This is the entertainer’s estate you have dreamed of but could never find.
The newer infinity edge saltwater oversized pool/spa features PebbleTek surfaces, a custom waterfall, rock slide, dreamy deck jets, beach entry, and baja shelf –-all strategically positioned to capture the extensive views of the distant mountain ranges (at times snow-capped). A sleek cabana is flanked by Mediterranean columns, vaulted ceilings, stone fireplace & hearth, plus an outdoor spa-like bathroom w/travertine floors, frameless glass walkin shower + dual sinks.
Cook like a pro in the fully equipped outdoor kitchen featuring 3 granite islands consisting of a new built in gas BBQ grill, two outdoor sinks, gas cooktop, fridge, & service island w/patio bar.
Inside you will enjoy your chef’s kitchen with the GE Monogram 6 burner cooktop + grill, GE Mono dual ovens, newer SubZero Built-in Refrigeration system, substantial granite island w/seating, and endless views from all windows. Enjoy the luxury of a Butler’s Pantry plus an oversized walkin pantry, ideal for staying stocked and organized w/everyday essentials + entertainer’s supplies.
Inviting full size granite-clad wet bar is open to family room w/fireplace as well as the kitchen area with eat-in dining. An intentional front Parlor room is utilized as the perfect Piano Lounge, ideal for entertaining guests as they enter or as they enjoy a meal in the adjacent Dining Room. Efficiency at its finest! A mudroom hallway & workhorse laundry rm w/hookups for 2 washer/dryer sets. Dualpane windows, newer AC w/new ductwork, newer paint, plumbed for central vac, and security camera sys.
With plenty of natural light & mountain views, the master bed/bath rivals the amenities of any day spa. Marble clad finishes, include walkin frameless glass shower w/multi-showerheads + bench. Two walkin closets, soaking tub, W/C, and segregated dual sinks w/custom seated vanity. Total of 3 bedrooms in west wing + 2 bedrooms in east wing. Ensuite bathrooms & walkin closets in nearly each bedroom! Floorplan suitable for multi-generational living and/or caretaker quarters. Wheelchair accessible/RV Access + hookups. Park 10+ cars on paver driveway! 4 car direct & finished garage!
Ready for recreation in the comfort of your own home? Built in trampoline, sandpit + playset w/turf. Zoned for Horses w/equestrian trails, hiking in backyard, room for volleyball, basketball, soccer, and more. In addition to the putting green, property is located near Sunset Hills, WoodRanch & Moorpark Country Club Golf Courses. Near Presidential Library, Underwood Farms, beaches & easy FWY access. Ideally located near: 47mi to LAX, 6mi to Westlake Village, 5mi to T.O. Mall. Find peace and tranquility at 5018 Read Rd: Where the outdoor & indoor spaces feel more like a sanctuary and less like the outside world.
7