
Search results for "Substantiate" in Home Design Ideas
 Design Harmony

Inspiration for a transitional master gray tile and glass tile porcelain tile bathroom remodel in Seattle with flat-panel cabinets, gray cabinets, a one-piece toilet, white walls, an undermount sink and quartz countertops

 Clar Construction
Builder: Clar Construction
Architect: Don Welch
Photo: Susan Teare
Example of a transitional built-in desk medium tone wood floor study room design in Burlington with white walls
Example of a transitional built-in desk medium tone wood floor study room design in Burlington with white walls
 Huntington House
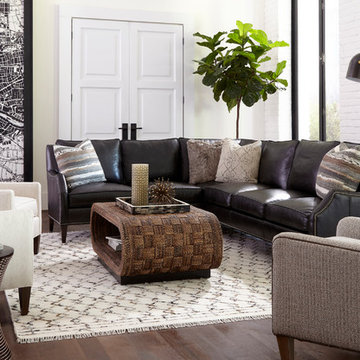
The Huntington House 2200 Metro collection gives big comfort for small spaces. Only 36" deep, it is beautiful in leather or fabric, and is available in 5 different style choices to suit any space. Shown here in the ultra-chic Soho style with a swooping arm trimmed with delicate hand-applied accent nails. The sectional is accompanied by a pair of tufted 7748-50 chairs in a soft solid white and the 7712-50 chair in a menswear-inspired fabric trimmed in leather. Handcrafted to order in the foothills of NC. Available in your choice of Huntington House fabric, leather or provide your own material.
Find the right local pro for your project
 Housetrends Magazine
Photos by Ross Van Pelt.
Resources:
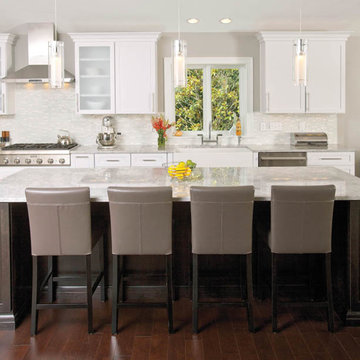
Residential design: Associates and Enzweiler; Contractor: AndrewJames Builders; Interior Designer: High Street Design Studio; Flooring: JLG Flooring; Kitchen cabinetry: Living Spaces Custom Design; Kitchen countertops: Mees Distributors; Kitchen sink and faucet: Keidel; Kitchen appliances: Hagedorn; Lighting: Keidel; Wall treatments: High Street Design Studio; Furniture: High Street Design Studio, Crate & Barrel; Home Theatre: Sound Solutions; Pool: Existing; Landscaping: Bzak Landscaping and Brentwood Landscaping; Windows and doors: Pella

 Housetrends Magazine
Photos by Ross Van Pelt.
Resources:

Residential design: Associates and Enzweiler; Contractor: AndrewJames Builders; Interior Designer: High Street Design Studio; Flooring: JLG Flooring; Kitchen cabinetry: Living Spaces Custom Design; Kitchen countertops: Mees Distributors; Kitchen sink and faucet: Keidel; Kitchen appliances: Hagedorn; Lighting: Keidel; Wall treatments: High Street Design Studio; Furniture: High Street Design Studio, Crate & Barrel; Home Theatre: Sound Solutions; Pool: Existing; Landscaping: Bzak Landscaping and Brentwood Landscaping; Windows and doors: Pella

 Schwartz and Architecture
This project, an extensive remodel and addition to an existing modern residence high above Silicon Valley, was inspired by dominant images and textures from the site: boulders, bark, and leaves. We created a two-story addition clad in traditional Japanese Shou Sugi Ban burnt wood siding that anchors home and site. Natural textures also prevail in the cosmetic remodeling of all the living spaces. The new volume adjacent to an expanded kitchen contains a family room and staircase to an upper guest suite.
The original home was a joint venture between Min | Day as Design Architect and Burks Toma Architects as Architect of Record and was substantially completed in 1999. In 2005, Min | Day added the swimming pool and related outdoor spaces. Schwartz and Architecture (SaA) began work on the addition and substantial remodel of the interior in 2009, completed in 2015.
Photo by Matthew Millman


 Cabinet Joint

This small kitchen has so much character! The kitchen cabinets are Antique White on CRP-101728 door, while the pantry cabinets are Hearthstone Grey on the same door style. This customer worked with our designer to get the most of every inch of space. The moldings, cabinet feet, custom range hood and custom appliance panels all lend to the elegance and charm of this bright and functional kitchen space.
 Housetrends Magazine
Photos by Ross Van Pelt.
Resources:
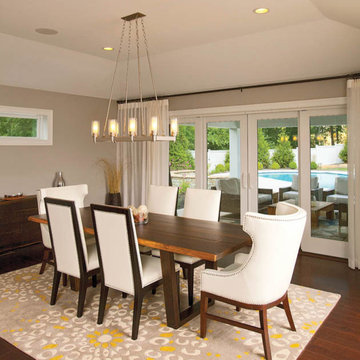
Residential design: Associates and Enzweiler; Contractor: AndrewJames Builders; Interior Designer: High Street Design Studio; Flooring: JLG Flooring; Kitchen cabinetry: Living Spaces Custom Design; Kitchen countertops: Mees Distributors; Kitchen sink and faucet: Keidel; Kitchen appliances: Hagedorn; Lighting: Keidel; Wall treatments: High Street Design Studio; Furniture: High Street Design Studio, Crate & Barrel; Home Theatre: Sound Solutions; Pool: Existing; Landscaping: Bzak Landscaping and Brentwood Landscaping; Windows and doors: Pella
 Schwartz and Architecture
This project, an extensive remodel and addition to an existing modern residence high above Silicon Valley, was inspired by dominant images and textures from the site: boulders, bark, and leaves. We created a two-story addition clad in traditional Japanese Shou Sugi Ban burnt wood siding that anchors home and site. Natural textures also prevail in the cosmetic remodeling of all the living spaces. The new volume adjacent to an expanded kitchen contains a family room and staircase to an upper guest suite.
The original home was a joint venture between Min | Day as Design Architect and Burks Toma Architects as Architect of Record and was substantially completed in 1999. In 2005, Min | Day added the swimming pool and related outdoor spaces. Schwartz and Architecture (SaA) began work on the addition and substantial remodel of the interior in 2009, completed in 2015.
Photo by Matthew Millman
 Housetrends Magazine
Photos by Ross Van Pelt.
Resources:
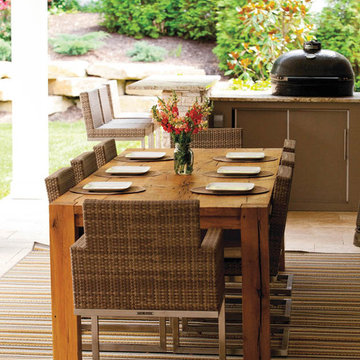
Residential design: Associates and Enzweiler; Contractor: AndrewJames Builders; Interior Designer: High Street Design Studio; Flooring: JLG Flooring; Kitchen cabinetry: Living Spaces Custom Design; Kitchen countertops: Mees Distributors; Kitchen sink and faucet: Keidel; Kitchen appliances: Hagedorn; Lighting: Keidel; Wall treatments: High Street Design Studio; Furniture: High Street Design Studio, Crate & Barrel; Home Theatre: Sound Solutions; Pool: Existing; Landscaping: Bzak Landscaping and Brentwood Landscaping; Windows and doors: Pella



 Slaske Building Co

Example of a large classic carpeted u-shaped staircase design in Other with carpeted risers
 Housetrends Magazine
Photos by Ross Van Pelt.
Resources:
Residential design: Associates and Enzweiler; Contractor: AndrewJames Builders; Interior Designer: High Street Design Studio; Flooring: JLG Flooring; Kitchen cabinetry: Living Spaces Custom Design; Kitchen countertops: Mees Distributors; Kitchen sink and faucet: Keidel; Kitchen appliances: Hagedorn; Lighting: Keidel; Wall treatments: High Street Design Studio; Furniture: High Street Design Studio, Crate & Barrel; Home Theatre: Sound Solutions; Pool: Existing; Landscaping: Bzak Landscaping and Brentwood Landscaping; Windows and doors: Pella

 Cabinet Joint
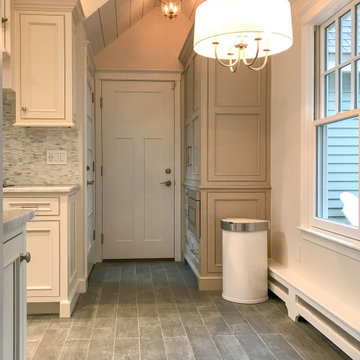
This small kitchen has so much character! The kitchen cabinets are Antique White on CRP-101728 door, while the pantry cabinets are Hearthstone Grey on the same door style. This customer worked with our designer to get the most of every inch of space. The moldings, cabinet feet, custom range hood and custom appliance panels all lend to the elegance and charm of this bright and functional kitchen space.
 Applegate Tran Interiors
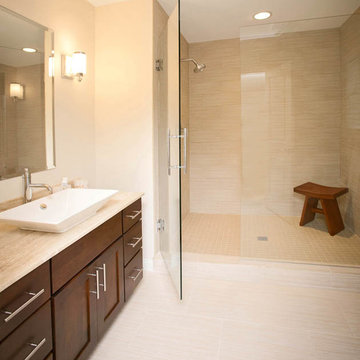
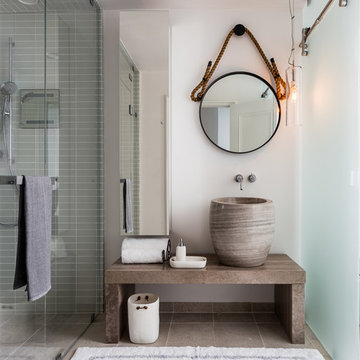
Example of a beach style bathroom design in San Francisco with a hinged shower door
 Slaske Building Co
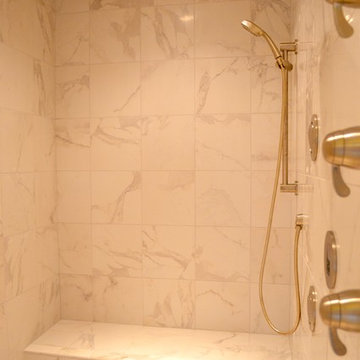
Elegant master white tile and stone tile marble floor alcove shower photo in Other with raised-panel cabinets, black cabinets, white walls, an undermount sink and granite countertops
7