
Search results for "Substantial" in Home Design Ideas


 Jim Schmid Photography
Example of a classic white two-story brick exterior home design in Charlotte with a hip roof
Example of a classic white two-story brick exterior home design in Charlotte with a hip roof

 Housetrends Magazine
Photos by Ross Van Pelt.
Resources:
Residential design: Associates and Enzweiler; Contractor: AndrewJames Builders; Interior Designer: High Street Design Studio; Flooring: JLG Flooring; Kitchen cabinetry: Living Spaces Custom Design; Kitchen countertops: Mees Distributors; Kitchen sink and faucet: Keidel; Kitchen appliances: Hagedorn; Lighting: Keidel; Wall treatments: High Street Design Studio; Furniture: High Street Design Studio, Crate & Barrel; Home Theatre: Sound Solutions; Pool: Existing; Landscaping: Bzak Landscaping and Brentwood Landscaping; Windows and doors: Pella
Find the right local pro for your project


 Ashby Collective
Inspiration for a mid-sized 1960s brown floor foyer remodel in Austin with white walls and a glass front door

 Tim Brinks Builders
Ashley Avila
Cottage open concept medium tone wood floor living room photo in Grand Rapids with beige walls and a media wall
Cottage open concept medium tone wood floor living room photo in Grand Rapids with beige walls and a media wall

 Alinda Morris Interior Design LLC
Raft Island Kitchen Redesign & Remodel
Project Overview
Located in the beautiful Puget Sound this project began with functionality in mind. The original kitchen was built custom for a very tall person, The custom countertops were not functional for the busy family that purchased the home. The new design has clean lines with elements of nature . The custom oak cabinets were locally made. The stain is a custom blend. The reclaimed island was made from local material. ..the floating shelves and beams are also reclaimed lumber. The island counter top and hood is NEOLITH in Iron Copper , a durable porcelain counter top material The counter tops along the perimeter of the kitchen is Lapitec. The design is original, textured, inviting, brave & complimentary.
Photos by Julie Mannell Photography



 Teri Pugh Studio
Michael Hunter
Transitional women's marble floor and white floor walk-in closet photo in Houston with open cabinets and white cabinets
Transitional women's marble floor and white floor walk-in closet photo in Houston with open cabinets and white cabinets


 Creative Builders
Inspiration for a mid-sized coastal 3/4 white tile and subway tile mosaic tile floor and white floor open shower remodel in Los Angeles with white cabinets, green walls, an undermount sink, marble countertops, white countertops and shaker cabinets
 Housetrends Magazine
Photos by Ross Van Pelt.
Resources:
Residential design: Associates and Enzweiler; Contractor: AndrewJames Builders; Interior Designer: High Street Design Studio; Flooring: JLG Flooring; Kitchen cabinetry: Living Spaces Custom Design; Kitchen countertops: Mees Distributors; Kitchen sink and faucet: Keidel; Kitchen appliances: Hagedorn; Lighting: Keidel; Wall treatments: High Street Design Studio; Furniture: High Street Design Studio, Crate & Barrel; Home Theatre: Sound Solutions; Pool: Existing; Landscaping: Bzak Landscaping and Brentwood Landscaping; Windows and doors: Pella

 Whitley & Co
Large country open concept medium tone wood floor and brown floor living room photo in Nashville with white walls, a standard fireplace, a stone fireplace and a wall-mounted tv
 Housetrends Magazine
Photos by Ross Van Pelt.
Resources:
Residential design: Associates and Enzweiler; Contractor: AndrewJames Builders; Interior Designer: High Street Design Studio; Flooring: JLG Flooring; Kitchen cabinetry: Living Spaces Custom Design; Kitchen countertops: Mees Distributors; Kitchen sink and faucet: Keidel; Kitchen appliances: Hagedorn; Lighting: Keidel; Wall treatments: High Street Design Studio; Furniture: High Street Design Studio, Crate & Barrel; Home Theatre: Sound Solutions; Pool: Existing; Landscaping: Bzak Landscaping and Brentwood Landscaping; Windows and doors: Pella


 Haven Design and Construction
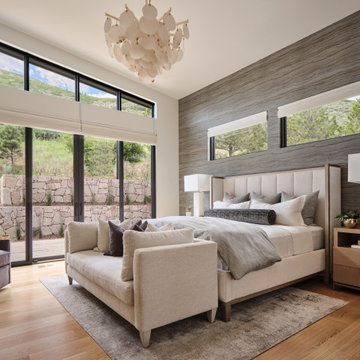
The primary bedroom suite in this mountain modern home is the picture of comfort and luxury. The striking wallpaper was selected to represent the textures of a rocky mountain's layers when it is split into. The earthy colors in the wallpaper--blue grays, rusts, tans and creams--make up the restful color scheme of the room. Textural bedding and upholstery fabrics add warmth and interest. The upholstered channel-back bed is flanked with woven sisal nightstands and substantial alabaster bedside lamps. On the opposite side of the room, a velvet swivel chair and oversized artwork add additional color and warmth. The home's striking windows feature remote control privacy shades to block out light for sleeping. The stone disk chandelier repeats the alabaster element in the room and adds a finishing touch of elegance to this inviting suite.


 MARCUSSE CONSTRUCTION
Mid-sized danish master white tile and ceramic tile mosaic tile floor and multicolored floor alcove shower photo in Grand Rapids with flat-panel cabinets, white walls, an undermount sink, quartzite countertops, white countertops, medium tone wood cabinets and a hinged shower door


 Kitchen & Bath Gallery
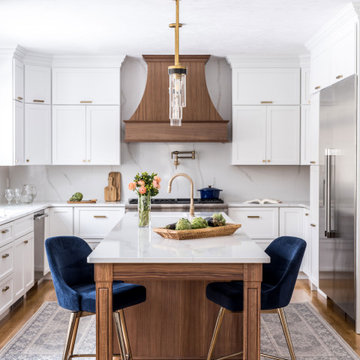
Bringing light and more functionality to a 20 year old kitchen was the goal for this extensive remodel. The homeowner worked with Kitchen Designer, Amanda Ortendahl of our North Attleboro location to update what was a dark wood G-shaped kitchen they had installed when they built the home 20 years earlier. The new design incorporates a large working island with ample seating for entertaining, homework and casual meals. The cabinets incorporate substantial crown molding and soar all the way to the ceiling adding to the feeling of height and spaciousness. The cabinets are all by Fieldstone Cabinetry. The perimeter cabinets are a painted finish in the color White. The island, hood and wine bar are Rattan Stain on walnut wood. The countertop and backsplash are Brunello Element Quartz. The plumbing fixtures are the Litze collection from Brizo in Luxe Gold. The coordinating hardware is from Top Knobs in their Honey Bronze finish.
Remodel by Maynard Construction BRC, Inc.
Photography by Erin Little

 Craftsman Design and Renovation
White crisp subway tile accented with a contrasting band of black tile create interest in this basement bathroom.
Photo: Pete Eckert
Example of a transitional white tile and subway tile mosaic tile floor and white floor bathroom design in Portland with flat-panel cabinets, dark wood cabinets, blue walls, an undermount sink and brown countertops
Example of a transitional white tile and subway tile mosaic tile floor and white floor bathroom design in Portland with flat-panel cabinets, dark wood cabinets, blue walls, an undermount sink and brown countertops
7