
Search results for "Substitute" in Home Design Ideas

 Best Homes
108 Oakview Court
At Best Homes, we have a wide variety of floorplans available with customizable options throughout your dream home. We don’t, and won’t, take short cuts in our construction process, nor will we substitute lesser materials and labor costs to compete with lower priced builders. Our pricing is simply based on a percentage over the cost of construction. Our customers appreciate our transparent, no non-sense approach to helping them find the right design and amenity level to fit their desired price point. Stock plans or custom designs, your lot or ours, building with Best Custom Homes is a choice you’ll be glad you made.
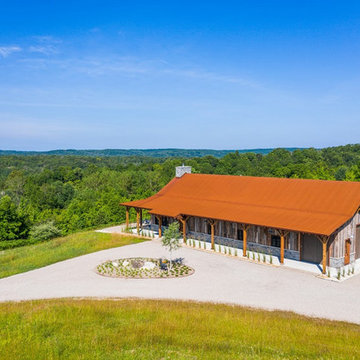
 Bridger Steel, Inc.
This beautiful barndominium features our A606 Weathering Steel Corrugated Metal Roof.
Mountain style wood house exterior photo in Other with a metal roof
Mountain style wood house exterior photo in Other with a metal roof
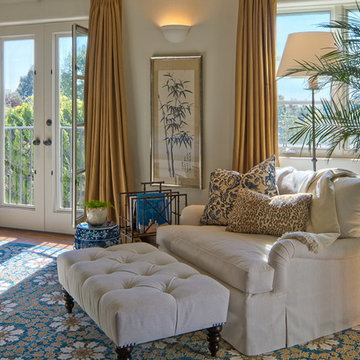
 Everage Design, Inc.
Master Bedroom
Tuscan master carpeted bedroom photo in Los Angeles with white walls
Tuscan master carpeted bedroom photo in Los Angeles with white walls
Find the right local pro for your project

 Lake Shore Stair Company
Example of a huge minimalist wooden l-shaped cable railing staircase design in Chicago with metal risers
 Vetter Architects

The client’s request was quite common - a typical 2800 sf builder home with 3 bedrooms, 2 baths, living space, and den. However, their desire was for this to be “anything but common.” The result is an innovative update on the production home for the modern era, and serves as a direct counterpoint to the neighborhood and its more conventional suburban housing stock, which focus views to the backyard and seeks to nullify the unique qualities and challenges of topography and the natural environment.
The Terraced House cautiously steps down the site’s steep topography, resulting in a more nuanced approach to site development than cutting and filling that is so common in the builder homes of the area. The compact house opens up in very focused views that capture the natural wooded setting, while masking the sounds and views of the directly adjacent roadway. The main living spaces face this major roadway, effectively flipping the typical orientation of a suburban home, and the main entrance pulls visitors up to the second floor and halfway through the site, providing a sense of procession and privacy absent in the typical suburban home.
Clad in a custom rain screen that reflects the wood of the surrounding landscape - while providing a glimpse into the interior tones that are used. The stepping “wood boxes” rest on a series of concrete walls that organize the site, retain the earth, and - in conjunction with the wood veneer panels - provide a subtle organic texture to the composition.
The interior spaces wrap around an interior knuckle that houses public zones and vertical circulation - allowing more private spaces to exist at the edges of the building. The windows get larger and more frequent as they ascend the building, culminating in the upstairs bedrooms that occupy the site like a tree house - giving views in all directions.
The Terraced House imports urban qualities to the suburban neighborhood and seeks to elevate the typical approach to production home construction, while being more in tune with modern family living patterns.
Overview:
Elm Grove
Size:
2,800 sf,
3 bedrooms, 2 bathrooms
Completion Date:
September 2014
Services:
Architecture, Landscape Architecture
Interior Consultants: Amy Carman Design
 PETER ATKINS AND ASSOCIATES., LLC
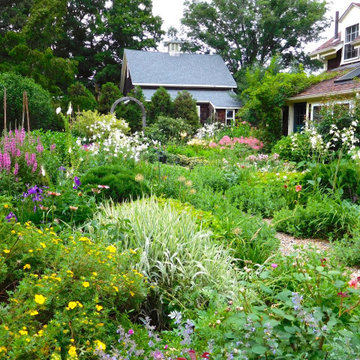
Clients gardens that took a rear lawn and changed it into a large potagers garden. This is a strong pollinator garden as there is all kind of food, shelter, nesting for the natural world. The path is gravel so it drains. The white closest to the house is flowering tobaccos. the pink to the left is pink digitalis, blue iris and yellow yarrow. Peter Atkins and Associates
 PB Kitchen Design

Soaking tub centered under window is center piece in new bath layout between shower and vanities.
Mid-sized elegant master marble floor corner shower photo in Chicago with an undermount sink, furniture-like cabinets, beige cabinets, marble countertops, an undermount tub and beige walls
Mid-sized elegant master marble floor corner shower photo in Chicago with an undermount sink, furniture-like cabinets, beige cabinets, marble countertops, an undermount tub and beige walls
 ArcDesign
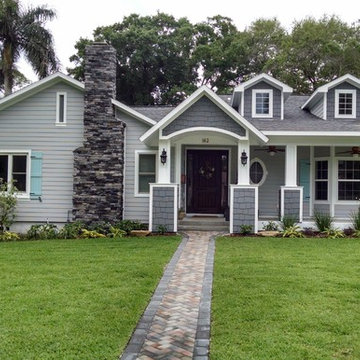
The home owners wanted an exterior upgrade and expansion but wanted it to integrate with the house's original style.
See stunning transformation in the Before & After portfolio!
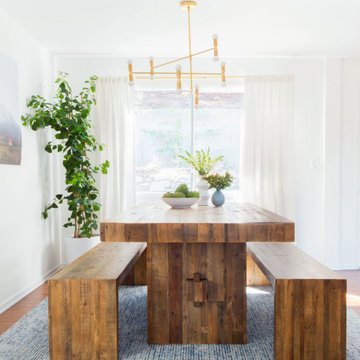
 Nine Dot Design
Small beach style dark wood floor and brown floor great room photo in Los Angeles with white walls, a standard fireplace and a brick fireplace

 Finesse Design Remodeling
Photography by Kenneth M Wyner Photography
Example of a mid-sized transitional galley medium tone wood floor enclosed kitchen design in DC Metro with a single-bowl sink, flat-panel cabinets, light wood cabinets, granite countertops, black backsplash, ceramic backsplash, stainless steel appliances and no island
Example of a mid-sized transitional galley medium tone wood floor enclosed kitchen design in DC Metro with a single-bowl sink, flat-panel cabinets, light wood cabinets, granite countertops, black backsplash, ceramic backsplash, stainless steel appliances and no island
 Urbafloria
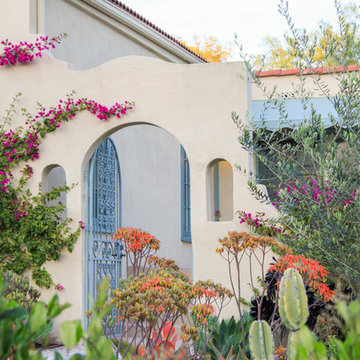
Jacky Surber
From the sidewalk, the garden is visible over the tops of the texas privet hedge. Olive trees provide shade and privacy, while enhancing the architectural style.
 Weeds Garden Design Build LLC

Detail of the new fire pit and seating area. We also provided design input on the new outdoor furniture. This garden had great bones - it just needed some space planning and a little TLC. We removed an old and not very attractive rose garden to create a new decomposed granite seating area with a custom fire pit and some olive trees. The rest of the garden got a major landscape re-do, with low water plants, lawn area replaced with Kurapia, drip irrigation and LED landscape lighting. The clients are delighted with the new space and what with the lighting and firepit, can really enjoy this gorgeous garden!

 Vargas Marble & Granite
Edgar Vargas
Inspiration for a southwestern ceramic tile kitchen remodel in Other with an undermount sink, beaded inset cabinets, medium tone wood cabinets, granite countertops, beige backsplash and stainless steel appliances
Inspiration for a southwestern ceramic tile kitchen remodel in Other with an undermount sink, beaded inset cabinets, medium tone wood cabinets, granite countertops, beige backsplash and stainless steel appliances


 Gramophone
Our client who we created this zen-like theater for was on a strict budget, but still wanted a space to enjoy a theater experience in a small group setting. We turned an unfinished space into a gorgeous, complete theater, included art and accessories, and did not have to sacrifice quality! Wise decisions when we designed the project - including creating detailed columns with drywall and moldings, selecting stylish light fixtures and substituting built-in cabinets with a one of a kind chest - led to us coming in right at our client's budget. Needless to say, our client was thrilled!
 User

UserEntire penthouse deck was redone. Four large, oblong existing planters were cleaned out and new screening plants, or a mixed planting, were designed and installed. Three large lightweight containers in black were substituted for existing ceramic containers. Two smaller matching lightweight containers were added to create a grouping around an existing sculpture.

 Liquid Design & Architecture Inc.
Liquid Design & Architecture Inc.

Inspiration for a modern bedroom remodel in Miami
Inspiration for a modern bedroom remodel in Miami
 The Cultivated Gardeners

June 2017 Just over a year since planting, and the lawn alternatives have filled in beautifully. The sunniest area near the road is Wooly Thyme; the centre is micro clover; and the shadiest part (behind the garden bed in photo) is planted with Pratia (Blue Star Creeper). We were worried that our unusually cold and prolonged winter might kill off one or more of the ground covers, but all looked healthy.
 MacMillan-Pace, LLC
Photo by Lynn Aldridge
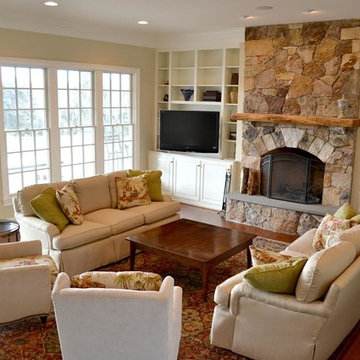
Inspiration for a mid-sized timeless open concept dark wood floor and brown floor living room remodel in Other with beige walls, a standard fireplace, a stone fireplace and a tv stand
Inspiration for a mid-sized timeless open concept dark wood floor and brown floor living room remodel in Other with beige walls, a standard fireplace, a stone fireplace and a tv stand
20