
Search results for "Substitute" in Home Design Ideas
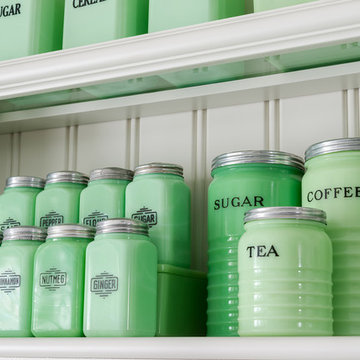
 Gillian Jackson - Jackson Photography & Design
Photography by Gillian Jackson
Example of a transitional eat-in kitchen design in Toronto with a farmhouse sink, recessed-panel cabinets, distressed cabinets, quartz countertops, white backsplash, ceramic backsplash, stainless steel appliances and an island
Example of a transitional eat-in kitchen design in Toronto with a farmhouse sink, recessed-panel cabinets, distressed cabinets, quartz countertops, white backsplash, ceramic backsplash, stainless steel appliances and an island
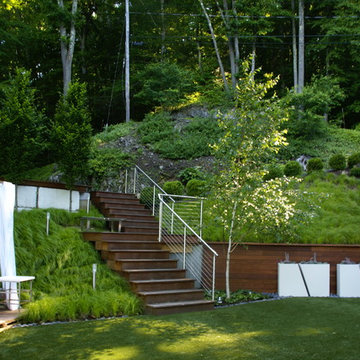
 Spring Lake Garden Design
Inspiration for a mid-sized contemporary partial sun hillside retaining wall landscape in New York.
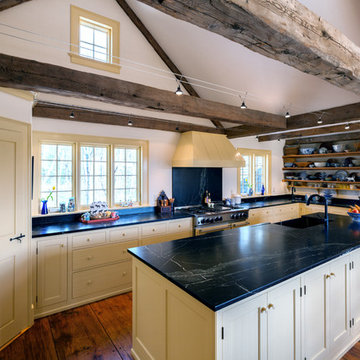
 Morningstar Stone & Tile
Morse and Doak Builders
Kennebec Company
Joseph Corrado Photography
Eat-in kitchen - large farmhouse galley medium tone wood floor eat-in kitchen idea in Portland Maine with an undermount sink, recessed-panel cabinets, white cabinets, soapstone countertops and an island
Eat-in kitchen - large farmhouse galley medium tone wood floor eat-in kitchen idea in Portland Maine with an undermount sink, recessed-panel cabinets, white cabinets, soapstone countertops and an island
Find the right local pro for your project
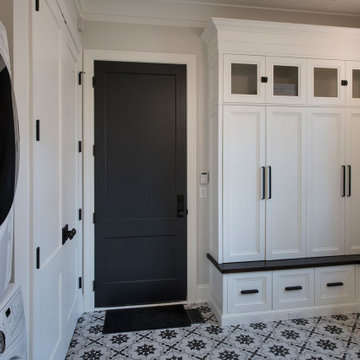
 Glenview Haus – Custom Doors & Wine Cellars
TruStile (TS) Door Collection features over 100 architecturally-correct panel door styles from 1- to 9-panel configurations. Each door is built with genuine stile and rail construction and is never routed or stamped. Our flexible manufacturing process also allows you to customize the look of any TS series door by substituting any panel for glass, resin, leather or metal.
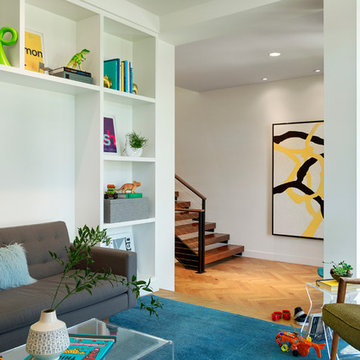
 Charlie & Co. Design, Ltd
Home office - 1960s freestanding desk light wood floor home office idea in Minneapolis with white walls

 Matthew Giampietro Garden Design
landscape design outdoor stone in South Florida by Matthew Giampietro
Design ideas for a mid-sized asian front yard stone landscaping in Miami.
Design ideas for a mid-sized asian front yard stone landscaping in Miami.

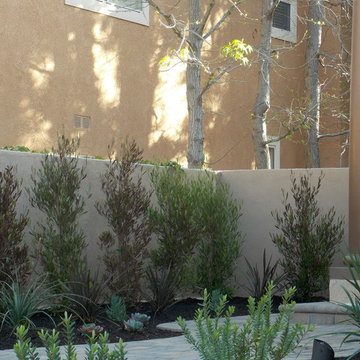
 xeristyle | exterior | design
Nicklaus Paulo of xeristyle | exterior | design
Photo of a mediterranean drought-tolerant and partial sun front yard concrete paver landscaping in Orange County for spring.
Photo of a mediterranean drought-tolerant and partial sun front yard concrete paver landscaping in Orange County for spring.
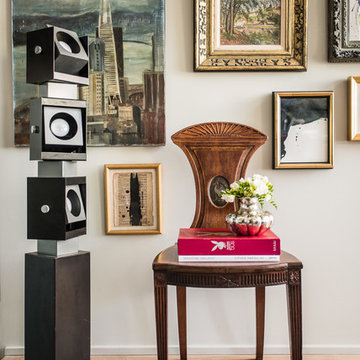
 Antonio Martins Interior Design
Drew Kelly
Inspiration for a mid-sized eclectic formal and open concept light wood floor living room remodel in San Francisco with white walls, no fireplace and no tv
Inspiration for a mid-sized eclectic formal and open concept light wood floor living room remodel in San Francisco with white walls, no fireplace and no tv
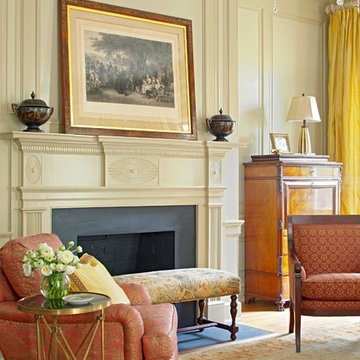
 Pulliam Morris Interiors
Living room - huge traditional formal and open concept medium tone wood floor living room idea in Charleston with beige walls, a standard fireplace, a wood fireplace surround and no tv

 Stephanie McKenna Interior Design
Photos By: Troy Thies Photography
Inspiration for a timeless staircase remodel in Minneapolis
Inspiration for a timeless staircase remodel in Minneapolis
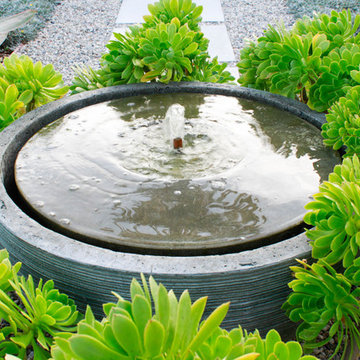
 Urbafloria
Jacky Surber
Aeoniums surrounding a recirculating fountain.
Photo of a mid-sized mediterranean drought-tolerant and full sun front yard concrete paver water fountain landscape in Los Angeles.
Photo of a mid-sized mediterranean drought-tolerant and full sun front yard concrete paver water fountain landscape in Los Angeles.
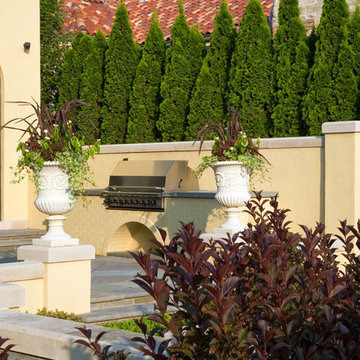
 Mariani Landscape
Two years in the making this landscape creates a private space filled with formal gardens and ornaments. From the multilevel front entry beds, to the gardens surrounding the lawn, to the stunning rear design, the entire space is incredible. The rear terrace features a pool, outdoor kitchen, 3 levels separated by stone walls and stairs, a distant terrace at the top of a bluff that offers an unobstructed lake view, and pergola that highlights a stone statue. Photo Credit: Linda Oyama Bryan
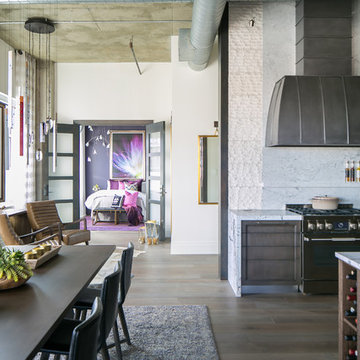
 Robeson Design
Denver Loft Style Condo Space... 13' exposed concrete ceilings add to the spacious feeling of this 2,000-sq.ft. condo in downtown Denver. The open concept space is desirable for casual urban living... but, it has its challenges when coming to design. When you can see the Entry Lounge, Dining Room, Kitchen, Guest Bedroom and Living room all at the same time you want to make good cohesive choices in your furniture, fixtures and finishes. San Diego based Interior Designer, Rebecca Robeson took the challenge head on! Rebecca’s vision for the project was to address each area and its functional aspects while creating visual continuity from room to room. For starters, Rebecca eliminated the numerous flooring materials in the current space and ran 8' hardwood plank flooring throughout substituting similar wood looking tile in the Bathrooms. The 6'8" French doors were replaced with 8’ solid wood doors with frosted glass horizontal inlays. Rocky Mountain door handles and hinges added a rich quality to all the doors creating continuity, even in the smallest details.
Rebecca kept her paint color selection at a minimum with the exception of accent color walls in Guest Bedrooms.
She added 8” tall baseboards throughout and had them painted Simply White by Benjamin Moore.
This view of the Entry Lounge, Guest Bedroom, Kitchen and Dining room convey the artful choices Rebecca made with her color pallet, textures, furniture pieces and light fixtures. Well thought out, the bold purple accent wall in the Guest Bedroom combines well with the overall neutral palette in the main living spaces.
Black Whale Lighting
Rugs - Aja, LaJolla
Earthwood Custom Remodeling, Inc.
Exquisite Kitchen Design
Rocky Mountain Hardware
Tech Lighting - Black Whale Lighting
Photos by Ryan Garvin Photography


 Garden State Tile
Small elegant 3/4 gray tile and porcelain tile porcelain tile bathroom photo in Other


 Urbafloria
Jacky Surber
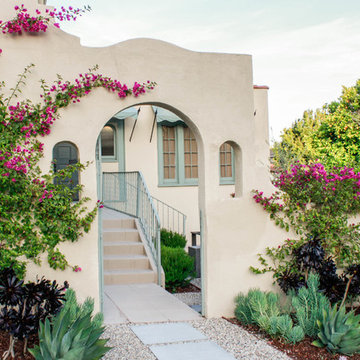
Bougainvillea, purple aeoniums, agave 'Blue flame' senecio, and echeveria make this entrance colorful year round.
Design ideas for a mid-sized mediterranean drought-tolerant and full sun front yard concrete paver water fountain landscape in Los Angeles.
Design ideas for a mid-sized mediterranean drought-tolerant and full sun front yard concrete paver water fountain landscape in Los Angeles.
 Urbafloria
Jacky Surber

Water features in the front yard make for an inviting entrance. Always have at least one water feature in your garden to keep the birds coming back year round.
18