
Search results for "Subtile" in Home Design Ideas


 Landmark Homes
This 2-story home with inviting front porch includes a 3-car garage and mudroom entry complete with convenient built-in lockers. Stylish hardwood flooring in the foyer extends to the dining room, kitchen, and breakfast area. To the front of the home a formal living room is adjacent to the dining room with elegant tray ceiling and craftsman style wainscoting and chair rail. A butler’s pantry off of the dining area leads to the kitchen and breakfast area. The well-appointed kitchen features quartz countertops with tile backsplash, stainless steel appliances, attractive cabinetry and a spacious pantry. The sunny breakfast area provides access to the deck and back yard via sliding glass doors. The great room is open to the breakfast area and kitchen and includes a gas fireplace featuring stone surround and shiplap detail. Also on the 1st floor is a study with coffered ceiling. The 2nd floor boasts a spacious raised rec room and a convenient laundry room in addition to 4 bedrooms and 3 full baths. The owner’s suite with tray ceiling in the bedroom, includes a private bathroom with tray ceiling, quartz vanity tops, a freestanding tub, and a 5’ tile shower.

 The Bath and Kitchen Showplace
Mid-sized country single-wall dark wood floor and brown floor kitchen photo in Houston with a farmhouse sink, gray cabinets, marble countertops, white backsplash, subway tile backsplash and recessed-panel cabinets
Find the right local pro for your project
 Bespoke Fitted Furniture London | Avar Furniture
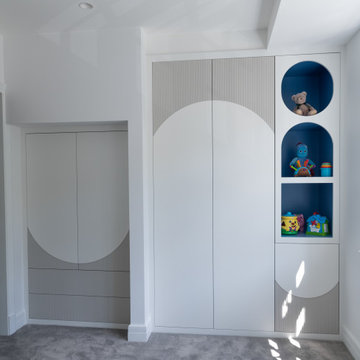
Kids' bedroom bespoke furniture. High-end quality, with subtile minimalistic design. Open shelves with contrast blue colours and wardrobe doors with fluted details.


 Charlie & Co. Design, Ltd
Spacecrafting Photography
Freestanding bathtub - coastal master gray tile and ceramic tile porcelain tile freestanding bathtub idea in Minneapolis with beaded inset cabinets, gray cabinets, white walls, an undermount sink, solid surface countertops and a hinged shower door
Freestanding bathtub - coastal master gray tile and ceramic tile porcelain tile freestanding bathtub idea in Minneapolis with beaded inset cabinets, gray cabinets, white walls, an undermount sink, solid surface countertops and a hinged shower door
 Matterhorn Development Co.
Solid Maple Custom Cabinetry
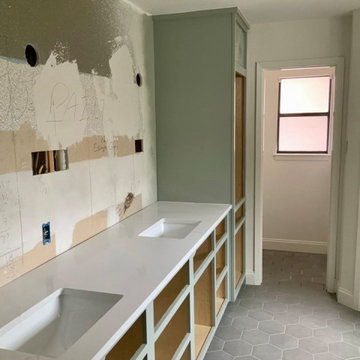
Inspiration for a mid-sized timeless master white tile and ceramic tile porcelain tile, gray floor, double-sink, wood ceiling and wood wall alcove shower remodel in Austin with gray cabinets, white walls, an integrated sink, solid surface countertops, a hinged shower door, white countertops and a built-in vanity
Inspiration for a mid-sized timeless master white tile and ceramic tile porcelain tile, gray floor, double-sink, wood ceiling and wood wall alcove shower remodel in Austin with gray cabinets, white walls, an integrated sink, solid surface countertops, a hinged shower door, white countertops and a built-in vanity

 Choate + Hertlein Architects
Phillip Spears Photographer
Inspiration for a large contemporary open concept concrete floor family room remodel in Atlanta with beige walls and a wall-mounted tv
Inspiration for a large contemporary open concept concrete floor family room remodel in Atlanta with beige walls and a wall-mounted tv

 Blinds.com
This navy and gold mid-century style kitchen was remodeled by Brittany of BrittanyMakes. She expanded her wall to make a more open space, and used Blinds.com's Signature Roman Shades in Camden Dark Storm to match the mid-century style for her windows.
To learn more about her remodel, you may read her post here: http://www.brittanymakes.com/2015/06/15/navy-gold-white-kitchen-reveal/

 Kendle Design Collaborative
Freestanding bathtub - southwestern master white tile white floor freestanding bathtub idea in Phoenix with flat-panel cabinets, dark wood cabinets, white walls and a vessel sink

 Blackband Design
Build: Graystone Custom Builders, Interior Design: Blackband Design, Photography: Ryan Garvin
Alcove shower - mid-sized coastal 3/4 white tile and subway tile black floor alcove shower idea in Orange County with shaker cabinets, blue cabinets, an undermount sink, a hinged shower door and white countertops
Alcove shower - mid-sized coastal 3/4 white tile and subway tile black floor alcove shower idea in Orange County with shaker cabinets, blue cabinets, an undermount sink, a hinged shower door and white countertops

 Pella Windows & Doors of Wisconsin
The Architect Series by Pella Windows and Doors of Wisconsin is the focal point in this family room. With large windows and a beautiful view of the lake, the LLT grilles in the windows offer subtile accents. A large stone fireplace and wooden chandelier tie the room together.

 Elms Interior Design
Michael J. Lee
Powder room - small transitional white tile and subway tile powder room idea in Boston with a wall-mount sink, multicolored walls, quartz countertops and white countertops
Powder room - small transitional white tile and subway tile powder room idea in Boston with a wall-mount sink, multicolored walls, quartz countertops and white countertops

 Ashton Woods
White keeps this basement bright.
Trendy look-out dark wood floor and brown floor living room photo in Atlanta with white walls and a ribbon fireplace
Trendy look-out dark wood floor and brown floor living room photo in Atlanta with white walls and a ribbon fireplace

 Sazama Design Build Remodel
Milwaukee, WI Sitting Room
Sazama Design Build Remodel LLC
Family room - transitional family room idea in Milwaukee with beige walls and a tv stand
Family room - transitional family room idea in Milwaukee with beige walls and a tv stand

 Carl Mattison Design
The dining room was cramped by walls so they were removed to create a more open space where the dining area could have more flow. Ribbed vintage-style lighting adds a dramatic accent.

 Shadow Creek Homes
Mid-sized transitional kids' white tile and ceramic tile porcelain tile, white floor, single-sink and shiplap wall alcove bathtub photo in Denver with shaker cabinets, blue cabinets, white walls, an undermount sink, quartz countertops, white countertops, a niche and a built-in vanity


 SpotOnDesign
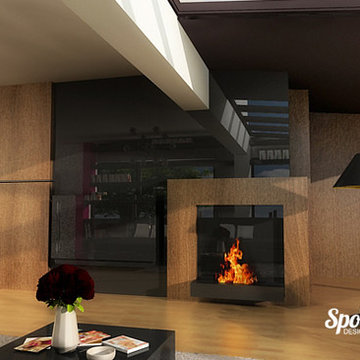
Tema generala este una contemporana, cu influente scandinave si cu sugestii stilistice subtile la tot pasul.
Photo by SpotOnDesign
Home design - large modern formal and open concept light wood floor home design idea with multicolored walls, a standard fireplace, a wood fireplace surround and a wall-mounted tv
Home design - large modern formal and open concept light wood floor home design idea with multicolored walls, a standard fireplace, a wood fireplace surround and a wall-mounted tv

7