
Search results for "Subtile" in Home Design Ideas


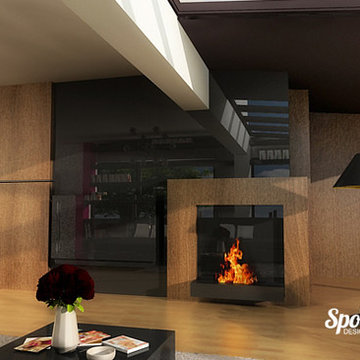
 SpotOnDesign
Tema generala este una contemporana, cu influente scandinave si cu sugestii stilistice subtile la tot pasul.
Photo by SpotOnDesign
Home design - large modern formal and open concept light wood floor home design idea with multicolored walls, a standard fireplace, a wood fireplace surround and a wall-mounted tv
Home design - large modern formal and open concept light wood floor home design idea with multicolored walls, a standard fireplace, a wood fireplace surround and a wall-mounted tv

Find the right local pro for your project

 REFINED LLC
Open concept kitchen - transitional light wood floor open concept kitchen idea in Minneapolis with a farmhouse sink, shaker cabinets, white cabinets, white backsplash, subway tile backsplash, stainless steel appliances and an island

 Premiere Carpets
Large elegant u-shaped light wood floor eat-in kitchen photo in Raleigh with beaded inset cabinets, dark wood cabinets, granite countertops, white backsplash, subway tile backsplash, stainless steel appliances and an island

 SagreraBrazil Design, Inc.
Hall with our custom designed Art Deco Console
Inspiration for a mid-sized timeless dark wood floor and brown floor entry hall remodel in San Francisco with beige walls and a white front door
Inspiration for a mid-sized timeless dark wood floor and brown floor entry hall remodel in San Francisco with beige walls and a white front door

 Caroline Sharpnack
Photo: Caroline Sharpnack © 2017 Houzz
Inspiration for an eclectic bedroom remodel in Nashville
Inspiration for an eclectic bedroom remodel in Nashville

 Teoria Interiors
Open concept stylish kitchen showcasing beautiful white custom raised panel cabinetry with silver hardware. A large island sits in the middle of the room with a white quartz countertop. One will notice a stunning and unique glass subway tile backsplash for exceptional style.
 Distingo Home Staging
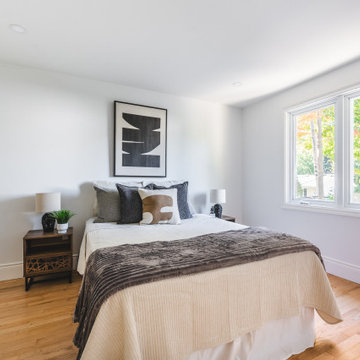
La chambre secondaire a été aménagée pour insuffler dynamisme et contraste.
Un jeu subtil de formes géométriques apporte profondeur et caractère, tout en créant un équilibre visuel harmonieux.
Ce design soigneusement pensé permet à la pièce de se démarquer avec élégance et de séduire au premier regard.
The secondary bedroom was designed to bring a sense of dynamism and contrast.
Subtle geometric accents add depth and character, creating a visually balanced and inviting atmosphere.
This thoughtful design allows the room to stand out with elegance and capture attention at first glance.


 Levitch Associates, Incorporated
Treve Johnson
Example of a mid-sized transitional l-shaped light wood floor and brown floor open concept kitchen design in San Francisco with a farmhouse sink, shaker cabinets, white cabinets, soapstone countertops, white backsplash, subway tile backsplash, stainless steel appliances and an island
Example of a mid-sized transitional l-shaped light wood floor and brown floor open concept kitchen design in San Francisco with a farmhouse sink, shaker cabinets, white cabinets, soapstone countertops, white backsplash, subway tile backsplash, stainless steel appliances and an island

 EL Studio
Pepper Watkins
Inspiration for a scandinavian medium tone wood floor powder room remodel in DC Metro with flat-panel cabinets, white cabinets, a two-piece toilet, white walls and white countertops
Inspiration for a scandinavian medium tone wood floor powder room remodel in DC Metro with flat-panel cabinets, white cabinets, a two-piece toilet, white walls and white countertops

 Liz Miller Interiors
Jessica Delaney Photography
Inspiration for a small transitional kids' gray tile and porcelain tile marble floor and gray floor alcove bathtub remodel in Boston with flat-panel cabinets, gray cabinets, a two-piece toilet, gray walls, an undermount sink, quartz countertops and white countertops
Inspiration for a small transitional kids' gray tile and porcelain tile marble floor and gray floor alcove bathtub remodel in Boston with flat-panel cabinets, gray cabinets, a two-piece toilet, gray walls, an undermount sink, quartz countertops and white countertops

 Claire Hung Design
photography by Henry Hung
Inspiration for a transitional 3/4 subway tile and white tile white floor tub/shower combo remodel in New York with flat-panel cabinets, dark wood cabinets, a one-piece toilet, white walls and a console sink
Inspiration for a transitional 3/4 subway tile and white tile white floor tub/shower combo remodel in New York with flat-panel cabinets, dark wood cabinets, a one-piece toilet, white walls and a console sink

 Avenue Builders, LLC
Mid-sized trendy galley porcelain tile and white floor enclosed kitchen photo in Chicago with an undermount sink, flat-panel cabinets, light wood cabinets, quartz countertops, white backsplash, stainless steel appliances, no island and subway tile backsplash

 Martine Harris Art
Easy to Install:
From an original painting by french-American Artist Martine Harris
In deep blue and pale yellow colors, our Wall Mural Print is removable without any damage to your walls. Easy to change or remove. We are using a premium 6 mil auto-adhesive vinyl with a subtile linen-cotton canvas texture.
™️©️2020 all rights reserved.
Protected by US and international law.

 User
.Cet escalier design débillardé est une création originale du designer Jean Luc Chevallier. Inspiré par le courant Art Nouveau, teinté subtilement de modernisme, cet escalier devient une oeuvre architecturale dans l'espace du contemporain.
.This twisted design stairs is an original creation of Jean Luc Chevallier. Inspired by the Art Nouveau movement with a modern touch, this staircase becomes a masterpiece in contemporary space.
 User
.Cet escalier design débillardé est une création originale du designer Jean Luc Chevallier. Inspiré par le courant Art Nouveau, teinté subtilement de modernisme, cet escalier devient une oeuvre architecturale dans l'espace du contemporain.
.This twisted design stairs is an original creation of Jean Luc Chevallier. Inspired by the Art Nouveau movement with a modern touch, this staircase becomes a masterpiece in contemporary space.
 User
.Cet escalier design débillardé est une création originale du designer Jean Luc Chevallier. Inspiré par le courant Art Nouveau, teinté subtilement de modernisme, cet escalier devient une oeuvre architecturale dans l'espace du contemporain.
.This twisted design stairs is an original creation of Jean Luc Chevallier. Inspired by the Art Nouveau movement with a modern touch, this staircase becomes a masterpiece in contemporary space.

 Anchor Builders
Builder: Anchor Builders / Building design by Fluidesign Studio and Anchor Builders. Interior finishes by Fluidesign Studio. Plans drafted by Fluidesign Studio and Orfield Drafting / Photos: Seth Benn Photography
8