
Search results for "Subtle versatility" in Home Design Ideas
 Chi Renovation & Design
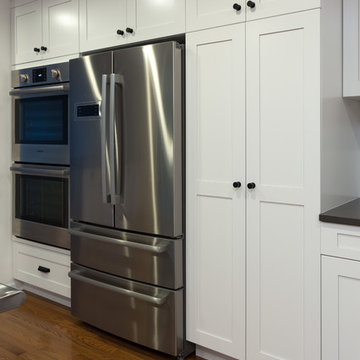
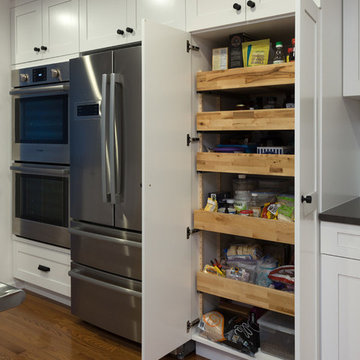
We gave this large kitchen a completely new look! We brought the style up-to-date and added in some much needed counter space and storage. We loved the quirky charm of the original design, so we made to sure to keep it's unique style very much a part of the new design through the use of mixed materials. Artisanal hand-made floating shelves (made out of old barn wood) along with the exposed wooden beams create a soft but powerful statement -- warm and earthy but strikingly trendy. The rich woods from the floating shelves and height-adjustable pull-out pantry contrast beautifully with the glistening glass cabinets, which offer the perfect place to show off their stunning glassware.
By installing new countertops, cabinets, and a peninsula, we were able to drastically improve the amount of workspace. The peninsula offers a place to dine, work, or even use as a buffet - just the kind of functionality and versatility our clients were looking for.
The marble backsplash and stainless steel work table add a subtle touch of modernism, that blends extremely well with the more rustic elements. Also, the stainless steel table was the perfect solution for a make-shift island since this older kitchen did not have the typical width that is needed to add a built-in island (plus, it can easily be moved to fit the needs of the homeowners!).
Other features include a brand new exhaust fan, which wasn't included in the original design, and entire leveling of the new hardwood floors, which were previously sinking down almost a foot from one side of the space to the other.
Designed by Chi Renovation & Design who serve Chicago and it's surrounding suburbs, with an emphasis on the North Side and North Shore. You'll find their work from the Loop through Lincoln Park, Skokie, Wilmette, and all the way up to Lake Forest.
For more about Chi Renovation & Design, click here: https://www.chirenovation.com/
To learn more about this project, click here: https://www.chirenovation.com/galleries/kitchen-dining/
 Consilium B LLC

Craftsmanship Meets Innovation: Walnut Fronts with a Grooved Texture

The design journey begins with the selection of Walnut Fronts, chosen for their natural beauty and enhanced by a distinctive grooved texture. This choice was intentional, aiming to bring warmth and depth into the kitchen space. The application of a special metallic lacquer introduces a subtle contrast, adding an extra layer of sophistication and elegance to the design.
Functionality Redefined: The Honed Countertop
Central to the design is the honed Countertop, featuring an island top that cleverly opens and closes. This element is not just a testament to beauty but also to functionality, offering versatility in kitchen use — whether for meal preparation or as an inviting space for gathering, or as a smart prep space with a hidden Bocchi Ceramic Sink.
The Latest in Culinary Excellence: Gaggenau 200 Series
Complementing the aesthetic elements are the Gaggenau 200 series appliances, a choice that reflects our commitment to integrating the latest in culinary technology. These appliances not only enhance the kitchen's functionality but also embody the cutting-edge design and innovation that our clients expect.
 PI Photography Wall Art & Fine Art
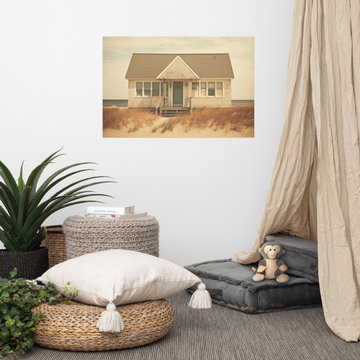
 https://pipafineart.com/products/vintage-seaside-wall-art-abandoned-beach-house-subdued-retro-painting-digital-artwork-loose-art-print. Step back in time with "Abandoned Beach House," a captivating artwork that evokes a sense of nostalgia and the quiet beauty of forgotten places. This photorealistic print transports you to a weathered cottage nestled amongst windswept dunes, the ocean stretching out beyond. The muted tones and vintage effect create an atmosphere of mystery and intrigue, inviting you to ponder the stories held within the walls of this lonely dwelling. Printed on high-quality photo paper with premium inks, this loose art print captures the intricate details of the scene, from the peeling paint to the swaying beach grass.
"Abandoned Beach House" is a poignant reminder of the passage of time and the enduring power of nature. Hang it in your living room, bedroom, dining room, or office to create a conversation starter that sparks curiosity and contemplation. The subtle color palette and evocative subject matter make it a versatile piece that complements a variety of décor styles, adding a touch of vintage charm and a hint of melancholy.
This artwork is made in the USA and printed on demand, ensuring a high-quality piece that will be cherished for years to come. Available in a variety of sizes, "Abandoned Beach House" is a perfect gift for those who appreciate the beauty of abandoned places, the allure of the coast, and the evocative power of art.
Find the right local pro for your project
 Alair Homes Plano

It's hard to believe this bright crisp kitchen once had outdated floral wallpaper, beige and brown diamond back splash and black counter tops! We installed white cabinets, Colonial cream granite counter tops, and all new stainless steel faucets, hardware and appliances. The 3" band of mosaic glass tile adds a nice designers touch. The added LED under cabinet lighting brightens up room and adds a touch of subtle light, even when only a little light is needed. The home owners wanted to keep the original floors, so the parquet hardwood stayed and add a nice contrasting look to this clean, crisp, white kitchen. Design & Construction by Hatfield Builders & Remodelers | Photography by Versatile Imaging

 Drury Design
The Setup
When our clients decided to remodel their primary bathroom, the goal was to transform the space into a brighter, more open retreat tailored to their needs. The previous layout, with its enclosed zones and limited functionality, no longer met their needs. By reimagining the layout and introducing thoughtful design choices, we created a modern, elegant bathroom that serves their current and future lifestyle.
Design objectives:
- Create a brighter, more open bathroom while maintaining privacy.
- Provide functional storage solutions without relying on the old linen closet.
- Incorporate a freestanding tub, large shower, and a makeup area for added versatility.
- Retain natural light from existing windows.
- Introduce elegant finishes and accents for a timeless aesthetic.
The Remodel
Design challenges to be solved:
- Reconfiguring the layout while keeping the existing plumbing for the toilet.
- Creating storage that houses everything that resided within the linen closet.
- Designing clearance and functionality for a freestanding tub, shower, and makeup area within the limited space.
- Accommodating the client’s desire for a pocket door in the commode room despite spatial constraints.
Introducing accent tile and cabinetry colors that align with the client’s vision yet maintain a cohesive look with the rest of the home.
The Renewed Space
Design solutions:
- Reimagined Layout: Moved the shower from the back of the room, creating a more open feel with additional glass while preserving privacy with a wing wall and bench. The freestanding tub was angled to optimize space and enhance circulation, with textured tile behind it adding visual interest.
- Efficient Storage: Eliminated the original linen closet and incorporated functional base cabinet storage and a designated makeup area for added utility.
- Optimized Access: Adjusted the depth of the makeup vanity to provide sufficient walkway clearance, ensuring a comfortable flow around the tub.
- Tailored Features: Installed a smaller pocket door in the commode room to resolve framing and plumbing limitations.
- Elegant Accents: Introduced a subtle marble herringbone mosaic tile in the shower and textured tile behind the tub to enhance the monochromatic palette. Painted cabinetry in a dark gray finish provided a bold yet refined contrast to the light countertops.
Final Thoughts:
The reimagined primary bathroom is a true reflection of the client’s needs and style preferences. By thoughtfully reworking the layout and incorporating functional yet elegant design elements, we created a serene and practical space that serves as a personal retreat. The result is a timeless bathroom that supports their busy lifestyle while providing moments of tranquility.
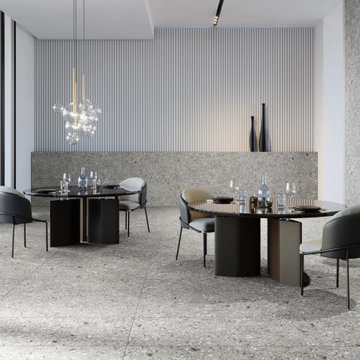
 Julian Tile
Unglazed through-body porcelain tile with natural stone-inspired pebble texture and subtle tonal movement in neutral shades. Designed for floors and walls, the series adds tactile depth and refined organic character to contemporary interiors.

 Tile Club
Made in Spain
The Moroccan patterns of our Amira Regal Samarkand Blue and Gold tile deliver a bold and captivating detail! These 7.87" x7.87" porcelain tiles are meticulously crafted with genuine gold paint as the central pattern— creating unique residential and commercial spaces full of character.
Our Amira Regal Samarkand Blue and Gold encaustic tiles brings lasting style to interior and exterior wall application, as well as low-traffic flooring. Brilliantly versatile for living room décor, these blue and gold patterned tiles are a true work of art ready to create showstopping floors, coffee bars, accent walls, and fireplace surrounds.
Amira Regal Samarkand Blue and Gold tile has the power to utterly transform your kitchen interior while celebrating your individual sense of style. This tile makes for a striking backsplash behind the range or the area between the countertops and cabinets. To create an eclectic finish while maintaining a sense of cohesion, use the same tile design for the floors.
Embrace a vibrant statement on shower walls, vanity backsplashes, and bathtub surrounds with remarkable porcelain. Pairing with fairly subtle furnishings is an exquisite way of displaying and accentuating the tile’s patterns more.
Ready to spruce up patio and garden walls with enduring style? Amira Regal Samarkand Blue and Gold tiles add a dose of visual interest and dimension. These tiles will look fantastic all year round, allowing you to entertain in style and leave a memorable impression. Our encaustic porcelain tiles are made in Spain and stocked in our California warehouse for a quick turnaround time to the United States! All Amira tiles ship free for qualifying orders.


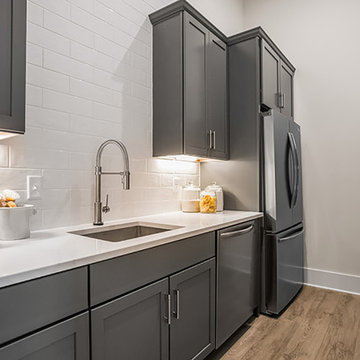
 Schumacher Homes
Built by Schumacher Homes, America's Largest Custom Home Builder, this stunning Charleston II Modern Hill Country in Ravenna, Ohio, effortlessly balances classic architectural details with rustic elements. Based on one of our most popular floor plans, the Charleston II offers increased square footage and abundant storage solutions tailored for modern living. The heart of the home is a chef-ready kitchen equipped with generous counter space, a large central island to gather around, and premium double-stacked cabinets flanking both perimeter walls to maximize storage. The kitchen cabinetry showcases an elegant mix of design textures, featuring sophisticated glass-front doors above the cooktop for a sleek, stylish display and traditional solid-door double-stacked cabinetry above the refrigerator. Directly off the main kitchen, the walk-in pantry has been upgraded into a dual-purpose space featuring a secondary messy kitchen, allowing all meal prep and cooking clutter to remain hidden behind closed doors while entertaining guests.
Distinct custom woodwork details elevate the interior architecture throughout the home. Both the great room and the dining room are anchored by matching 3D accent walls featuring a geometric design that adds subtle contrast and high-end visual focal points to the open layout. For those who work from home, a versatile front flex room has been outfitted with custom-built-in shelves and cabinets to create an organized executive study. Additionally, a perfectly placed pocket office provides a dedicated zone for daily tasks before flowing seamlessly into the private owner's retreat, which serves as a main-level sanctuary with its spacious primary bath and two independent walk-in closets. A smart split-bedroom layout places the secondary bedrooms on the completely opposite side of the residence, ensuring ultimate privacy so everyone in the family can enjoy their own space.
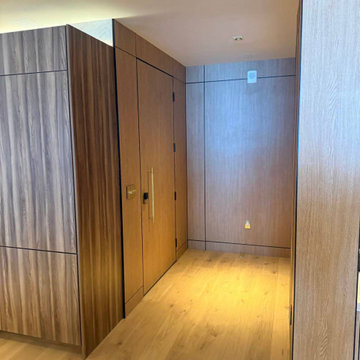
 United Porte Inc
Introducing the extraordinary "Hidden Door" from our exclusive Planum collection. Crafted with meticulous attention to detail, this remarkable product combines the timeless elegance of pine wood with the innovative construction of honeycomb, resulting in a prime offering for those seeking both style and functionality in their home design.
One of the most remarkable features of the Hidden Door is its concealed Concealed Hinges, offering a sleek and seamless appearance. The absence of visible Concealed Hinges adds a touch of sophistication to the door, creating an uninterrupted visual appeal that enhances the overall elegance of your interior design.
Designed with versatility in mind, the Hidden Door can be configured to suit your specific needs. Choose between a left-hand or right-hand orientation to ensure a smooth and intuitive user experience. Additionally, you can opt for either an inswing or outswing configuration, adapting the door to your spatial requirements and personal preference.
The Hidden Door features a hidden frame, available in either a striking black or sleek silver color. This subtle yet impactful detail adds an extra layer of intrigue to the door, complementing its contemporary design and offering a cohesive look to your living space. The hidden frame seamlessly integrates with the door, creating an illusion of a door suspended in mid-air, captivating the attention of all who encounter it.
Not only does the Hidden Door offer an exquisite aesthetic appeal, but it also excels in its practicality. The combination of pine wood and honeycomb construction ensures the door's durability and stability, providing long-lasting performance and peace of mind. The honeycomb core enhances the door's lightweight nature, making it easy to operate while maintaining its strength and integrity.
With its impeccable craftsmanship, customizable features, concealed Concealed Hinges, adaptable configurations, and hidden frame options, the Hidden Door from the Planum collection is the epitome of modern sophistication. Whether you seek to create a seamless and harmonious living space or make a bold statement with a captivating design element, this product will undoubtedly elevate your home's aesthetic and leave a lasting impression on all who encounter it.
Transform your space with the Hidden Door and unlock a world of possibilities where beauty and functionality seamlessly converge. Discover the perfect harmony of design and practicality, setting new standards in interior door innovation. Choose the Hidden Door from the Planum collection, and elevate your home to new heights of elegance.
SOLID CORE
Solid wood with honeycomb core made by laminated wood with honeycomb using Ciplex technology.
NO FORMALDEHYDE
Environmentally friendly using only latest eco-friendly materials.
Company requires use of only the safest materials.
We care about our planet, the environment and you and your loved ones.
Sarto Doors are Ideal for use in hospitals and childcare centers.
SOUND ATTENUATION
Door's 40mm thick solid wood with honeycomb construction yields 30% noise reduction over standard doors.
 Wallpaper Specialists SDexter
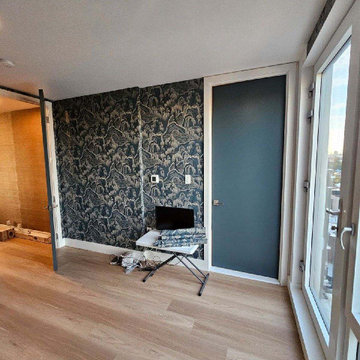
Wallpaper Installation – Guest Room in Santee
Create a welcoming retreat for visitors with professional guest room wallpaper installation in Santee. As your local wallpaper specialist, I design comfortable, stylish spaces that make guests feel at home with:
✔ Guest Room-Specific Expertise
Durable vinyl wallpaper that withstands frequent use
Peel-and-stick options for easy seasonal updates
Sound-absorbing textures for privacy
✔ Santee-Tested Solutions
Fade-resistant finishes for sunny East County rooms
Easy-to-clean surfaces for hassle-free maintenance
Low-VOC materials safe for all guests
✔ Complete Guest Room Services
Accent walls behind beds or seating areas
Ceiling treatments for added dimension
Wallpaper repair for existing installations
Why Santee Homeowners Choose Us:
✔ 1-Day Refresh – Ready before guests arrive
✔ Free Design Consultation – Help selecting versatile styles
✔ Military Discounts – Honoring local service members
✔ Pet-Friendly Materials – Safe for visiting animals
Popular Santee Guest Room Styles:
• Modern Farmhouse – Neutral tones with subtle textures
• SoCal Casual – Beachy blues and warm sands
• Mountain Retreat – Rustic woods and cozy plaids
• Bold & Eclectic – Vibrant patterns for personality
Serving All of Santee – From Carlton Hills to Magnolia.
 Kitchens of Diablo
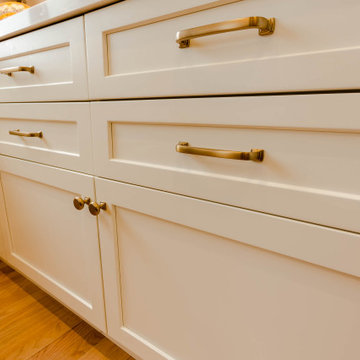
This stunning transitional kitchen design by Kitchens of Diablo perfectly balances modern functionality and timeless elegance. At its heart are Dura Supreme frameless cabinets with a beveled shaker door style, offering a versatile combination of white and oak finishes that showcase the beauty of a two-tone kitchen. A stained oak wood island anchors the space, adding warmth and depth as a captivating focal point.
The design features a luxurious MSI Q-Quartz countertop in Calacatta Mirraggio Cove, combining durability with sophistication. High-end Thermador appliances bring top-tier performance, while a Blanco Silgranit sink in Truffle adds a subtle touch of refinement. Brizo Luxe Gold plumbing fixtures further elevate the space with gleaming accents.
Adding texture and charm is a ceramic tile backsplash in a stylish herringbone pattern, complemented by Amerock cabinet pulls and knobs from the Surpass Collection in champagne bronze, creating a cohesive and polished look. A globe chandelier with crystal accents completes the design, casting a warm and inviting glow.
This exceptional kitchen by Kitchens of Diablo exemplifies how thoughtful details and a two-tone palette can come together to create a space that is both functional and timeless.

 Karndean Designflooring
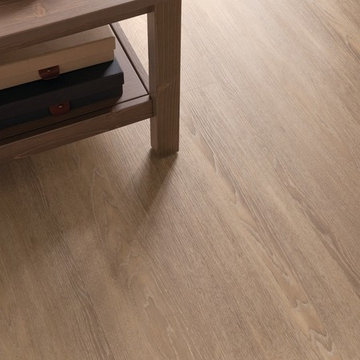
Niveus brings a subtle lime effect to a gentle light wood, creating a distinctive grain defined by its cool highlights. In our largest plank format for a spacious feel and convenient fitting, Niveus provides a versatile backdrop to any space.

 Longjin Craft
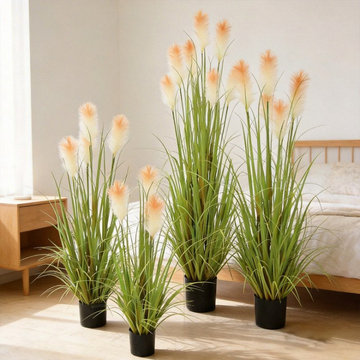
Creating a Dreamy Atmosphere Artificial potted grasses have become a must-have for couples aiming to create a unique vibe at their weddings. They provide a lush backdrop without the hassle of maintenance. Imagine saying your vows surrounded by vibrant, carefully curated greenery that lasts long after the nuptials! The best part? No wilting flowers to worry about. Finding just the right kind of grass is essential. From elegant artificial pampas grass to more subtle, grass-like options, brands like Longjin Craft offer a variety of styles that can cater to different themes. Whether you’re going for boho chic or something more classic, these additions can really pull your decor together. Versatility in Design One of the major perks of using artificial potted grasses is their flexibility. You can place them in strategic corners, use them as table centerpieces, or even have them flanking the aisle. They can be effortlessly moved around, which means you can easily update your look throughout the day. Couples might not realize how well these grasses can play with other elements like twinkling lights or flowing fabrics. A little creativity goes a long way. Oh, and did I mention their weight? They’re stable enough not to tip over, but light enough to transport easily from the ceremony to the reception. Cost-Effective Elegance Let’s face it: weddings can be pricey. Using artificial potted grasses can save a couple a bundle while still adding that touch of elegance. Since they are reusable, they can even become part of your home decor after the big day. Isn’t that a win-win? Investing in high-quality artificial options, like those from Longjin Craft, ensures that you don’t have to compromise on style for cost. Plus, these grasses require no watering or sunlight, allowing you to focus on the things that really matter—like enjoying a piece of cake! Just be careful when choosing colors to match your theme; it can make a noticeable difference. This article is sourced from Longjin Craft Artificial Potted Grass (longjincraft.com).
 Refresh and Build
Modern Master Bath Remodel — Clean Lines, spa-Inspired Comfort
This fully renovated master bathroom combines contemporary design with everyday functionality. The walk-in shower is the centerpiece of the space, featuring floor-to-ceiling large-format white rectangular tiles in a classic horizontal stack pattern, complemented by a light gray grout that adds subtle depth without interrupting the clean aesthetic.
The shower is outfitted for maximum versatility with both a fixed rain showerhead and a handheld sliding bar unit, plus a multi-function valve system for a truly custom shower experience. A built-in tiled niche provides convenient, seamless storage for toiletries. Underfoot, a small-format mosaic tile in cream tones adds texture and slip resistance to the shower floor, while a linear drain keeps the look sleek and modern.
A built-in bench along the side wall — tiled to match — adds comfort and accessibility, making this shower as practical as it is beautiful.
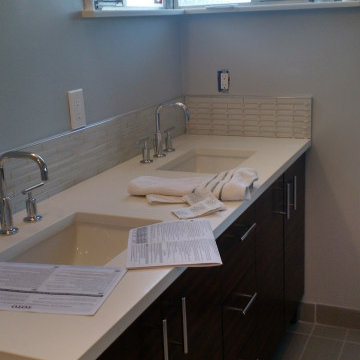
At the vanity, a long white quartz countertop with dual undermount sinks sits atop rich dark espresso cabinetry with brushed chrome hardware. Bridge-style faucets in polished chrome add an architectural touch, while a delicate glass mosaic tile backsplash ties the two areas of the room together. Frosted windows above the vanity flood the space with natural light while maintaining full privacy.
The overall palette — crisp white, warm gray, and deep espresso — creates a timeless, spa-like retreat.
Key Features:
Large-format white subway tile, floor-to-ceiling shower surround
Rain head + handheld shower combo with multi-valve system
Built-in shower bench and recessed niche
Mosaic tile shower floor with linear drain
Dual undermount sinks on quartz countertop
Dark espresso vanity cabinetry with chrome hardware
Glass mosaic tile backsplash
Frosted privacy windows
 Designed with Grace & Joy
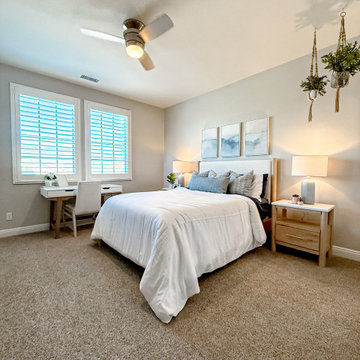
This guest bedroom redesign was thoughtfully curated to feel both serene and highly functional, blending a modern coastal aesthetic with rich texture and intentional comfort. The space plays beautifully with layered shades of blue, creating a calm, inviting atmosphere that feels fresh yet timeless. Soft coastal hues are grounded by warm wood tones, adding depth and balance while preventing the space from feeling overly themed.
Texture takes center stage throughout the room—woven accents, tactile fabrics, and subtle contrasts bring visual interest and a relaxed, lived-in feel. Functional design was a priority, ensuring guests enjoy both beauty and convenience. Charging nightstands provide modern-day ease, while a dedicated writing desk creates a versatile moment for work, journaling, or quiet reflection. Thoughtfully selected furniture with ample built-in drawer storage keeps the room clutter-free and effortlessly organized.
Every detail was chosen to enhance comfort, usability, and style—resulting in a guest bedroom that feels elevated yet welcoming, intentional yet relaxed. This is a space designed for rest, connection, and a truly memorable stay.
 Actual Spaces
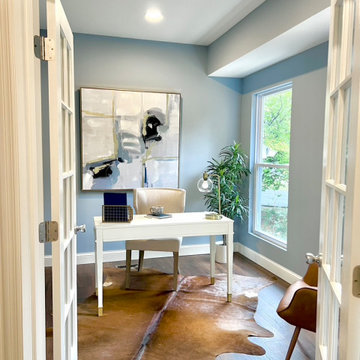
Step into the office of this transitional-style home, where productivity meets timeless sophistication. The neutral color palette, featuring warm browns and subdued earth tones, establishes a refined backdrop for work and creativity. Clean lines and a mix of traditional and contemporary elements create an environment that seamlessly blends classic elegance with modern functionality.
The focal point is an ergonomic desk, combining sleek design with practicality. Comfortable yet stylish seating enhances the workspace, providing an inviting area for focused tasks. Task lighting, featuring a balance of classic and modern design, illuminates the desk, ensuring optimal functionality.
Minimalist decor elements contribute to a clutter-free environment, allowing the mind to stay clear and focused. Storage solutions are seamlessly integrated, combining form and function to keep the space organized and visually appealing. Artwork or wall decor adds a personal touch, creating an inspiring atmosphere for creativity and concentration.
 Chicago Kitchen Cabinet
We gave this large kitchen a completely new look! We brought the style up-to-date and added in some much needed counter space and storage. We loved the quirky charm of the original design, so we made to sure to keep it's unique style very much a part of the new design through the use of mixed materials. Artisanal hand-made floating shelves (made out of old barn wood) along with the exposed wooden beams create a soft but powerful statement -- warm and earthy but strikingly trendy. The rich woods from the floating shelves and height-adjustable pull-out pantry contrast beautifully with the glistening glass cabinets, which offer the perfect place to show off their stunning glassware.
By installing new countertops, cabinets, and a peninsula, we were able to drastically improve the amount of workspace. The peninsula offers a place to dine, work, or even use as a buffet - just the kind of functionality and versatility our clients were looking for.
The marble backsplash and stainless steel work table add a subtle touch of modernism, that blends extremely well with the more rustic elements. Also, the stainless steel table was the perfect solution for a make-shift island since this older kitchen did not have the typical width that is needed to add a built-in island (plus, it can easily be moved to fit the needs of the homeowners!).
Other features include a brand new exhaust fan, which wasn't included in the original design, and entire leveling of the new hardwood floors, which were previously sinking down almost a foot from one side of the space to the other.
Designed by Chi Renovation & Design who serve Chicago and it's surrounding suburbs, with an emphasis on the North Side and North Shore. You'll find their work from the Loop through Lincoln Park, Skokie, Wilmette, and all the way up to Lake Forest.
 Consilium B LLC
Craftsmanship Meets Innovation: Walnut Fronts with a Grooved Texture
The design journey begins with the selection of Walnut Fronts, chosen for their natural beauty and enhanced by a distinctive grooved texture. This choice was intentional, aiming to bring warmth and depth into the kitchen space. The application of a special metallic lacquer introduces a subtle contrast, adding an extra layer of sophistication and elegance to the design.
Functionality Redefined: The Honed Countertop
Central to the design is the honed Countertop, featuring an island top that cleverly opens and closes. This element is not just a testament to beauty but also to functionality, offering versatility in kitchen use — whether for meal preparation or as an inviting space for gathering, or as a smart prep space with a hidden Bocchi Ceramic Sink.
The Latest in Culinary Excellence: Gaggenau 200 Series
Complementing the aesthetic elements are the Gaggenau 200 series appliances, a choice that reflects our commitment to integrating the latest in culinary technology. These appliances not only enhance the kitchen's functionality but also embody the cutting-edge design and innovation that our clients expect.
 KAZANA HOME
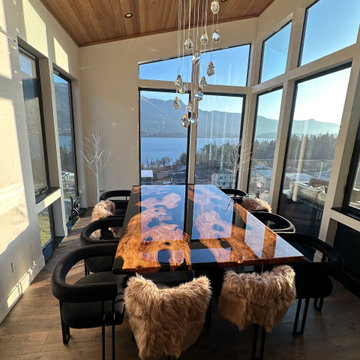
Elevate your dining space with this Custom Black Walnut Black River Epoxy Table.
Crafted from select black walnut with rich, striking grain, it features a hand-poured black epoxy river that adds modern depth and a subtle glow, enhancing the wood’s natural beauty.
Designer Notes
Natural Meets Modern: Preserved live edge paired with a sleek epoxy river creates a striking contrast of rustic texture and smooth, reflective design.
Versatile Style: Ideal as a dining table, executive desk, or statement console, fitting industrial, farmhouse, or minimalist interiors.
Customizable: Available in tailored dimensions and epoxy finishes to match your space and style.
Performance & Care
Surface: Fully sealed, food-safe epoxy. Non-porous, resistant to stains, heat, and moisture. Cleans easily with a soft, damp cloth.
Construction: Solid black walnut top with robust support—engineered for lifelong durability and daily use.
Client Testimonial
⭐ "We are thoroughly happy with dealing with Kazanahome… The crate arrived undamaged, and setting it on the legs proved simple. The table is absolutely gorgeous and a great value for the cost." — Satisfied Homeowner
Ideal For: Creating a commanding, conversation-starting focal point in dining rooms, open-plan living areas, or luxury home offices.
13