
Search results for "Subtle versatility" in Home Design Ideas
 House of Shades
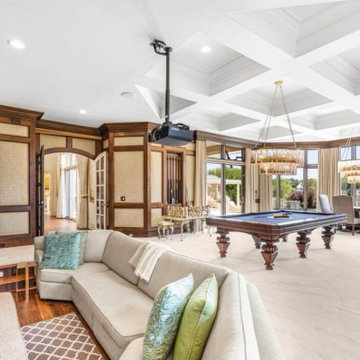
We opted for decorative drapery panels in beige color with stylish trim tape along the bottom to add a touch of sophistication and visual interest to an otherwise very traditional entertainment room with dark brown wood accents throughout.
The beige color of the drapery panels complements the dark brown wood accents in the room and coordinates with the wall color while providing a subtle contrast that helps to brighten the space. Beige is a versatile and neutral color that adds warmth and a sense of elegance to the room, creating a welcoming and inviting atmosphere for both residents and guests.
The stylish trim tape along the bottom of the drapery panels adds a decorative element that elevates the overall look of the room. The trim tape can introduce a pop of color, texture, or pattern that enhances the visual appeal of the drapery panels and ties in with other design elements in the room.
By incorporating decorative drapery panels in beige with stylish trim tape, the designer has successfully balanced the traditional feel of the room with modern and sophisticated touches. This design choice helps to create a harmonious and aesthetically pleasing space that reflects the homeowner's style and personality.
 Chi Renovation & Design
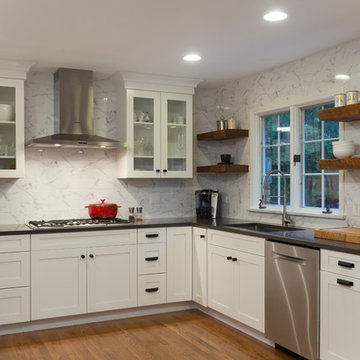
We gave this large kitchen a completely new look! We brought the style up-to-date and added in some much needed counter space and storage. We loved the quirky charm of the original design, so we made to sure to keep it's unique style very much a part of the new design through the use of mixed materials. Artisanal hand-made floating shelves (made out of old barn wood) along with the exposed wooden beams create a soft but powerful statement -- warm and earthy but strikingly trendy. The rich woods from the floating shelves and height-adjustable pull-out pantry contrast beautifully with the glistening glass cabinets, which offer the perfect place to show off their stunning glassware.
By installing new countertops, cabinets, and a peninsula, we were able to drastically improve the amount of workspace. The peninsula offers a place to dine, work, or even use as a buffet - just the kind of functionality and versatility our clients were looking for.
The marble backsplash and stainless steel work table add a subtle touch of modernism, that blends extremely well with the more rustic elements. Also, the stainless steel table was the perfect solution for a make-shift island since this older kitchen did not have the typical width that is needed to add a built-in island (plus, it can easily be moved to fit the needs of the homeowners!).
Other features include a brand new exhaust fan, which wasn't included in the original design, and entire leveling of the new hardwood floors, which were previously sinking down almost a foot from one side of the space to the other.
Designed by Chi Renovation & Design who serve Chicago and it's surrounding suburbs, with an emphasis on the North Side and North Shore. You'll find their work from the Loop through Lincoln Park, Skokie, Wilmette, and all the way up to Lake Forest.
For more about Chi Renovation & Design, click here: https://www.chirenovation.com/
To learn more about this project, click here: https://www.chirenovation.com/galleries/kitchen-dining/
 Julian Tile
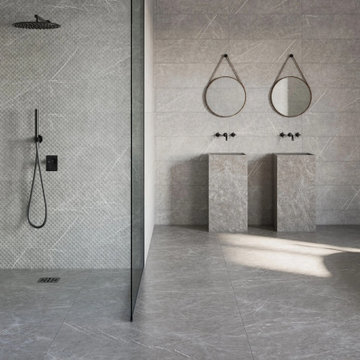
Large-format Aran tiles in soft greys with gentle tonal variation and rectified edges create a clean, contemporary look on floors and walls. Ideal for sleek, cohesive interior surfaces with understated texture and European design influence.
Find the right local pro for your project
 Cleve Adamson Custom Homes
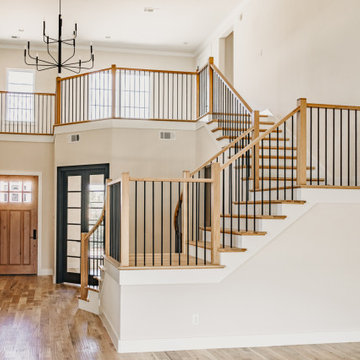
This open entryway makes a statement with its double-height ceilings, natural light, and custom wood-and-iron staircase. A warm wood front door adds character, while the black-framed glass doors bring in a modern touch. Light oak flooring and neutral walls keep the space airy and versatile, creating a clean foundation for the home’s transitional design. A sleek black chandelier completes the look with a subtle touch of contrast.
 Gulf Tile & Cabinetry
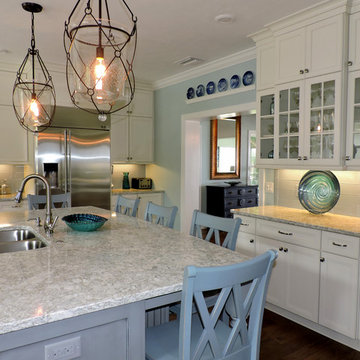
Gulf Tile & Cabinetry Recessed Panel Doors simple and relaxed. Cambria countertop is a unique pure natural quartz surface that is ideal for residential and commercial applications. The Cambria Berwyn design convenes swirls of whites, ivories, and creams with subtle gray veins and hints of gold and silver. This design is dynamic and versatile for any kitchen or bathroom project. Custom built microwave, and dishwasher with an under mount stainless steel sink.
 Arizona Tile
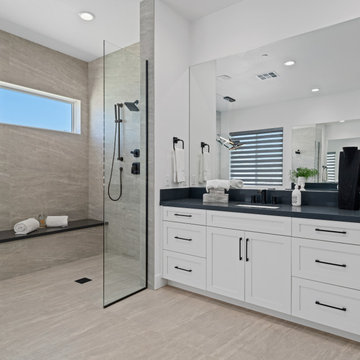
Cosmic porcelain bathroom tiles from Arizona Tile are known for their elegant and contemporary design. These large format tiles feature a beautiful collection of color options with subtle variations and patterns that mimic natural stone, providing a sophisticated and versatile look suitable for various bathroom styles.
 Julian Tile
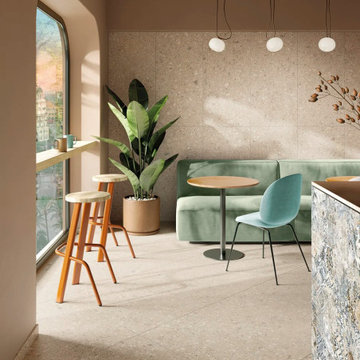
Unglazed through-body porcelain tile with natural stone-inspired pebble texture and subtle tonal movement in neutral shades. Designed for floors and walls, the series adds tactile depth and refined organic character to contemporary interiors.


 Shaw Floors
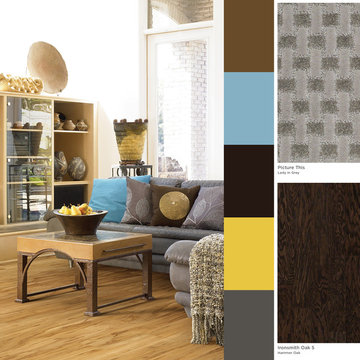
Picture This in Lady in Grey by Shaw Floors. While our Caress Carpets by Shaw are artfully tufted, we do love the look of woven. This basket-weave pattern reveals our affinity for the woven aesthetic to perfection without any compromise to the performance and softness.
Ironsmith Oak 5 in Hammer Oak by Shaw Floors. Subtle scraping – almost a hammered effect – creates a floor that's rustic yet refined. A very versatile oak.
Inspired by Shaw's new app, Floorvana, available for download on Google Play and the App Store.
 K&D Wallcovering
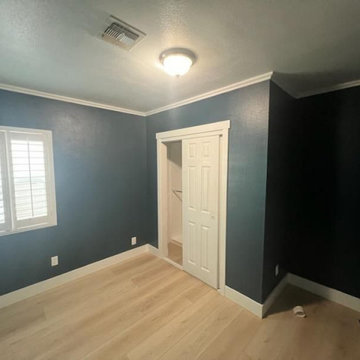
"Inviting Guest Room Wallpaper Installation in Joliet – Where Comfort Meets Style!"
Welcome your visitors in style with our expert guest room wallpaper installation services. As Joliet’s trusted wallpaper specialists, we create warm, inviting spaces that reflect our city’s historic charm while offering modern comfort.
Why Joliet Homeowners Choose Our Guest Room Wallpaper
✔ Versatile Designs – From subtle textures to bold statement walls
✔ Historic Home Expertise – Perfect for Joliet’s Victorian and Craftsman houses
✔ Renter-Friendly Options – Quality peel-and-stick installations
✔ Quick 1-Day Transformations – Ready for overnight guests
✔ Local Landmark Themes – Designs inspired by Joliet’s rich heritage
Popular Joliet Guest Room Styles
? Route 66 Retro – Vintage travel motifs celebrating our iconic highway
⚓ Harbor House – Nautical touches honoring the Des Plaines River
? Rialto Elegance – Theater-inspired drama with velvet textures
? Prairie Comfort – Nature-inspired organic patterns
Exclusive Joliet Perks
✅ FREE design consultation with local theme suggestions
✅ Multi-Room Discounts – Perfect for B&Bs and family homes
✅ Historic District Specialists – Preservation-approved materials
Serving All of Joliet:
Cathedral Area historic homes
Downtown loft conversions
Rock Run residential areas
West Side family neighborhoods
Ask about our Joliet Pride Collection – featuring designs inspired by the Rialto, Stateville, and our stunning limestone architecture!
 Chicago Kitchen Cabinet
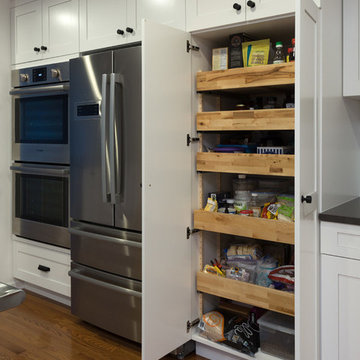
We gave this large kitchen a completely new look! We brought the style up-to-date and added in some much needed counter space and storage. We loved the quirky charm of the original design, so we made to sure to keep it's unique style very much a part of the new design through the use of mixed materials. Artisanal hand-made floating shelves (made out of old barn wood) along with the exposed wooden beams create a soft but powerful statement -- warm and earthy but strikingly trendy. The rich woods from the floating shelves and height-adjustable pull-out pantry contrast beautifully with the glistening glass cabinets, which offer the perfect place to show off their stunning glassware.
By installing new countertops, cabinets, and a peninsula, we were able to drastically improve the amount of workspace. The peninsula offers a place to dine, work, or even use as a buffet - just the kind of functionality and versatility our clients were looking for.
The marble backsplash and stainless steel work table add a subtle touch of modernism, that blends extremely well with the more rustic elements. Also, the stainless steel table was the perfect solution for a make-shift island since this older kitchen did not have the typical width that is needed to add a built-in island (plus, it can easily be moved to fit the needs of the homeowners!).
Other features include a brand new exhaust fan, which wasn't included in the original design, and entire leveling of the new hardwood floors, which were previously sinking down almost a foot from one side of the space to the other.
Designed by Chi Renovation & Design who serve Chicago and it's surrounding suburbs, with an emphasis on the North Side and North Shore. You'll find their work from the Loop through Lincoln Park, Skokie, Wilmette, and all the way up to Lake Forest.
 Kitchen Spot
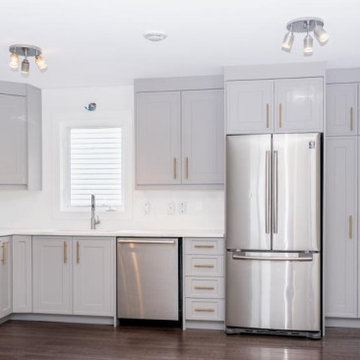
Embrace the timeless charm of classic craftsmanship with the Shaker Style Grey Kitchen. This design seamlessly blends traditional Shaker principles with a sophisticated grey palette, creating a space that is both stylish and functional.
Key features include:
- Shaker-Style Cabinets: Characterized by their simple, flat-panel doors with subtle detailing, these cabinets exude a refined, understated elegance that is both classic and versatile.
- Grey Color Scheme: The cool, neutral grey tones create a modern backdrop that complements various design elements and enhances natural light, giving the kitchen a fresh and contemporary feel.
 Galilee Lighting
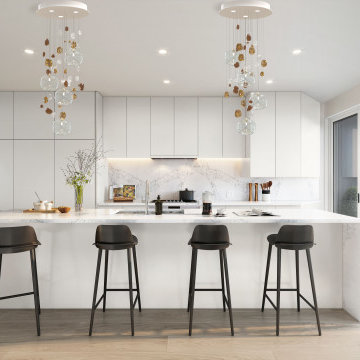
Capri dual glass globes and Murano gemstone chandeliers over kitchen island.
Introducing the "Capri Collection" - a modern chandelier designed to elevate any space with its exquisite blend of Crystal glass globes and Murano glass gemstones in various colors. This versatile chandelier is carefully crafted to complement a wide range of interior decor styles, making it a perfect addition to any room.
The Capri Collection features a sleek and contemporary design that combines elegance and functionality. The crystal glass globes provide a brilliant and captivating sparkle, creating a dazzling display of light and reflections. The Murano glass gemstones, known for their vibrant colors and exceptional craftsmanship, add an artistic touch and a pop of personality to the chandelier.
This chandelier is designed with multiple uses in mind. Whether you want to create a focal point in your dining room, add a touch of glamour to your living space, or enhance the ambiance of a grand entryway, the Capri Collection is the perfect choice. Its timeless appeal and customizable options make it suitable for both residential and commercial settings.
The chandelier is custom made, allowing you to choose the perfect fit for your space. Additionally, you have the flexibility to select the colors of the Murano glass gemstones to match or contrast with your existing decor. Whether you prefer bold and vibrant hues or subtle and soothing tones, the options are endless.
Each Capri chandelier is meticulously crafted by skilled artisans who pay attention to every detail, ensuring the highest quality and durability. The materials used are carefully selected to create a luxurious and long-lasting lighting fixture that will continue to impress for years to come.
 Chi Renovation & Design
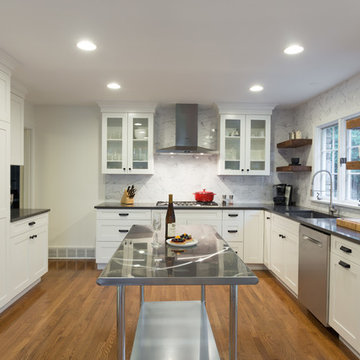
We gave this large kitchen a completely new look! We brought the style up-to-date and added in some much needed counter space and storage. We loved the quirky charm of the original design, so we made to sure to keep it's unique style very much a part of the new design through the use of mixed materials. Artisanal hand-made floating shelves (made out of old barn wood) along with the exposed wooden beams create a soft but powerful statement -- warm and earthy but strikingly trendy. The rich woods from the floating shelves and height-adjustable pull-out pantry contrast beautifully with the glistening glass cabinets, which offer the perfect place to show off their stunning glassware.
By installing new countertops, cabinets, and a peninsula, we were able to drastically improve the amount of workspace. The peninsula offers a place to dine, work, or even use as a buffet - just the kind of functionality and versatility our clients were looking for.
The marble backsplash and stainless steel work table add a subtle touch of modernism, that blends extremely well with the more rustic elements. Also, the stainless steel table was the perfect solution for a make-shift island since this older kitchen did not have the typical width that is needed to add a built-in island (plus, it can easily be moved to fit the needs of the homeowners!).
Other features include a brand new exhaust fan, which wasn't included in the original design, and entire leveling of the new hardwood floors, which were previously sinking down almost a foot from one side of the space to the other.
Designed by Chi Renovation & Design who serve Chicago and it's surrounding suburbs, with an emphasis on the North Side and North Shore. You'll find their work from the Loop through Lincoln Park, Skokie, Wilmette, and all the way up to Lake Forest.
For more about Chi Renovation & Design, click here: https://www.chirenovation.com/
To learn more about this project, click here: https://www.chirenovation.com/galleries/kitchen-dining/

 Drury Design
The Setup
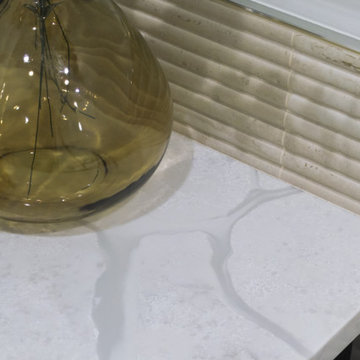
When our clients decided to remodel their primary bathroom, the goal was to transform the space into a brighter, more open retreat tailored to their needs. The previous layout, with its enclosed zones and limited functionality, no longer met their needs. By reimagining the layout and introducing thoughtful design choices, we created a modern, elegant bathroom that serves their current and future lifestyle.
Design objectives:
- Create a brighter, more open bathroom while maintaining privacy.
- Provide functional storage solutions without relying on the old linen closet.
- Incorporate a freestanding tub, large shower, and a makeup area for added versatility.
- Retain natural light from existing windows.
- Introduce elegant finishes and accents for a timeless aesthetic.
The Remodel
Design challenges to be solved:
- Reconfiguring the layout while keeping the existing plumbing for the toilet.
- Creating storage that houses everything that resided within the linen closet.
- Designing clearance and functionality for a freestanding tub, shower, and makeup area within the limited space.
- Accommodating the client’s desire for a pocket door in the commode room despite spatial constraints.
Introducing accent tile and cabinetry colors that align with the client’s vision yet maintain a cohesive look with the rest of the home.
The Renewed Space
Design solutions:
- Reimagined Layout: Moved the shower from the back of the room, creating a more open feel with additional glass while preserving privacy with a wing wall and bench. The freestanding tub was angled to optimize space and enhance circulation, with textured tile behind it adding visual interest.
- Efficient Storage: Eliminated the original linen closet and incorporated functional base cabinet storage and a designated makeup area for added utility.
- Optimized Access: Adjusted the depth of the makeup vanity to provide sufficient walkway clearance, ensuring a comfortable flow around the tub.
- Tailored Features: Installed a smaller pocket door in the commode room to resolve framing and plumbing limitations.
- Elegant Accents: Introduced a subtle marble herringbone mosaic tile in the shower and textured tile behind the tub to enhance the monochromatic palette. Painted cabinetry in a dark gray finish provided a bold yet refined contrast to the light countertops.
Final Thoughts:
The reimagined primary bathroom is a true reflection of the client’s needs and style preferences. By thoughtfully reworking the layout and incorporating functional yet elegant design elements, we created a serene and practical space that serves as a personal retreat. The result is a timeless bathroom that supports their busy lifestyle while providing moments of tranquility.
 Julian Tile
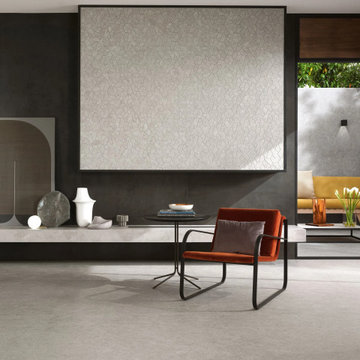
Rectified, unglazed porcelain tiles in a range of neutral stone-inspired tones—offering subtle movement and a natural aesthetic for floors and walls. Ideal for contemporary residential or commercial interiors seeking a refined stone effect.
 Schumacher Homes
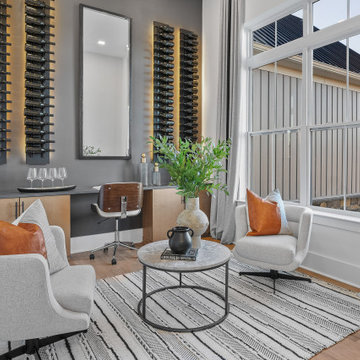
Built by Schumacher Homes, America's Largest Custom Home Builder, this stunning Charleston II Modern Hill Country in Franklin, North Carolina, effortlessly balances classic architectural details with modern elements. Based on one of our most popular floor plans, the Charleston II offers increased square footage and abundant storage solutions tailored for modern living. The heart of the home is a chef-ready kitchen equipped with generous counter space, a large central island to gather around, and premium double-stacked cabinets flanking both perimeter walls to maximize storage. The kitchen cabinetry showcases an elegant mix of design textures, featuring sophisticated glass-front doors above the cooktop for a sleek, stylish look, and traditional solid-door double-stacked cabinetry above the refrigerator. Directly off the main kitchen, the giant walk-in pantry has been converted into a dual-purpose space featuring a secondary messy kitchen, allowing all meal prep and cooking clutter to remain hidden behind closed doors while entertaining guests in the main living space.
Distinct custom woodwork details elevate the interior architecture throughout the home. Both the great room and the dining room are anchored by matching 3D accent walls featuring a geometric design that adds subtle contrast and high-end visual focal points to the open layout. For those who work from home, a versatile front flex room has been outfitted with custom-built-in shelves and cabinets to create an organized executive study. Additionally, a perfectly placed pocket office provides a dedicated zone for organizing daily tasks before flowing seamlessly into the private owner's retreat, which serves as a main-level sanctuary with its spacious primary bath and two independent walk-in closets. A smart split-bedroom layout places the secondary bedrooms on the completely opposite side of the residence, ensuring ultimate privacy so everyone in the family can enjoy their own space.
 Arizona Tile
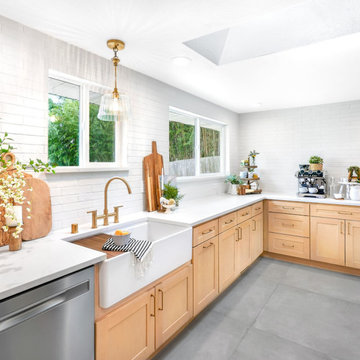
Castle Brick White porcelain tile backsplash from Arizona Tile offers a classic yet contemporary aesthetic, mimicking the look of painted brick with the durability of porcelain. Its subtle texture and neutral white tone make it a versatile choice for kitchens and bathrooms, adding charm and character while being easy to maintain.
 LA Precast Mantels
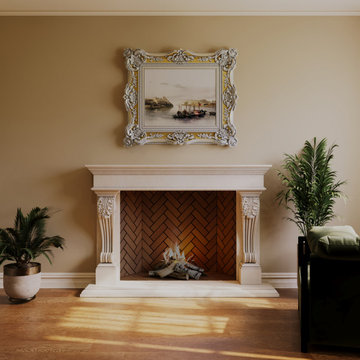
A classic fireplace surround embodies timeless craftsmanship and sophisticated design, transforming your fireplace into a striking architectural centerpiece. Its traditional styling and elegant form create a sense of harmony and refinement, enhancing the overall aesthetic of your living space.
Constructed from high-quality precast or cast stone, this surround delivers lasting durability and a beautifully finished appearance. Its structured design and subtle detailing provide a versatile look that complements a variety of interiors, from traditional homes to transitional and modern spaces seeking classic appeal.
Ideal for creating a welcoming and distinguished atmosphere, a classic fireplace surround adds depth, texture, and enduring elegance, making it a valuable and stylish feature in any residential setting.
 Schumacher Homes
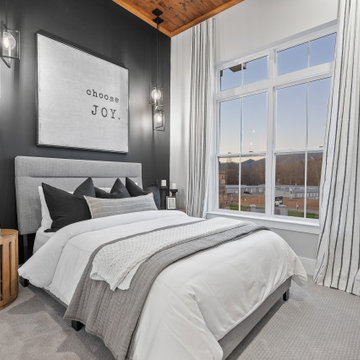
Built by Schumacher Homes, America's Largest Custom Home Builder, this stunning Charleston II Modern Hill Country in Franklin, North Carolina, effortlessly balances classic architectural details with modern elements. Based on one of our most popular floor plans, the Charleston II offers increased square footage and abundant storage solutions tailored for modern living. The heart of the home is a chef-ready kitchen equipped with generous counter space, a large central island to gather around, and premium double-stacked cabinets flanking both perimeter walls to maximize storage. The kitchen cabinetry showcases an elegant mix of design textures, featuring sophisticated glass-front doors above the cooktop for a sleek, stylish look, and traditional solid-door double-stacked cabinetry above the refrigerator. Directly off the main kitchen, the giant walk-in pantry has been converted into a dual-purpose space featuring a secondary messy kitchen, allowing all meal prep and cooking clutter to remain hidden behind closed doors while entertaining guests in the main living space.
Distinct custom woodwork details elevate the interior architecture throughout the home. Both the great room and the dining room are anchored by matching 3D accent walls featuring a geometric design that adds subtle contrast and high-end visual focal points to the open layout. For those who work from home, a versatile front flex room has been outfitted with custom-built-in shelves and cabinets to create an organized executive study. Additionally, a perfectly placed pocket office provides a dedicated zone for organizing daily tasks before flowing seamlessly into the private owner's retreat, which serves as a main-level sanctuary with its spacious primary bath and two independent walk-in closets. A smart split-bedroom layout places the secondary bedrooms on the completely opposite side of the residence, ensuring ultimate privacy so everyone in the family can enjoy their own space.
 PI Photography Wall Art & Fine Art
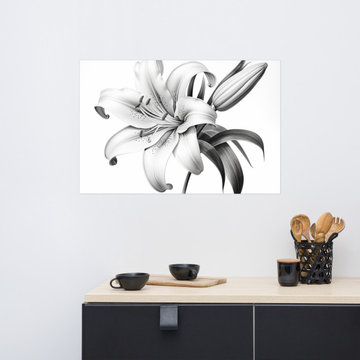
 https://pipafineart.com/products/abstract-lilies-a-moment-of-bloom-lily-pencil-sketch-charcoal-drawing-digital-artwork-loose-art-print. "A Moment of Bloom" captures the ephemeral beauty of a blossoming lily in exquisite detail. This digitally created artwork, rendered in the style of a classic pencil drawing, showcases the delicate curves and intricate textures of the flower with stunning realism. From the gentle folds of the petals to the subtle shading on the leaves, every element is brought to life with meticulous precision, creating a timeless piece that evokes a sense of tranquility and wonder.
Printed on high-quality photo paper with premium inks, "A Moment of Bloom" ensures a crisp and detailed reproduction of the original artwork. Whether displayed in your living room, bedroom, dining room, or office, this elegant art print adds a touch of understated sophistication to any space. Its monochromatic palette complements a variety of décor styles, making it a versatile choice for art enthusiasts and nature lovers alike.
12