
Search results for "Subtle versatility" in Home Design Ideas
 Arizona Tile
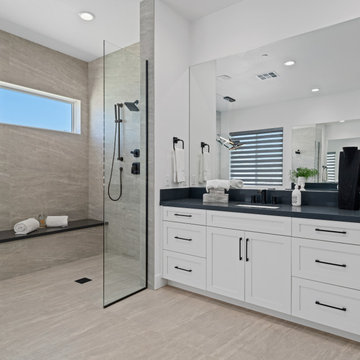
Cosmic porcelain bathroom tiles from Arizona Tile are known for their elegant and contemporary design. These large format tiles feature a beautiful collection of color options with subtle variations and patterns that mimic natural stone, providing a sophisticated and versatile look suitable for various bathroom styles.
 Julian Tile
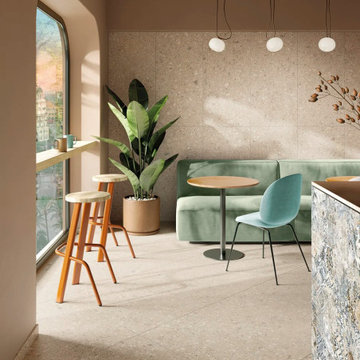
Unglazed through-body porcelain tile with natural stone-inspired pebble texture and subtle tonal movement in neutral shades. Designed for floors and walls, the series adds tactile depth and refined organic character to contemporary interiors.
 Premier Copper Products
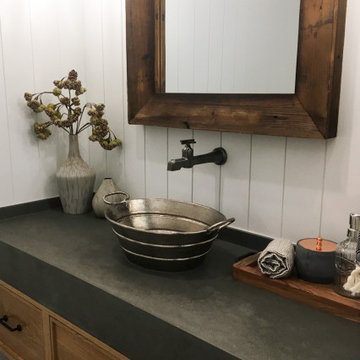
Subtle yet timeless, our nickel-plated copper sinks combine the old-world charm of hand hammered copper with the sleek and modern sensation of nickel. The unparalleled beauty and versatility are truly a sight to behold and sure to stand out in any space.
Find the right local pro for your project
 Eldorado Stone
Stone: Marquee24 - Dovetail
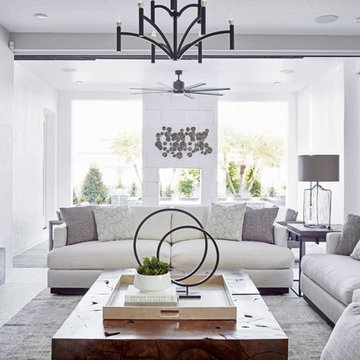
From refined residences to formal public spaces, majestic churches to modern skyscrapers – the versatility of limestone continues to be a key element of style for the ages. Eldorado Stone presents a new interpretation of this architectural powerhouse with Marquee24. Offered in sleek 12″ x 24″ stone veneer with the authentic textures and subtle hues of natural cut limestone, Marquee24 is sure to play an essential role in your memorable designs.
Get a Sample of Marquee24: http://shop.eldoradostone.com/products/marquee24-sample
 Xtraordinaire Landscapes
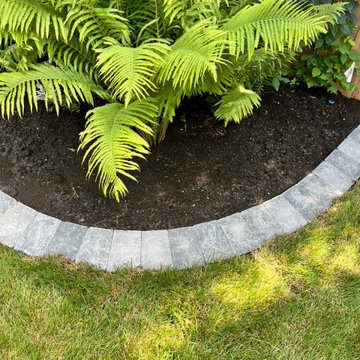
Step into our recently completed landscaping masterpiece, where form meets function in a seamless blend of elegance. This project showcases the exquisite Barkman Concrete 65mm Broadway pavers in a serene Sterling color, establishing a durable and timeless foundation for the outdoor space. Paired with a double border in both Charcoal and Natural hues, the patio exudes visual interest and defines the area with subtle contrast.
The crowning jewel of this backyard oasis is the inviting patio, featuring the Broadway pavers. The Sterling color imparts a modern and calming ambiance, while the dual-border design adds a touch of sophistication. Notably, the pool deck, skillfully crafted by another subcontractor, seamlessly integrates with the overall design. Constructed from concrete, the pool deck ensures a slip-resistant and comfortable surface, creating a safe and enjoyable space for relaxation and entertainment.
Adjacent to the pool, a spacious entertainment patio beckons guests to gather and create lasting memories. The Sterling-colored pavers provide a smooth transition from the pool deck, establishing a cohesive and visually pleasing flow throughout the entire backyard.
A carefully planned garden bed, bursting with vibrant plantings, adds a natural touch to the space. Strategically placed, the garden bed complements the hardscape elements and softens the overall design, creating a harmonious balance between nature and architecture.
Completing the landscape is a carpet of lush sod, bringing a vibrant green element to the surroundings. The combination of the Broadway pavers, the concrete pool deck, the garden bed, and the sod transforms the backyard into a multifunctional haven that seamlessly marries aesthetics with functionality.
Our completed landscaping project not only enhances the visual appeal of the outdoor space but also provides a versatile and welcoming environment for relaxation, entertainment, and enjoyment. The Barkman Concrete 65mm Broadway pavers in Sterling color, paired with the double border in Charcoal and Natural colours, creates a foundation for a timeless and sophisticated outdoor retreat.
 Stubing LLC
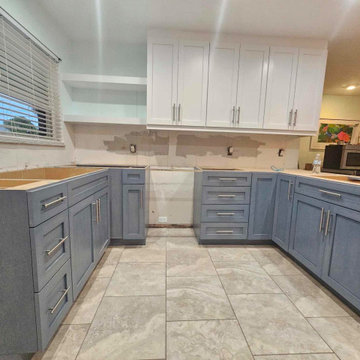
Welcome to a kitchen where modern sophistication meets timeless charm—a space designed with custom cabinets that seamlessly blend contrasting hues to create a captivating visual harmony. In this design, the base cabinets are finished in a sleek, contemporary shade of grey, while the upper cabinets exude a crisp, clean elegance in pristine white.
The lower grey cabinets serve as a foundation, grounding the space with a sense of depth and modernity. Their smooth, matte finish adds a touch of sophistication while offering ample storage for pots, pans, and kitchen essentials. Soft-close drawers and doors ensure quiet functionality, enhancing the overall user experience.
In contrast, the upper white cabinets contribute to an open and airy atmosphere, reflecting natural light and making the kitchen feel more spacious. Their matte finish creates a bright backdrop that complements any style of décor, from minimalist to transitional.
Each cabinet is meticulously crafted from premium materials, ensuring durability and resilience to daily wear and tear. Integrated handles or sleek hardware in brushed nickel add a contemporary touch while maintaining the clean lines of the design.
Under-cabinet lighting illuminates the workspace, enhancing visibility and functionality while creating a warm and inviting ambiance. This subtle lighting detail not only adds practicality but also highlights the textures and finishes of the cabinetry.
Whether you're cooking a family meal or entertaining guests, our custom kitchen cabinets with grey base and white upper cabinets offer a sophisticated blend of style and functionality. Embrace the versatility of this design, creating a kitchen that becomes the heart of your home—a space where modern aesthetics meet timeless appeal effortlessly.
 N C R
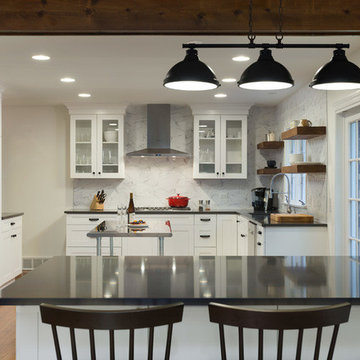
N C RWe gave this large kitchen a completely new look! We brought the style up-to-date and added in some much needed counter space and storage. We loved the quirky charm of the original design, so we made to sure to keep it's unique style very much a part of the new design through the use of mixed materials. Artisanal hand-made floating shelves (made out of old barn wood) along with the exposed wooden beams create a soft but powerful statement -- warm and earthy but strikingly trendy. The rich woods from the floating shelves and height-adjustable pull-out pantry contrast beautifully with the glistening glass cabinets, which offer the perfect place to show off their stunning glassware.
By installing new countertops, cabinets, and a peninsula, we were able to drastically improve the amount of workspace. The peninsula offers a place to dine, work, or even use as a buffet - just the kind of functionality and versatility our clients were looking for.
The marble backsplash and stainless steel work table add a subtle touch of modernism, that blends extremely well with the more rustic elements. Also, the stainless steel table was the perfect solution for a make-shift island since this older kitchen did not have the typical width that is needed to add a built-in island (plus, it can easily be moved to fit the needs of the homeowners!).
Other features include a brand new exhaust fan, which wasn't included in the original design, and entire leveling of the new hardwood floors, which were previously sinking down almost a foot from one side of the space to the other.
Designed by Chi Renovation & Design who serve Chicago and it's surrounding suburbs, with an emphasis on the North Side and North Shore. You'll find their work from the Loop through Lincoln Park, Skokie, Wilmette, and all the way up to Lake Forest.


 LA Precast Mantels
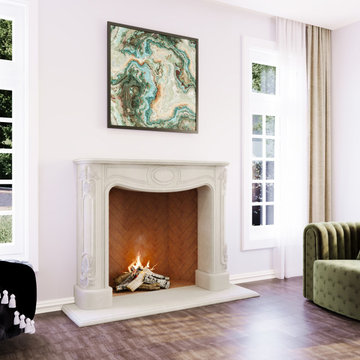
A classic fireplace surround brings a sense of tradition, balance, and refined beauty to your interior. Designed to highlight the fireplace as the heart of the home, its timeless form and subtle detailing create an inviting atmosphere while adding architectural depth to the space.
Constructed from premium precast or cast stone, this surround offers exceptional strength and long-lasting elegance. Its versatile design blends effortlessly with traditional, transitional, and modern interiors, providing a sophisticated frame that enhances both the fireplace and surrounding décor.
Ideal for creating a warm and distinguished setting, a classic fireplace surround adds character, style, and lasting value to living rooms, family areas, and luxury residential spaces. Its enduring design ensures a graceful focal point that remains elegant for years to come.
 Valley Window Fashion

Transform your bathroom into a serene oasis with Graber sheer shades, as showcased in this stunning bathroom setting.
Their neutral tone and subtle design seamlessly blend with the sleek and modern décor, adding a touch of elegance to the space.
Features:
Design and Style: The sheer shades feature a classic, neutral fabric that softly diffuses light, creating a tranquil ambiance while harmonizing with the dark tones of the room.
Light Filtering: With gentle sunlight filtering, these shades provide just the right amount of natural light, offering an inviting atmosphere without sacrificing privacy.
Privacy: The fabric ensures privacy in intimate spaces like the bathroom, making it perfect for maintaining comfort and security.
Durable Construction: Crafted from high-quality materials, these shades are designed to endure humid environments, ensuring long-lasting beauty and function.
Smooth Operation: Engineered for ease of use, the shades glide effortlessly, allowing for quick adjustments to control light and privacy.
Benefits:
Ambiance: The warm and inviting atmosphere created by the light diffusion enhances relaxation, perfect for unwinding in your bathroom.
Versatility: These shades are ideal for any room in the house but excel in spaces where privacy and soft light are essential.
Elevate your bathroom's aesthetic and comfort with Graber sheer shades, a sophisticated addition that embodies quality, design, and functionality.
 Alair Homes Plano
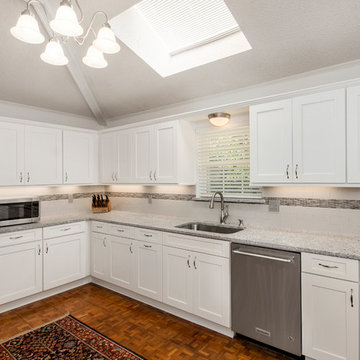
It's hard to believe this bright crisp kitchen once had outdated floral wallpaper, beige and brown diamond back splash and black counter tops! We installed white cabinets, Colonial cream granite counter tops, and all new stainless steel faucets, hardware and appliances. The 3" band of mosaic glass tile adds a nice designers touch. The added LED under cabinet lighting brightens up room and adds a touch of subtle light, even when only a little light is needed. The home owners wanted to keep the original floors, so the parquet hardwood stayed and add a nice contrasting look to this clean, crisp, white kitchen. Design & Construction by Hatfield Builders & Remodelers | Photography by Versatile Imaging
 Pelican Int'l
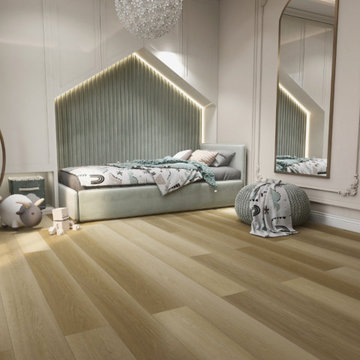
Aveline offers a versatile aesthetic, with subtle color variations that add visual interest while maintaining a timeless and neutral appeal, making it suitable for a wide range of interior spaces.
Part of the Solstone Woodland Collection, this series stands out as a top-tier luxury vinyl flooring option. These planks expertly emulate the natural beauty of wood and stone, bolstered by 100% waterproof construction and advanced engineering. With Solstone’s signature rigid core technology, this series is perfect for high-traffic areas and commercial settings. Installation is hassle-free thanks to its ability to accommodate uneven subfloors.
 Gulf Tile & Cabinetry
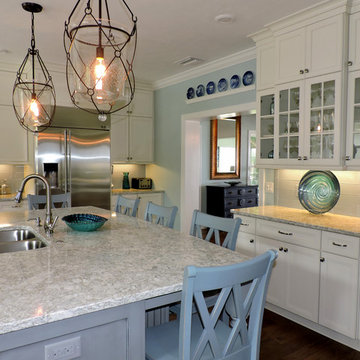
Gulf Tile & Cabinetry Recessed Panel Doors simple and relaxed. Cambria countertop is a unique pure natural quartz surface that is ideal for residential and commercial applications. The Cambria Berwyn design convenes swirls of whites, ivories, and creams with subtle gray veins and hints of gold and silver. This design is dynamic and versatile for any kitchen or bathroom project. Custom built microwave, and dishwasher with an under mount stainless steel sink.
 Shaw Floors
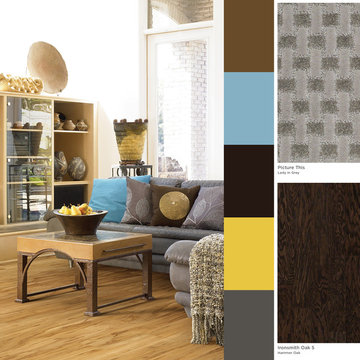
Picture This in Lady in Grey by Shaw Floors. While our Caress Carpets by Shaw are artfully tufted, we do love the look of woven. This basket-weave pattern reveals our affinity for the woven aesthetic to perfection without any compromise to the performance and softness.
Ironsmith Oak 5 in Hammer Oak by Shaw Floors. Subtle scraping – almost a hammered effect – creates a floor that's rustic yet refined. A very versatile oak.
Inspired by Shaw's new app, Floorvana, available for download on Google Play and the App Store.

 United Express Construction Inc.
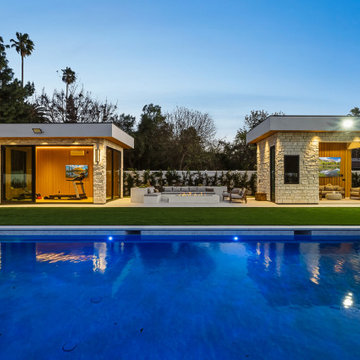
This new construction pool delivers a striking, resort-style experience with a sophisticated modern design. The expansive rectangular pool is illuminated with integrated LED lighting, casting a vibrant blue glow that enhances the ambiance during evening hours. Clean lines and smooth finishes create a sleek, high-end aesthetic that complements the surrounding architecture.
Flanking the pool are two beautifully designed pavilion structures featuring a blend of natural stone and warm wood accents. One pavilion serves as a fully equipped outdoor lounge or entertainment space, while the other offers a versatile retreat ideal for a gym, studio, or guest suite. Both are highlighted with recessed lighting and large openings that create a seamless indoor-outdoor flow.
The surrounding landscape is thoughtfully curated with open green space, subtle plantings, and privacy fencing, allowing the pool to remain the focal point. Reflections across the water, combined with soft exterior lighting, create a calm and luxurious atmosphere—perfect for both entertaining and relaxation in a modern backyard setting.
 Room Envy
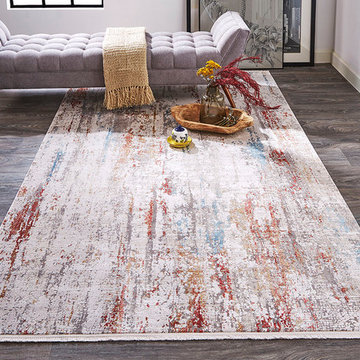
Subtle pops of red and blue lend a timeless sophistication to this inviting ivory rug while the abstract motif creates a rich elegance that is both opulent and versatile. Power-loomed in a viscose and acrylic pile this exquisite piece feels luxurious offering a luxe look and a supremely soft hand.
 Schumacher Homes
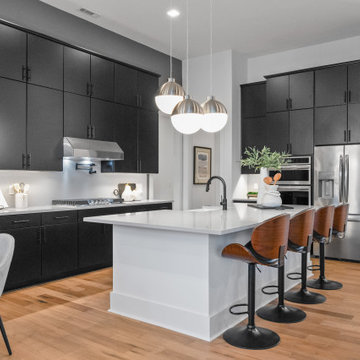
Built by Schumacher Homes, America's Largest Custom Home Builder, this stunning Charleston II Modern Hill Country in Franklin, North Carolina, effortlessly balances classic architectural details with modern elements. Based on one of our most popular floor plans, the Charleston II offers increased square footage and abundant storage solutions tailored for modern living. The heart of the home is a chef-ready kitchen equipped with generous counter space, a large central island to gather around, and premium double-stacked cabinets flanking both perimeter walls to maximize storage. The kitchen cabinetry showcases an elegant mix of design textures, featuring sophisticated glass-front doors above the cooktop for a sleek, stylish look, and traditional solid-door double-stacked cabinetry above the refrigerator. Directly off the main kitchen, the giant walk-in pantry has been converted into a dual-purpose space featuring a secondary messy kitchen, allowing all meal prep and cooking clutter to remain hidden behind closed doors while entertaining guests in the main living space.
Distinct custom woodwork details elevate the interior architecture throughout the home. Both the great room and the dining room are anchored by matching 3D accent walls featuring a geometric design that adds subtle contrast and high-end visual focal points to the open layout. For those who work from home, a versatile front flex room has been outfitted with custom-built-in shelves and cabinets to create an organized executive study. Additionally, a perfectly placed pocket office provides a dedicated zone for organizing daily tasks before flowing seamlessly into the private owner's retreat, which serves as a main-level sanctuary with its spacious primary bath and two independent walk-in closets. A smart split-bedroom layout places the secondary bedrooms on the completely opposite side of the residence, ensuring ultimate privacy so everyone in the family can enjoy their own space.
 Alair Homes Plano
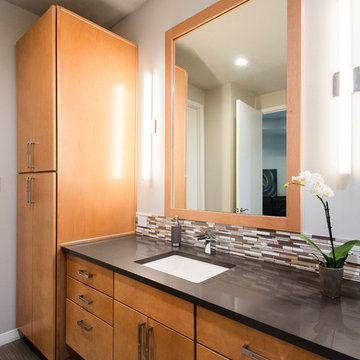
We gave this 1978 home a magnificent modern makeover that the homeowners love! Our designers were able to maintain the great architecture of this home but remove necessary walls, soffits and doors needed to open up the space.
In the living room, we opened up the bar by removing soffits and openings, to now seat 6. The original low brick hearth was replaced with a cool floating concrete hearth from floor to ceiling. The wall that once closed off the kitchen was demoed to 42" counter top height, so that it now opens up to the dining room and entry way. The coat closet opening that once opened up into the entry way was moved around the corner to open up in a less conspicuous place.
The secondary master suite used to have a small stand up shower and a tiny linen closet but now has a large double shower and a walk in closet, all while maintaining the space and sq. ft.in the bedroom. The powder bath off the entry was refinished, soffits removed and finished with a modern accent tile giving it an artistic modern touch
Design/Remodel by Hatfield Builders & Remodelers | Photography by Versatile Imaging
 Mitchell Gold + Bob Williams Plano
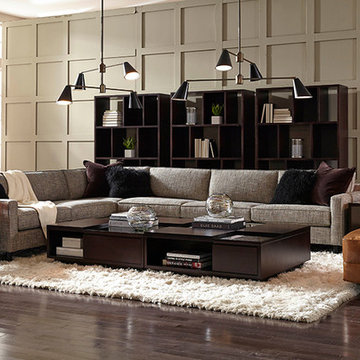
From our versatile Hunter Collection, this is a low and luxe L-shaped modern sectional featuring lush seating and back cushions.
The Marcel casegood collection is inspired by the intersecting planes of classic modern houses, these architectural pieces feature multi-dimensional surfaces in walnut and black glass which add a subtle texture and pattern to the room. The bookcase features compartments with open and closed backs. The low square cocktail tables have an asymmetrical top.
Also featured is the ‘70s style Bruno swivel chair featured in Vintage-Nutmeg leather. You would its super-comfortable cushioning and a shape that hugs you. Let's not forget our vintage-inspired four-light chandelier featuring a rich combination of vintage brass base and matte black metal tapered shades.
 Consilium B LLC

Craftsmanship Meets Innovation: Walnut Fronts with a Grooved Texture
The design journey begins with the selection of Walnut Fronts, chosen for their natural beauty and enhanced by a distinctive grooved texture. This choice was intentional, aiming to bring warmth and depth into the kitchen space. The application of a special metallic lacquer introduces a subtle contrast, adding an extra layer of sophistication and elegance to the design.
Functionality Redefined: The Honed Countertop
Central to the design is the honed Countertop, featuring an island top that cleverly opens and closes. This element is not just a testament to beauty but also to functionality, offering versatility in kitchen use — whether for meal preparation or as an inviting space for gathering, or as a smart prep space with a hidden Bocchi Ceramic Sink.
The Latest in Culinary Excellence: Gaggenau 200 Series
Complementing the aesthetic elements are the Gaggenau 200 series appliances, a choice that reflects our commitment to integrating the latest in culinary technology. These appliances not only enhance the kitchen's functionality but also embody the cutting-edge design and innovation that our clients expect.
 Style In Form
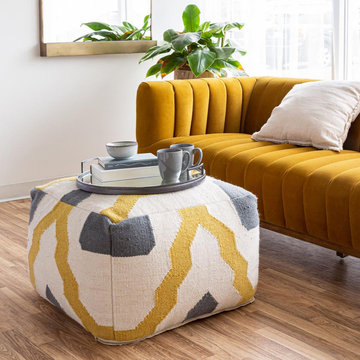
Designed from our love of Mediterranean-inspired design, this pouf is stylish, comfortable and oh-so-versatile. Featuring a dazzling geometric pattern in cream, slate-grey and mustard, this handmade wool pouf adds cozy comfort and a pop of subtle colour to a space. This pouf is perfect for adding a little extra seating, as a footrest after a long day or while you binge-watch your favourite show or pop a tray on top to create a coffee table in an instant.
Polystyrene bead filler
Zipper closure on bottom
13