
Search results for "Subtle versatility" in Home Design Ideas
 Aquatica Plumbing Group
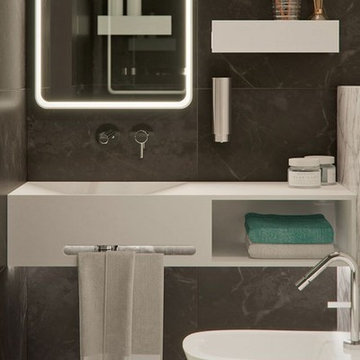
This compact unit marries utility, simplicity and beauty in a design that’s at home in any room starting from as little as 1m². The optional integrated toilet paper and towel holder openings save space elsewhere stylishly and effectively. An elegant and generously sized round-edged LED illuminated mirror compliments the set perfectly with a subtle contemporary aesthetic that makes a statement uniquely its own. It all adds up to a smart design that is no bigger than it needs to be, boasting tasteful and versatile modern looks that would impress on any wall.
Exterior dimensions (in) 39.25 L x 15.75 W x 8 H
Made of AquateX™ award-winning composite
 Rebekah Nicole Interiors

Our clients wanted a space-themed nursery, focusing on the message, "shoot for the stars!" for their new baby boy. We loved this concept and took it to the next level by implementing subtle details of outer space through color, texture, and other elements. Our goal was for the client to love the space and to make it versatile enough for our client's baby to use the furniture as they grow older.
 Globe Electric
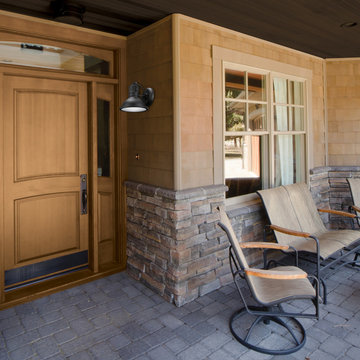
Style your outdoor space with distinction using Globe Electric's Harbor Outdoor Wall Sconce. The coastal design coupled with the matte black finish and clear plastic diffuser bring a nautical feel to any space while being subtle enough to complement any decor. The matte black contrasts beautifully with the diffuser for an eye catching effect. Use this piece alone or pair it up to accent your entryway or outdoor area. You can also bring the Harbor inside! Versatile enough to blend nicely with any interior design, this is the perfect piece to update any space. Includes all mounting hardware for quick and easy installation and requires one medium based 60W bulb (sold separately).
Find the right local pro for your project
 Darci Hether
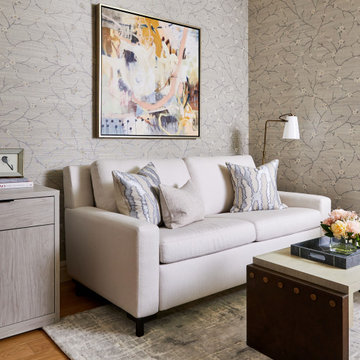
We approached this Tribeca home décor project with a focus on subtle renovations, enhancing the space while preserving its original charm. Our client moved into an apartment with beautiful finishes. We enhanced the space with new furnishings and accessories and styled every room to reflect the client's tastes. The result is a cohesive and welcoming home.
This versatile secondary bedroom, wallpapered with a stylish design, serves as both a home office and a guest room. Featuring a comfortable pullout sofa, it's a perfect blend of functionality and aesthetics.
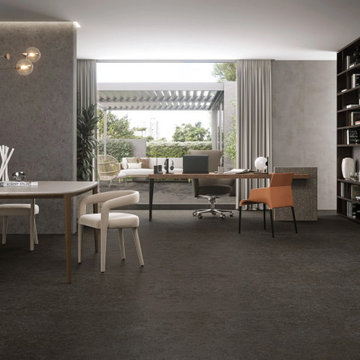
 Julian Tile
Rectified, unglazed porcelain tiles in a range of neutral stone-inspired tones—offering subtle movement and a natural aesthetic for floors and walls. Ideal for contemporary residential or commercial interiors seeking a refined stone effect.
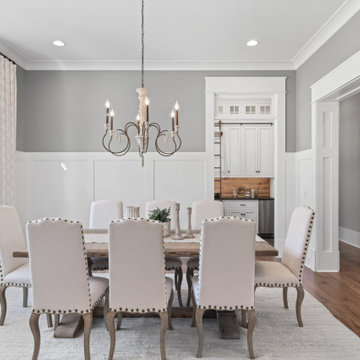
 Luxe Custom Homes
Discover the warmth and elegance of this transitional open-concept living and dining space, where rustic charm meets modern sophistication. Exposed wooden ceiling beams and a stunning antler chandelier add a touch of mountain lodge allure, while crisp white shaker-style kitchen cabinets, a sleek quartz waterfall island with upholstered bar stools, and neutral gray walls create a clean, airy backdrop. The dining area flows seamlessly into the living room, featuring a plush white linen sectional sofa, textured gray armchairs, and a low glass coffee table anchored by a soft cream shag rug. A stone-surround gas fireplace serves as the cozy focal point, complemented by abstract black-and-white artwork and subtle greenery for a fresh, inviting vibe. Perfect for family gatherings or intimate dinners, this design blends farmhouse elements—like the wooden island base and linen bar stools—with contemporary touches such as integrated recessed lighting and a wall-mounted TV. Ideal for homeowners seeking timeless, versatile interiors that balance comfort and style.
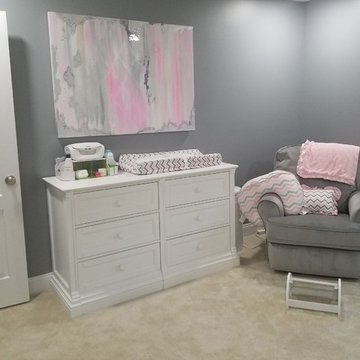
 Romina Furniture
Imperio Collection is a versatile one blending the classic craftsman details with the modern design based on size and proportion. Our customer chose Solid White for the furniture finish, a gender neutral option which serves as canvas for other colors and accents. Perfectly paired here with a Foggy grey and soft pink, it adds sophistication and a subtle feminine note to the nursery.



 N C R
N C RWe gave this large kitchen a completely new look! We brought the style up-to-date and added in some much needed counter space and storage. We loved the quirky charm of the original design, so we made to sure to keep it's unique style very much a part of the new design through the use of mixed materials. Artisanal hand-made floating shelves (made out of old barn wood) along with the exposed wooden beams create a soft but powerful statement -- warm and earthy but strikingly trendy. The rich woods from the floating shelves and height-adjustable pull-out pantry contrast beautifully with the glistening glass cabinets, which offer the perfect place to show off their stunning glassware.
By installing new countertops, cabinets, and a peninsula, we were able to drastically improve the amount of workspace. The peninsula offers a place to dine, work, or even use as a buffet - just the kind of functionality and versatility our clients were looking for.
The marble backsplash and stainless steel work table add a subtle touch of modernism, that blends extremely well with the more rustic elements. Also, the stainless steel table was the perfect solution for a make-shift island since this older kitchen did not have the typical width that is needed to add a built-in island (plus, it can easily be moved to fit the needs of the homeowners!).
Other features include a brand new exhaust fan, which wasn't included in the original design, and entire leveling of the new hardwood floors, which were previously sinking down almost a foot from one side of the space to the other.
Designed by Chi Renovation & Design who serve Chicago and it's surrounding suburbs, with an emphasis on the North Side and North Shore. You'll find their work from the Loop through Lincoln Park, Skokie, Wilmette, and all the way up to Lake Forest.
 Schumacher Homes
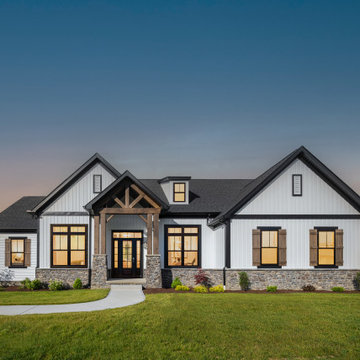
Built by Schumacher Homes, America's Largest Custom Home Builder, this stunning Charleston II Modern Hill Country in Ravenna, Ohio, effortlessly balances classic architectural details with rustic elements. Based on one of our most popular floor plans, the Charleston II offers increased square footage and abundant storage solutions tailored for modern living. The heart of the home is a chef-ready kitchen equipped with generous counter space, a large central island to gather around, and premium double-stacked cabinets flanking both perimeter walls to maximize storage. The kitchen cabinetry showcases an elegant mix of design textures, featuring sophisticated glass-front doors above the cooktop for a sleek, stylish display and traditional solid-door double-stacked cabinetry above the refrigerator. Directly off the main kitchen, the walk-in pantry has been upgraded into a dual-purpose space featuring a secondary messy kitchen, allowing all meal prep and cooking clutter to remain hidden behind closed doors while entertaining guests.
Distinct custom woodwork details elevate the interior architecture throughout the home. Both the great room and the dining room are anchored by matching 3D accent walls featuring a geometric design that adds subtle contrast and high-end visual focal points to the open layout. For those who work from home, a versatile front flex room has been outfitted with custom-built-in shelves and cabinets to create an organized executive study. Additionally, a perfectly placed pocket office provides a dedicated zone for daily tasks before flowing seamlessly into the private owner's retreat, which serves as a main-level sanctuary with its spacious primary bath and two independent walk-in closets. A smart split-bedroom layout places the secondary bedrooms on the completely opposite side of the residence, ensuring ultimate privacy so everyone in the family can enjoy their own space.
 KIKI Interiors
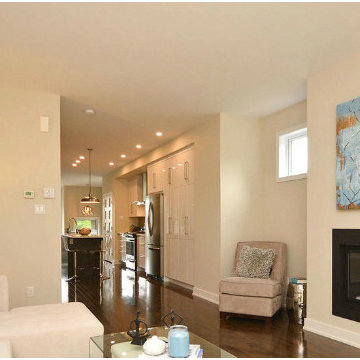
Contemporary Design is stunning! This soft cream coloured sectional is so versatile. Adding soft grey slipper chairs to the space gives depth. We accented the room with various textures and patterns that were subtle but still brings another element to the room.
 Ultimate Outdoor Design
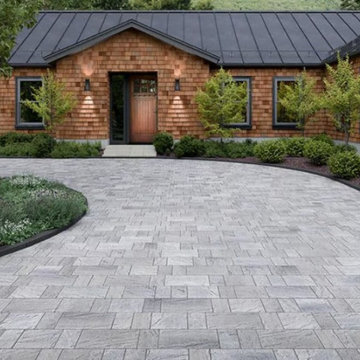
ome driveways do more than lead you home. They welcome you with character and timeless style. Eva™ Slate by Techo-Bloc is a driveway paver that brings the refined texture of natural slate to a modular format, offering classic elegance with contemporary ease.
What makes Eva™ Slate stand out is its balanced blend of rustic detail and clean geometry. The surface captures the soft clefts and visual depth of cut stone, while the modular shapes simplify installation and maximize pattern versatility. Its durable composition ensures long-term performance, even under the weight and wear of daily vehicle traffic.
In this image, the driveway flows in harmony with the home's architectural warmth, using the color Champlain Grey: a neutral tone that works beautifully with stone, wood, and greenery. The pattern adds subtle movement and elevates the curb appeal with texture that feels both lived-in and high-end.
This is more than a surface. It is a statement of refined living with low maintenance, weather resistance, and timeless beauty built in.
Let’s explore how this material can bring your outdoor story to life.
Schedule your consultation today: 516-522-8249
 Designed with Grace & Joy
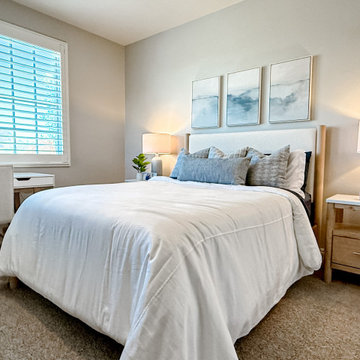
This guest bedroom redesign was thoughtfully curated to feel both serene and highly functional, blending a modern coastal aesthetic with rich texture and intentional comfort. The space plays beautifully with layered shades of blue, creating a calm, inviting atmosphere that feels fresh yet timeless. Soft coastal hues are grounded by warm wood tones, adding depth and balance while preventing the space from feeling overly themed.
Texture takes center stage throughout the room—woven accents, tactile fabrics, and subtle contrasts bring visual interest and a relaxed, lived-in feel. Functional design was a priority, ensuring guests enjoy both beauty and convenience. Charging nightstands provide modern-day ease, while a dedicated writing desk creates a versatile moment for work, journaling, or quiet reflection. Thoughtfully selected furniture with ample built-in drawer storage keeps the room clutter-free and effortlessly organized.
Every detail was chosen to enhance comfort, usability, and style—resulting in a guest bedroom that feels elevated yet welcoming, intentional yet relaxed. This is a space designed for rest, connection, and a truly memorable stay.
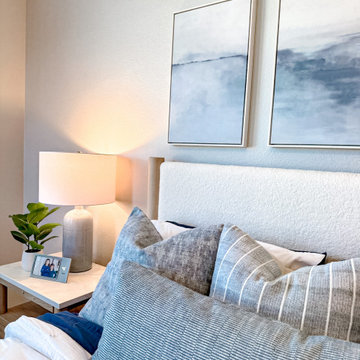 Designed with Grace & Joy
This guest bedroom redesign was thoughtfully curated to feel both serene and highly functional, blending a modern coastal aesthetic with rich texture and intentional comfort. The space plays beautifully with layered shades of blue, creating a calm, inviting atmosphere that feels fresh yet timeless. Soft coastal hues are grounded by warm wood tones, adding depth and balance while preventing the space from feeling overly themed.
Texture takes center stage throughout the room—woven accents, tactile fabrics, and subtle contrasts bring visual interest and a relaxed, lived-in feel. Functional design was a priority, ensuring guests enjoy both beauty and convenience. Charging nightstands provide modern-day ease, while a dedicated writing desk creates a versatile moment for work, journaling, or quiet reflection. Thoughtfully selected furniture with ample built-in drawer storage keeps the room clutter-free and effortlessly organized.
Every detail was chosen to enhance comfort, usability, and style—resulting in a guest bedroom that feels elevated yet welcoming, intentional yet relaxed. This is a space designed for rest, connection, and a truly memorable stay.

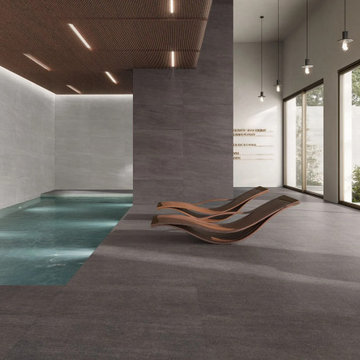 Julian Tile
Unglazed through-body rectified porcelain tiles in a neutral, stone-inspired palette with subtle movement. Designed for seamless floor and wall installations, Elegance Pro adds refined architectural calm to contemporary residential and commercial interiors.

 Drury Design
The Setup
When our clients decided to remodel their primary bathroom, the goal was to transform the space into a brighter, more open retreat tailored to their needs. The previous layout, with its enclosed zones and limited functionality, no longer met their needs. By reimagining the layout and introducing thoughtful design choices, we created a modern, elegant bathroom that serves their current and future lifestyle.
Design objectives:
- Create a brighter, more open bathroom while maintaining privacy.
- Provide functional storage solutions without relying on the old linen closet.
- Incorporate a freestanding tub, large shower, and a makeup area for added versatility.
- Retain natural light from existing windows.
- Introduce elegant finishes and accents for a timeless aesthetic.
The Remodel
Design challenges to be solved:
- Reconfiguring the layout while keeping the existing plumbing for the toilet.
- Creating storage that houses everything that resided within the linen closet.
- Designing clearance and functionality for a freestanding tub, shower, and makeup area within the limited space.
- Accommodating the client’s desire for a pocket door in the commode room despite spatial constraints.
Introducing accent tile and cabinetry colors that align with the client’s vision yet maintain a cohesive look with the rest of the home.
The Renewed Space
Design solutions:
- Reimagined Layout: Moved the shower from the back of the room, creating a more open feel with additional glass while preserving privacy with a wing wall and bench. The freestanding tub was angled to optimize space and enhance circulation, with textured tile behind it adding visual interest.
- Efficient Storage: Eliminated the original linen closet and incorporated functional base cabinet storage and a designated makeup area for added utility.
- Optimized Access: Adjusted the depth of the makeup vanity to provide sufficient walkway clearance, ensuring a comfortable flow around the tub.
- Tailored Features: Installed a smaller pocket door in the commode room to resolve framing and plumbing limitations.
- Elegant Accents: Introduced a subtle marble herringbone mosaic tile in the shower and textured tile behind the tub to enhance the monochromatic palette. Painted cabinetry in a dark gray finish provided a bold yet refined contrast to the light countertops.
Final Thoughts:
The reimagined primary bathroom is a true reflection of the client’s needs and style preferences. By thoughtfully reworking the layout and incorporating functional yet elegant design elements, we created a serene and practical space that serves as a personal retreat. The result is a timeless bathroom that supports their busy lifestyle while providing moments of tranquility.
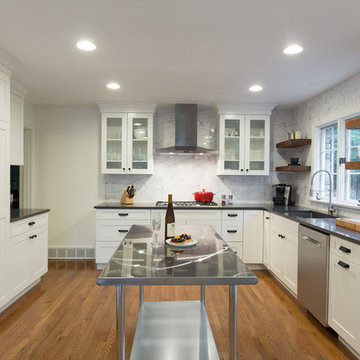 N C R
N C RWe gave this large kitchen a completely new look! We brought the style up-to-date and added in some much needed counter space and storage. We loved the quirky charm of the original design, so we made to sure to keep it's unique style very much a part of the new design through the use of mixed materials. Artisanal hand-made floating shelves (made out of old barn wood) along with the exposed wooden beams create a soft but powerful statement -- warm and earthy but strikingly trendy. The rich woods from the floating shelves and height-adjustable pull-out pantry contrast beautifully with the glistening glass cabinets, which offer the perfect place to show off their stunning glassware.
By installing new countertops, cabinets, and a peninsula, we were able to drastically improve the amount of workspace. The peninsula offers a place to dine, work, or even use as a buffet - just the kind of functionality and versatility our clients were looking for.
The marble backsplash and stainless steel work table add a subtle touch of modernism, that blends extremely well with the more rustic elements. Also, the stainless steel table was the perfect solution for a make-shift island since this older kitchen did not have the typical width that is needed to add a built-in island (plus, it can easily be moved to fit the needs of the homeowners!).
Other features include a brand new exhaust fan, which wasn't included in the original design, and entire leveling of the new hardwood floors, which were previously sinking down almost a foot from one side of the space to the other.
Designed by Chi Renovation & Design who serve Chicago and it's surrounding suburbs, with an emphasis on the North Side and North Shore. You'll find their work from the Loop through Lincoln Park, Skokie, Wilmette, and all the way up to Lake Forest.
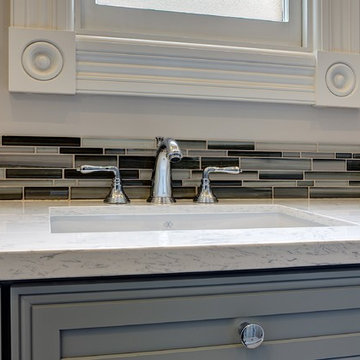
 Shaw Floors
Atomic Glass in Clay by Shaw Floors. Let your mind wander through the possibilities of design with the versatile collection of Atomic Glass mosaics. An array of glass blends, this collection of mosaics will make any tile setting a custom work of art. Within the design of the glass colors is a painted strie effect that creates a subtle ombre, or shaded, look. These can be cut in half to achieve a six inch listello/liner.
Photo Credit: Mitchell Shenker Photography
 Kitchens of Diablo
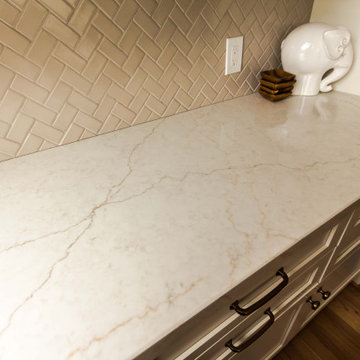
This stunning transitional kitchen design by Kitchens of Diablo perfectly balances modern functionality and timeless elegance. At its heart are Dura Supreme frameless cabinets with a beveled shaker door style, offering a versatile combination of white and oak finishes that showcase the beauty of a two-tone kitchen. A stained oak wood island anchors the space, adding warmth and depth as a captivating focal point.
The design features a luxurious MSI Q-Quartz countertop in Calacatta Mirraggio Cove, combining durability with sophistication. High-end Thermador appliances bring top-tier performance, while a Blanco Silgranit sink in Truffle adds a subtle touch of refinement. Brizo Luxe Gold plumbing fixtures further elevate the space with gleaming accents.
Adding texture and charm is a ceramic tile backsplash in a stylish herringbone pattern, complemented by Amerock cabinet pulls and knobs from the Surpass Collection in champagne bronze, creating a cohesive and polished look. A globe chandelier with crystal accents completes the design, casting a warm and inviting glow.
This exceptional kitchen by Kitchens of Diablo exemplifies how thoughtful details and a two-tone palette can come together to create a space that is both functional and timeless.
 Diablo Flooring,Inc
Diablo Flooring Inc - Danville CA
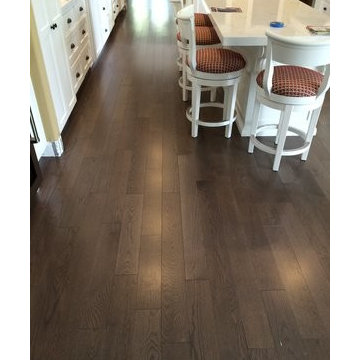
HomerWood is an American brand you can trust! Using only the highest quality, local raw materials they hand-craft premium hardwood flooring in a range of beautiful colors, styles, textures and surface treatments to fit both residential and commercial interiors.
HomerWood Hardwood Flooring is visually opulent with distinct looks and is a truly unique hardwood flooring with a personal reflection of one's own taste and lifestyle. Allow Nature To Customize Your Floor!
HomerWood Hardwood Flooring Traditional Character - Click to View Selections
Traditional Character™
Crafted from the entire tree, all of nature's beautiful distinctive markings are revealed. These one-of-a-kind markings are highlighted beneath a smooth durable finish.
Amish Hand-Scraped®
These floors are truly fashioned by hand by local Amish artisans and like a true piece of art, each plank bears the signature of the proud craftsman who created it. HomerWood's Traditional scrape covers the full surface of the floor. Whereas Time Worn, a softer scrape, provides a subtle rolling surface variation.
Smoked Specialties™
Dramatic, rich and alluring visuals that add design and depth to a room. Using a technique achieved by gently flaming the wood, board by board, the heat from the open flame caramelizes the sugars in the sapwood creating a shadowed look that can't be imitated.
Aesthetics™ by HomerWood®
Oak and Ash hardwood sourced from the Appalachian region are custom crafted into beautiful long, wide planks that are precisely milled to enhance the overall presence of your wood floor. These visually pleasing floors are offered in a 9/16" engineered construction to provide installation versatility and excellent stability. HomerWood's designer inspired color choices are highlighted beneath a smooth durable matte finish making these floors an attractive option for both residential and commercial interiors.
Birch Run™
The rich elegance of HomerWood's all American birch lends an air of distinction to any room where the beauty of the wood is of the utmost importance. Birch wood is fine grained with an attractive satin like luster. While all trees are naturally renewable, not all are able to be utilized to the full extent like the Birch tree. This capability makes it an environmentally friendly resource precisely milled by HomerWood.
Raw Material
Homerwood uses only the highest grade, center cut, raw material from verifiable sources in the Appalachian region. Visually beautiful floors with tight grain. Allows for long lengths and wider widths with excellent stability.
Species
Homerwood uses only domestic species which include hickory, cherry, black walnut, hard maple, ash, birch, red oak, white oak and rift and quartered white oak. With a broad range of species and colors to choose from, you have many options and choices to design to your taste and style.
Green
Homerwood hardwood flooring is produced with zero waste, is Carb II compliant with zero off-gassing and no VOC's. Engineered floors are cold pressed with no urea formaldehyde. Environmentally friendly. Provides for healthy living with no allergens.
Warranty - Lifetime Structural Warranty
Superior Finish Warranty - Aluminum Oxide only: 50-year residential / 3-year commercial
Custom Options
Custom stains, gloss levels, long lengths, wide widths, textures, reclaimed flooring, pre-cut herringbone and pre-cut parquets.
 ShadeCraft LLC

Cellular (Honeycomb) Shades Dress the Windows of this Huntsville Area Home. Cellular Shade are Very Versatile, Functional and Subtle. Incorporating our Unique Application of Incorporating a Wood Shutter Frame Make Them an Ideal Solution for French Doors.
25