
Search results for "Subtle" in Home Design Ideas

 Kitchen Associates

Blue painted Brookhaven cabinets with a mix of quartz and walnut plank countertops. The appliances are in a matte finish with copper accents that match the copper farmer sink.

 StyleHaus Interiors
Marc Fowler- Metropolis Studio

Inspiration for a large transitional medium tone wood floor enclosed dining room remodel in Ottawa with multicolored walls and no fireplace
Inspiration for a large transitional medium tone wood floor enclosed dining room remodel in Ottawa with multicolored walls and no fireplace
Find the right local pro for your project

 Andrew Mikhael Architect
Previously, a window of frosted glass block punctuated the hallway. Unfortunately, it overlooked a perpetually dark courtyard and illuminated nothing. I changed this into an art installation of light. With its multiple settings, one can rotate through a selection of colors to wash the space in colored light, instantly changing the mood and feel of the space. The portal is seen here in lime green.
Photo by Brad Dickson


 Nicole Arnold Interiors
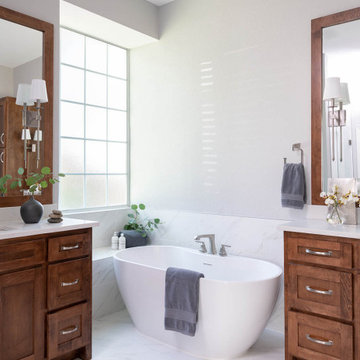
This 1990s home needed some updates in key areas of the home. We refreshed the family room mantel with a new profile and designer tile to liven up the living space, then took the home’s multiple bathrooms to a whole new level. In the master bathroom, we took out the builder grade tub and added a sleek soaker tub with more functional his and her vanities. For less maintenance, we used ceramic porcelain tile that replicates the marble the homeowners admired. In a smaller secondary bathroom, the floor is the star of the show and is appropriately complemented by the undulating quasi subway tile revealing subtle variations. We also repurposed their existing vanity and maintained a craftsman feel with clean-lined accessories to stay pristine. The third bathroom embraces simplicity with subtle texture, from the navy concrete looking floors to the unique ombre coloration in the 4×8” shower tile. We kept the overall design simple, leaving all the design details to exude from the variation in the tiles themselves.


 Kore Residential

Inspiration for a 1950s concrete floor and gray floor bedroom remodel in Other with yellow walls
 Patty Kennedy Interiors, LLC
Rich Timberlake Photography
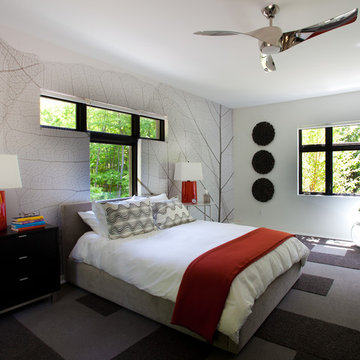
Example of a trendy carpeted bedroom design in New York with multicolored walls
Example of a trendy carpeted bedroom design in New York with multicolored walls

 Workshop No. 5

Inspiration for a contemporary galley gray floor open concept kitchen remodel in Austin with flat-panel cabinets, medium tone wood cabinets, window backsplash, stainless steel appliances, an island and gray countertops
 Ashby Collective

Enclosed dining room - mid-sized contemporary light wood floor and beige floor enclosed dining room idea in Austin with white walls





 Lugbill Designs
Mid-sized transitional master blue tile and ceramic tile white floor, porcelain tile and double-sink alcove shower photo in Chicago with light wood cabinets, white walls, white countertops, shaker cabinets, an undermount sink, quartz countertops, a hinged shower door and a built-in vanity

 Lauren Levant
Large trendy master gray tile and cement tile gray floor and concrete floor double shower photo in Other with medium tone wood cabinets, a one-piece toilet, gray walls, a vessel sink, a hinged shower door, black countertops and concrete countertops

 Soul Interiors Design, LLC
Linear glass tiles in calming shades of blue and crisp white field tiles set vertically visually draw the eye up and heighten the space, while a new frameless glass shower door helps create an airy and open feeling.
Sources:
Wall Paint - Sherwin-Williams, Tide Water @ 120%
Faucet - Hans Grohe
Tub Deck Set - Hans Grohe
Sink - Kohler
Ceramic Field Tile - Lanka Tile
Glass Accent Tile - G&G Tile
Shower Floor/Niche Tile - AKDO
Floor Tile - Emser
Countertops, shower & tub deck, niche and pony wall cap - Caesarstone
Bathroom Scone - George Kovacs
Cabinet Hardware - Atlas
Medicine Cabinet - Restoration Hardware
Photographer - Robert Morning Photography
 ICON Custom Builders, LLC
Photo by: Jay Sinclair.

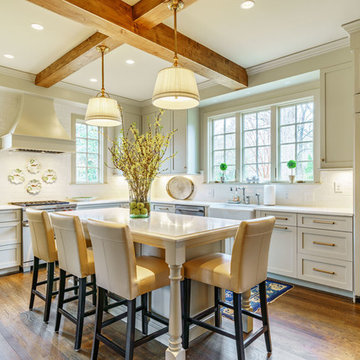
Elegant l-shaped medium tone wood floor and brown floor kitchen photo in Other with a farmhouse sink, shaker cabinets, beige cabinets, white backsplash, paneled appliances, an island and white countertops
Elegant l-shaped medium tone wood floor and brown floor kitchen photo in Other with a farmhouse sink, shaker cabinets, beige cabinets, white backsplash, paneled appliances, an island and white countertops
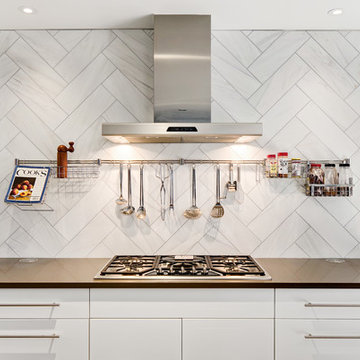
 SR Design Group, Inc.
48 Layers
Mid-sized trendy l-shaped cork floor and beige floor enclosed kitchen photo in Other with a farmhouse sink, flat-panel cabinets, white cabinets, quartz countertops, white backsplash, stainless steel appliances, an island and stone tile backsplash
Mid-sized trendy l-shaped cork floor and beige floor enclosed kitchen photo in Other with a farmhouse sink, flat-panel cabinets, white cabinets, quartz countertops, white backsplash, stainless steel appliances, an island and stone tile backsplash
13