
Search results for "Subtle" in Home Design Ideas
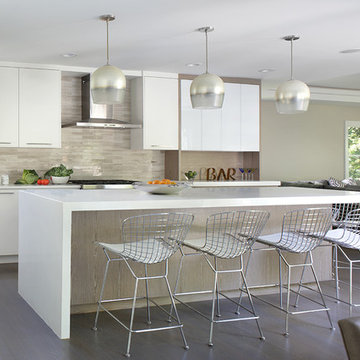
 Plain & Fancy Custom Cabinetry
Example of a large trendy l-shaped eat-in kitchen design in Other with flat-panel cabinets and an island
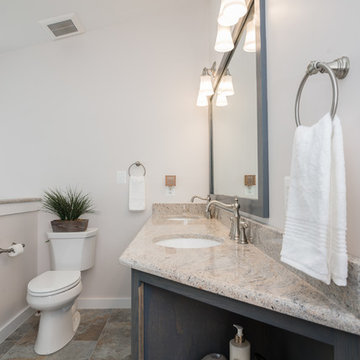
 Abbey Design + Remodel
Inspiration for a mid-sized transitional master travertine floor bathroom remodel in DC Metro with shaker cabinets, gray cabinets, a two-piece toilet, gray walls, an undermount sink and granite countertops
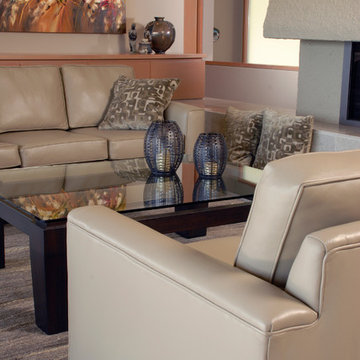
 SMC Interior Design Service
Heather Elsworth Photography
Inspiration for a mid-sized contemporary formal and enclosed living room remodel in Vancouver with gray walls, no fireplace and no tv
Inspiration for a mid-sized contemporary formal and enclosed living room remodel in Vancouver with gray walls, no fireplace and no tv
Find the right local pro for your project
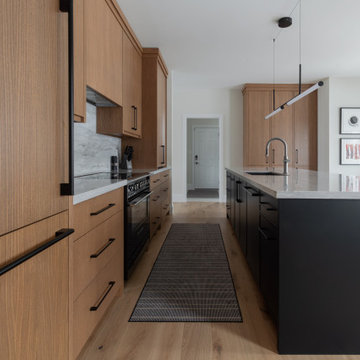
 Fox Custom Woodworks
A detail view of the pantry wall and perimeter run — the rift cut grain of the white oak reads consistently across every door face, with sleek black bar pulls adding a quiet punctuation throughout.
Designed by: EKR Designs
Featuring Hanstone Quartz countertops and backsplashes.

 Segreto Finishes
Plaster by Segreto Finishes. Designer Kara Childress. Photographer Wade Blissard. Featured in design book Segreto: Secrets to Finishing Beautiful Interiors.
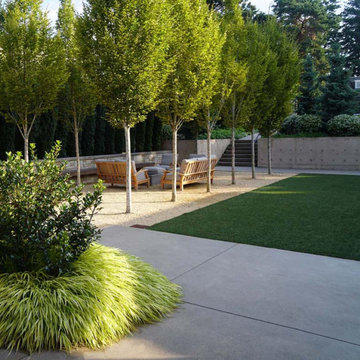
 Cambium Inc.
A formal allée of Hornbeam trees embraces a conversation terrace.
Inspiration for a modern landscaping in Seattle.
Inspiration for a modern landscaping in Seattle.
 Drury Design
The Setup
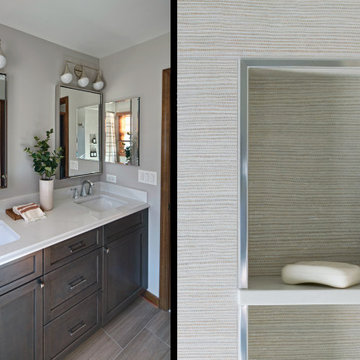
This hall bath renovation was for empty nesters whose grandkids frequently visit, making it a priority to update the space for both adult guests and young children. Originally, the bathroom was outdated with a large sheet mirror, heavy oak cabinets, and hexagon tile flooring, giving it a dark, underwhelming look. The goal was to create a fresh, inviting environment that balances elegance with practical features for a multi-generational household.
Design objectives:
Modernize finishes and materials to update the aesthetic
Provide accessible, kid-friendly storage and shower options
Artful lighting and maintain a timeless, neutral palette
The Remodel
Design challenges to be solved:
No structural changes – must keep the tub and wall structure
Ensure flexibility with storage for both adult and children’s items
Retain functionality for easier bath time with young children
The Renewed Space
Design solutions:
Updated Storage – Replaced the dated medicine cabinet with a sleek, mirrored version on the wall, offering accessible storage without sacrificing the streamlined look. The vanity now includes additional storage for essential items, keeping surfaces clutter-free and organized.
Neutral Palette with Subtle Details – To give the bathroom a timeless look, we used a soft, monochromatic color scheme throughout. The shower tile, with a subtle sheen and texture, adds depth and interest without overwhelming the space. The floor tile’s pattern brings a sense of movement that’s refined yet durable for a high-traffic bathroom.
Flexible Shower Setup – Opted to keep the shower curtain instead of glass doors, allowing easier access for bathing young children. A spacious shower niche was installed to hold essentials, adding functionality for both the homeowner and the grandkids.
The result is a timeless hall bath with just the right blend of modern sophistication and family-friendly functionality. The subtle yet striking tile details and upgraded lighting bring elegance to the room, making it the perfect refresh for any guest and a versatile space for all ages.


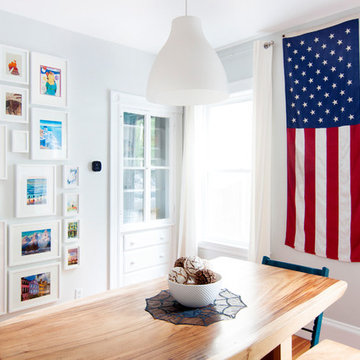



 K Two Designs, Inc.
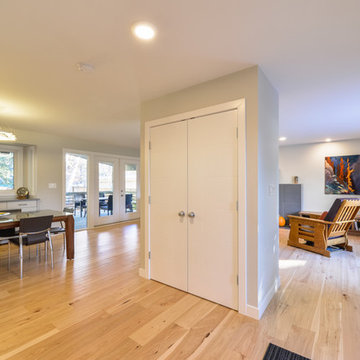
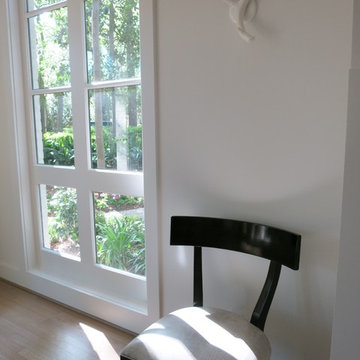
A complete gut in this home meant that these homeowners could bring this house to a more modern standard, which included a light, airy approach with minimal, but important accessories.
 Serenity Contracting and Design
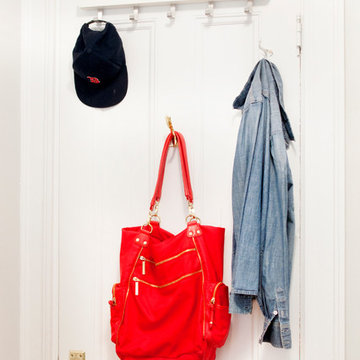
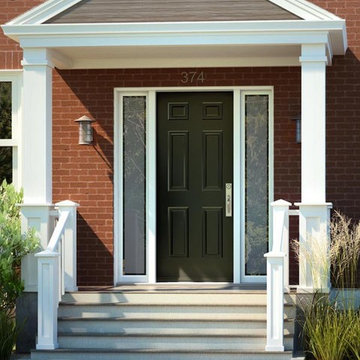
Mid-sized minimalist light wood floor and beige floor entryway photo in Calgary with beige walls and a white front door

 JACK ROSEN CUSTOM KITCHENS
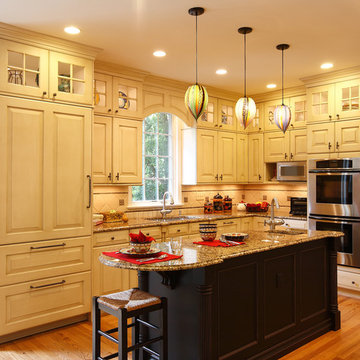
Large elegant l-shaped medium tone wood floor eat-in kitchen photo in DC Metro with an undermount sink, raised-panel cabinets, white cabinets, granite countertops, beige backsplash, ceramic backsplash, stainless steel appliances and an island
 Cambium Inc.
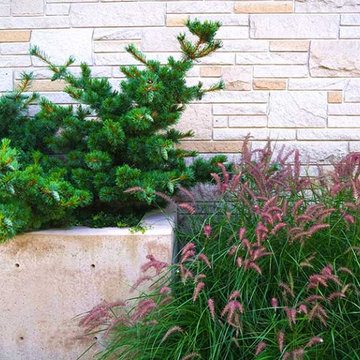
Color is carefully orchestrated amongst a sandstone façade, grasses, crushed granite, and concrete.
This is an example of a modern landscaping in Seattle.
This is an example of a modern landscaping in Seattle.

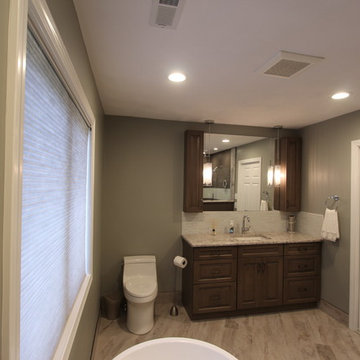
 Design 1 Kitchen & Bath
9" of cabinet storage flank the mirror and the accent tile acts as a backsplash
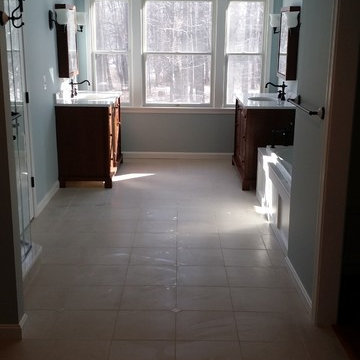
Inspiration for a large contemporary master brown tile and ceramic tile ceramic tile and gray floor bathroom remodel in Boston with raised-panel cabinets, dark wood cabinets, a one-piece toilet, green walls, an undermount sink and quartz countertops
Inspiration for a large contemporary master brown tile and ceramic tile ceramic tile and gray floor bathroom remodel in Boston with raised-panel cabinets, dark wood cabinets, a one-piece toilet, green walls, an undermount sink and quartz countertops

 K Two Designs, Inc.
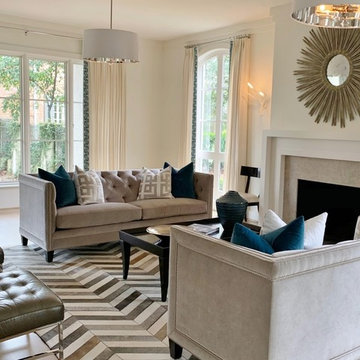
A light - filled home in the memorial area was updated with today's neutral palette. With glamour accents, such as polished nickel, and texture in floors and fabrics, such as velvets, the home exudes organic warmth.
 New Explode Construction
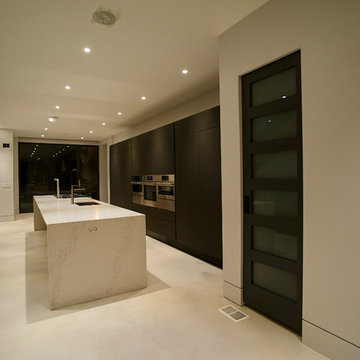
This striking kitchen continues the Lincoln Park home's design language of sculptural minimalism and architectural clarity. Defined by long, uninterrupted sightlines and a bold palette of high contrast, the space celebrates geometry in motion—from the linear cabinetry to the monolithic waterfall island, to the bold, opaque glass pantry door that doubles as a design statement.
The custom cabinetry wall integrates seamlessly into the architecture, concealing high-performance appliances while preserving the flow of the space. Opposite, a floating staircase grounds the layout while introducing a play of lines and levels. Every element is intentional—functional, but also beautiful enough to disappear when not in use.
With its clean floor plan, strong contrasts, and quiet luxury, this kitchen is a refined backdrop for daily rituals. It evokes calm, control, and confidence—proof that modern design can be deeply personal and powerfully understated.
73