
Search results for "Suburban" in Home Design Ideas
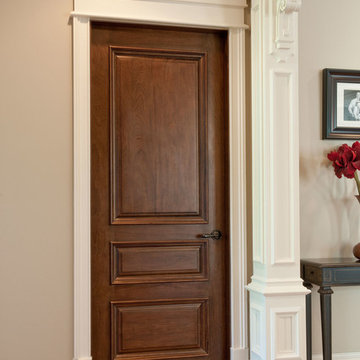
 Glenview Haus – Custom Doors & Wine Cellars
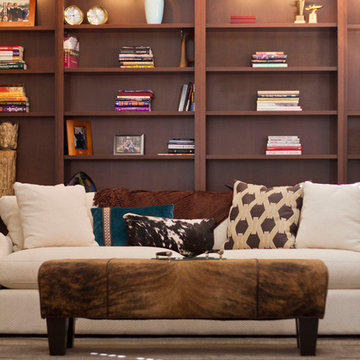
Solid wood interior door
Example of a classic home design design in Chicago
Example of a classic home design design in Chicago
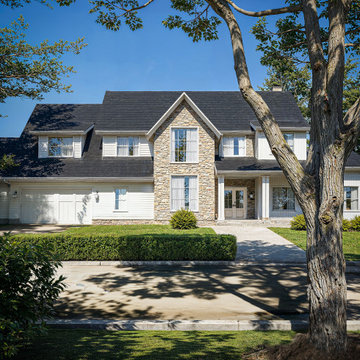
 Sahar Visuals
Exterior visualization for a high-end suburban residence in the U.S. Created to help the design team present the vision to the client before construction, capturing natural light, material textures, and the overall mood of the home.

 Albert, Righter & Tittmann Architects, Inc.
New suburban house in metro Boston reminiscent of the connected farm buildings of New England.
Cottage white wood and clapboard gable roof idea in Boston with a gray roof
Cottage white wood and clapboard gable roof idea in Boston with a gray roof
Find the right local pro for your project
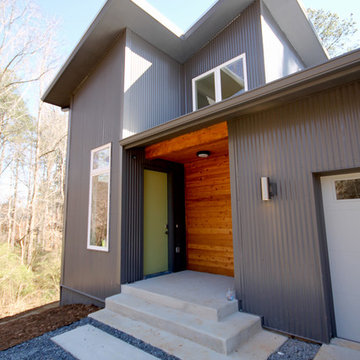
 Architectural Collaborative
Entry porch is accented with cedar rainscreen siding.
Example of a small minimalist gray three-story mixed siding exterior home design in Atlanta
Example of a small minimalist gray three-story mixed siding exterior home design in Atlanta

 Land Art Design
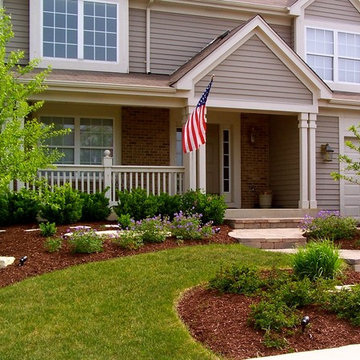
New entry walk, outcropping stone. River birch tree.
Design ideas for a transitional landscaping in Chicago.
Design ideas for a transitional landscaping in Chicago.
 Glenview Haus – Custom Doors & Wine Cellars
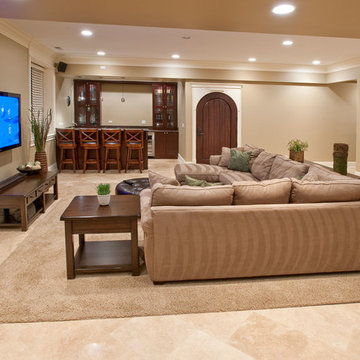
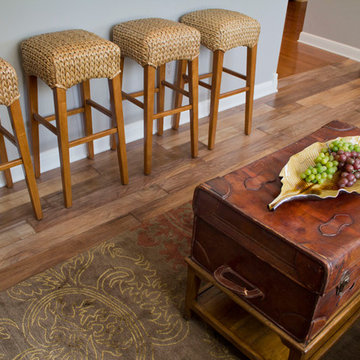
Basement with bar and media area
Inspiration for a timeless basement remodel in Chicago
Inspiration for a timeless basement remodel in Chicago
 Albert, Righter & Tittmann Architects, Inc.
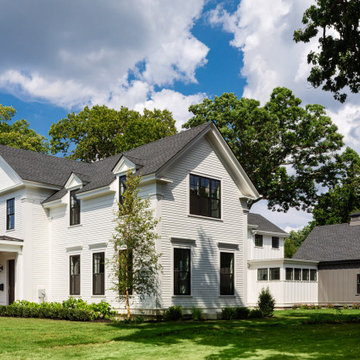
New suburban house in metro Boston reminiscent of the connected farm buildings of New England.
Farmhouse white wood and clapboard gable roof idea in Boston with a gray roof
Farmhouse white wood and clapboard gable roof idea in Boston with a gray roof
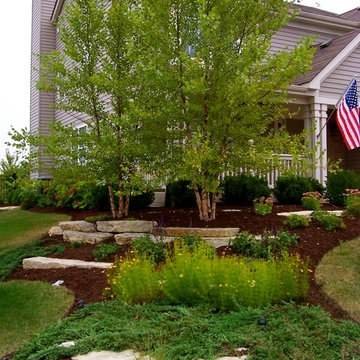 Land Art Design
Corner planting. Outcropping stone, River birch tree, low juniper ground cover.
This is an example of a transitional landscaping in Chicago.
This is an example of a transitional landscaping in Chicago.
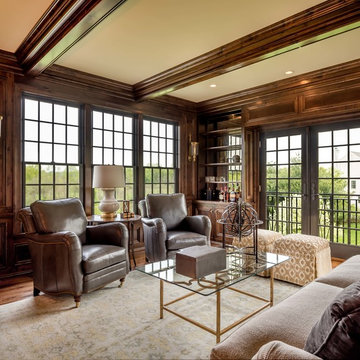
 Period Architecture Ltd.
Angle Eye Photography
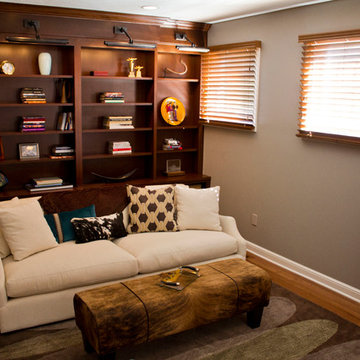
Elegant medium tone wood floor study room photo in Philadelphia with brown walls
Elegant medium tone wood floor study room photo in Philadelphia with brown walls
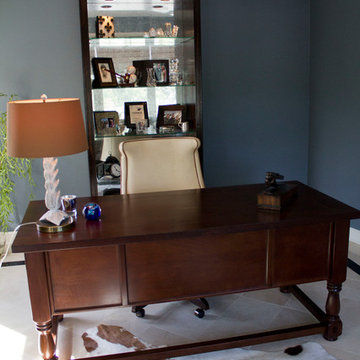

 Donald Lococo Architects
Located on farmland in McLean, Virginia, the American Farmhouse balances the expected comforts of a new home with the bucolic beauty of an old farmhouse. The final site plan still has evidence showing parallel courses of the barn’s destiny. The house mass is broken and lowered so that the home can remain secondary to the monolithic barn structure. Earthy and elemental materials are selected for the home that reference the barn without directly mimicking it. Wooden members found inside the barn and from other barns bridge ceilings and are used in floors along with rustic slate adding to a sense of simplicity to the farmhouse design.
The age and patina of the barn is reflected in the house’s textural use of board and batten and field stone layered similar to stone foundations. The original development plan was to demolish the existing barn and construct three suburban homes. Part of an endangered breed, as one of the few remaining barns in the area, it was originally viewed as a challenge in a luxury home construction with several difficulties posed to the impending project: it would be expensive to renovate, vulnerable to demolition, and threatened by urban sprawl. However, instead of trying to alter or destroy the barn, the structure was fully embraced into the traditional architecture project as a centerpiece and was used as the inspiration for the home. The new house was sited parallel to the barn so that views to the barn gable were accessible.
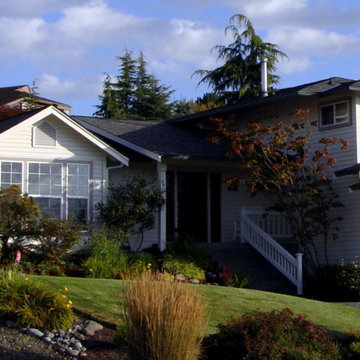
 BRETT HANSEN architect/ project management PLLC
Mostly native trees and shrubs were selected. Rock from the site was re-used extensively as a landscape feature. Landscape design by Peggy Hansen.

 Brett Bulthuis Photography
©Brett Bulthuis 2014
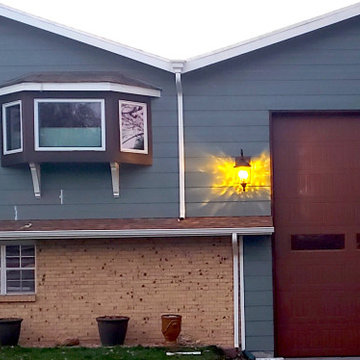
Mid-sized elegant two-story vinyl gable roof photo in Chicago
Mid-sized elegant two-story vinyl gable roof photo in Chicago
 Land Art Design
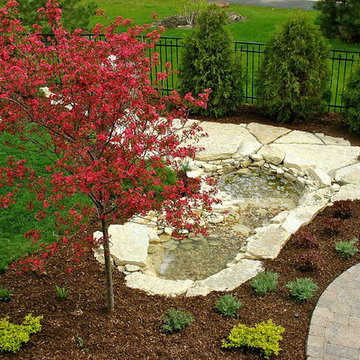
Backyard water feature. 'Prariefire' crabapple tree. Patio.
Inspiration for a transitional landscaping in Chicago.
Inspiration for a transitional landscaping in Chicago.

 Lisa Gabrielson Design
Suburban kitchen remodel for a chic urban farmhouse look. The custom painted barn doors conceal the pantry. Custom pendant made from a cotton basket, and custom settee provide personality and flair! Photo: Lauren Rubinstein

12