
Search results for "Suburbs" in Home Design Ideas

Large arts and crafts multicolored tile and stone tile slate floor bathroom photo in Chicago with an undermount sink, flat-panel cabinets, medium tone wood cabinets, marble countertops, a two-piece toilet and beige walls

 Hannah Dee Interiors
Julia Staples Photography
Inspiration for a mid-sized country u-shaped ceramic tile eat-in kitchen remodel in Philadelphia with a farmhouse sink, shaker cabinets, white cabinets, quartz countertops, green backsplash, subway tile backsplash, black appliances and a peninsula
Inspiration for a mid-sized country u-shaped ceramic tile eat-in kitchen remodel in Philadelphia with a farmhouse sink, shaker cabinets, white cabinets, quartz countertops, green backsplash, subway tile backsplash, black appliances and a peninsula
 Wesley-Wayne Interiors, LLC
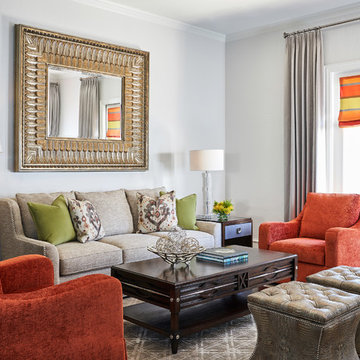
Inspiration for a mid-sized timeless open concept and formal medium tone wood floor living room remodel in Other with gray walls
Find the right local pro for your project
 kelly mcguill home
Russ Mezikofsky

Inspiration for a transitional living room remodel in Boston with a brick fireplace and white walls
Inspiration for a transitional living room remodel in Boston with a brick fireplace and white walls
 Art of Kitchens Pty Ltd

This stunning Eastern Suburbs kitchen design comes to life at night with blue and purple 'disco strip' LED lighting under mounted in kitchen and vanities.
The owners completely remodeled the home including the kitchen, ensuite and bathroom. Previously a bedroom, two walls were removed to accommodate the new kitchen to create an open plan living area and extend the overall living area.
Cabinetry in Polyurethane Antique, matching Kirribilli-style cabinet doors, feature panel glass doors, Butler sink and Shaker-style handles all contribute to create a traditional style kitchen. The Calcutta marble benchtop and splashback unifies the contrasting black of the Island and kickboards. The black and white theme extends from the kitchen through to the bathroom and laundry.

Inspiration for a mid-sized scandinavian formal and open concept light wood floor living room remodel in Other with beige walls, no fireplace and no tv


Sponsored
Plain City, OH

Kuhns Contracting, Inc.
Central Ohio's Trusted Home Remodeler Specializing in Kitchens & Baths

 Cuisines Vima Design
Duclosphoto.com
Kitchen - contemporary galley dark wood floor and brown floor kitchen idea in Montreal with an undermount sink, flat-panel cabinets, dark wood cabinets, gray backsplash, stainless steel appliances and black countertops
Kitchen - contemporary galley dark wood floor and brown floor kitchen idea in Montreal with an undermount sink, flat-panel cabinets, dark wood cabinets, gray backsplash, stainless steel appliances and black countertops


 Susan Fisher Photography
Susan Fisher Plotner/Susan Fisher Photography
Inspiration for a contemporary eat-in kitchen remodel in New York
Inspiration for a contemporary eat-in kitchen remodel in New York
 Susan Fisher Photography
Susan Fisher Plotner/Susan Fisher Photography
Inspiration for a contemporary shower bench remodel in New York with an integrated sink and a niche
Inspiration for a contemporary shower bench remodel in New York with an integrated sink and a niche
 Susan Fisher Photography
Susan Fisher Plotner/Susan Fisher Photography
Example of a trendy open concept medium tone wood floor living room design in London with beige walls and a wall-mounted tv
Example of a trendy open concept medium tone wood floor living room design in London with beige walls and a wall-mounted tv
 Susan Fisher Photography
Susan Fisher Plotner/Susan Fisher Photography
Kitchen - contemporary kitchen idea in New York with flat-panel cabinets, white cabinets and stainless steel appliances
Kitchen - contemporary kitchen idea in New York with flat-panel cabinets, white cabinets and stainless steel appliances
Sponsored
Plain City, OH
Kuhns Contracting, Inc.
Central Ohio's Trusted Home Remodeler Specializing in Kitchens & Baths
 Susan Fisher Photography
Susan Fisher Plotner/Susan Fisher Photography
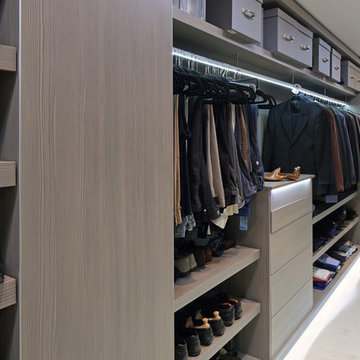
Walk-in closet - contemporary walk-in closet idea in London
Walk-in closet - contemporary walk-in closet idea in London
 Goodcow Design Studio

Inspiration for a small scandinavian master white tile ceramic tile and multicolored floor bathroom remodel in Stockholm with white walls, flat-panel cabinets, white cabinets and a console sink
 Susan Fisher Photography
Susan Fisher Plotner/Susan Fisher Photography
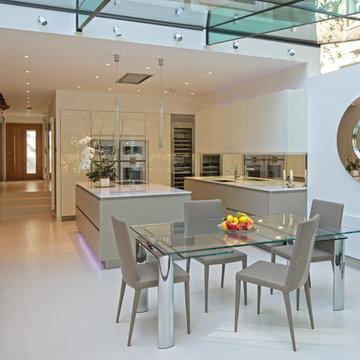

Inspiration for a contemporary eat-in kitchen remodel in London with flat-panel cabinets, gray cabinets, gray backsplash and stainless steel appliances
Inspiration for a contemporary eat-in kitchen remodel in London with flat-panel cabinets, gray cabinets, gray backsplash and stainless steel appliances

 MM++ Architects / MIMYA
Photographs: Hiroyuki OKI http://deconphoto.com/
Example of a zen kitchen design in Other with flat-panel cabinets, dark wood cabinets, black backsplash and no island
Example of a zen kitchen design in Other with flat-panel cabinets, dark wood cabinets, black backsplash and no island
 Goodcow Design Studio
Example of a mid-sized danish l-shaped ceramic tile and brown floor eat-in kitchen design in Stockholm with a single-bowl sink, flat-panel cabinets, white cabinets, laminate countertops, white backsplash, glass sheet backsplash, no island, gray countertops and paneled appliances
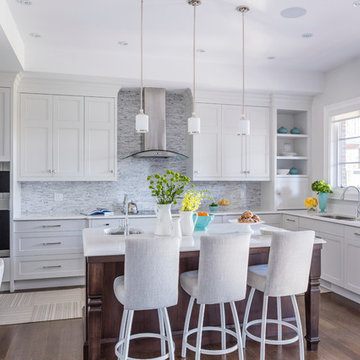
 NFG Designs
F8 Images: Craig Kozun Young
Transitional u-shaped medium tone wood floor eat-in kitchen photo in Toronto with an undermount sink, recessed-panel cabinets, white cabinets, quartz countertops, white backsplash, stone tile backsplash, stainless steel appliances and an island
Transitional u-shaped medium tone wood floor eat-in kitchen photo in Toronto with an undermount sink, recessed-panel cabinets, white cabinets, quartz countertops, white backsplash, stone tile backsplash, stainless steel appliances and an island
9