
Search results for "Suburbs" in Home Design Ideas
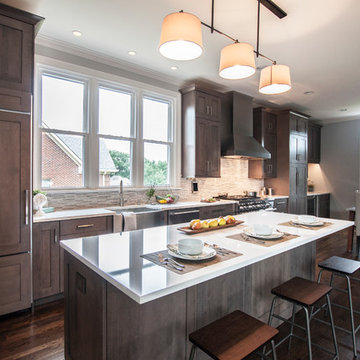
 Hermitage Kitchen Gallery LLC
Designer: Terri Sears
Photography: Melissa M. Mills
Example of a large transitional single-wall dark wood floor and brown floor eat-in kitchen design in Nashville with a farmhouse sink, shaker cabinets, gray cabinets, quartz countertops, white backsplash, mosaic tile backsplash, stainless steel appliances, an island and white countertops
Example of a large transitional single-wall dark wood floor and brown floor eat-in kitchen design in Nashville with a farmhouse sink, shaker cabinets, gray cabinets, quartz countertops, white backsplash, mosaic tile backsplash, stainless steel appliances, an island and white countertops
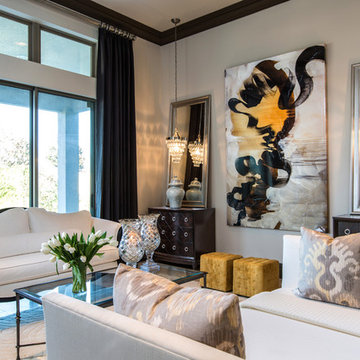
 The Atelier Home + Design
Uneek Image
Example of a large transitional formal and open concept marble floor living room design in Orlando with beige walls, no tv and no fireplace
Example of a large transitional formal and open concept marble floor living room design in Orlando with beige walls, no tv and no fireplace
Find the right local pro for your project
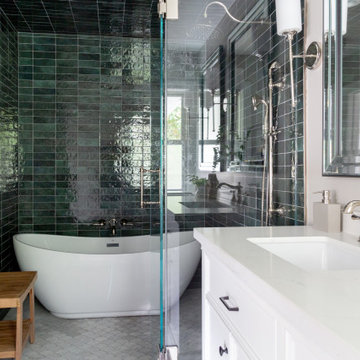
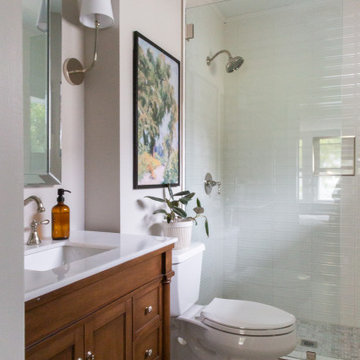
 Rachel Loewen Photography
Photo: Rachel Loewen © 2019 Houzz
Transitional white floor bathroom photo in Chicago with gray walls
Transitional white floor bathroom photo in Chicago with gray walls
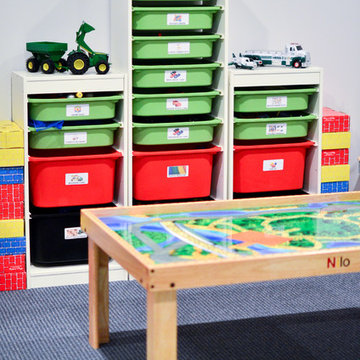
 Learn'ique: Design-to-Learn
Kate Hart
Inspiration for a mid-sized contemporary gender-neutral carpeted kids' room remodel in New York with white walls
Inspiration for a mid-sized contemporary gender-neutral carpeted kids' room remodel in New York with white walls
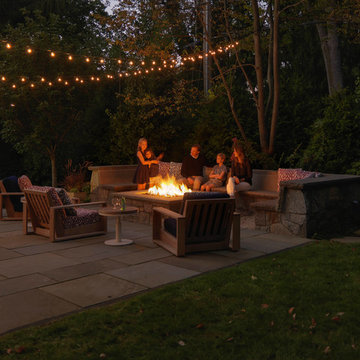
 Julie Moir Messervy Design Studio (JMMDS)
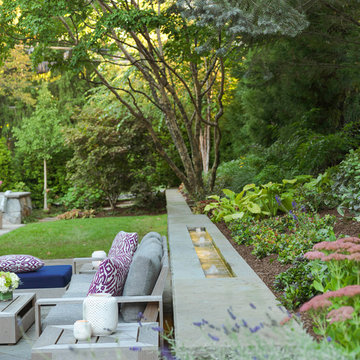
The landscape design for this property in an established New York City suburb marries stately elegance with relaxed outdoor living. The greatest challenge of the site was a considerable grade change over a small area (a third of an acre). We replaced overgrown shrubs and crumbling stonework with a clean hardscape design that clearly defines the flow around the property. A long play lawn in front is linked to a sideyard patio space and natural-gas campfire with broad bluestone block steps. A cozy dining terrace behind the house is hugged by a retaining wall that showcases friendly flowering plants and edibles. Set into the terrace wall is a custom water feature that brings sound and movement to the seating area. Exposed ledge in the backyard provides a fun playspace for adventurous kids, with a rope bridge leading to a playhouse.

Sponsored
Plain City, OH

Kuhns Contracting, Inc.
Central Ohio's Trusted Home Remodeler Specializing in Kitchens & Baths

 Beechen & Dill Homes
A custom home builder in Chicago's western suburbs, Summit Signature Homes, ushers in a new era of residential construction. With an eye on superb design and value, industry-leading practices and superior customer service, Summit stands alone. Custom-built homes in Clarendon Hills, Hinsdale, Western Springs, and other western suburbs.
 Julie Moir Messervy Design Studio (JMMDS)
The landscape design for this property in an established New York City suburb marries stately elegance with relaxed outdoor living. The greatest challenge of the site was a considerable grade change over a small area (a third of an acre). We replaced overgrown shrubs and crumbling stonework with a clean hardscape design that clearly defines the flow around the property. A long play lawn in front is linked to a sideyard patio space and natural-gas campfire with broad bluestone block steps. A cozy dining terrace behind the house is hugged by a retaining wall that showcases friendly flowering plants and edibles. Set into the terrace wall is a custom water feature that brings sound and movement to the seating area. Exposed ledge in the backyard provides a fun playspace for adventurous kids, with a rope bridge leading to a playhouse.
 User
UserLaura Moss Photography

Large elegant blue three-story wood house exterior photo in New York with a shingle roof
Large elegant blue three-story wood house exterior photo in New York with a shingle roof
 Kate Jackson Design
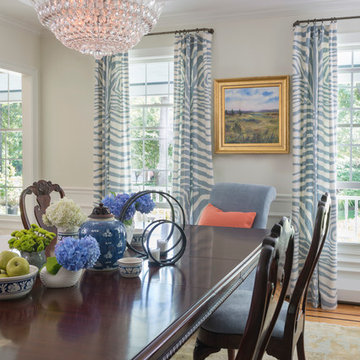
Enclosed dining room - large transitional light wood floor enclosed dining room idea in Providence with beige walls
 User

UserExample of a mid-sized cottage slate floor entryway design in Chicago with white walls and a glass front door
 Rachel Loewen Photography
Photo: Rachel Loewen © 2019 Houzz
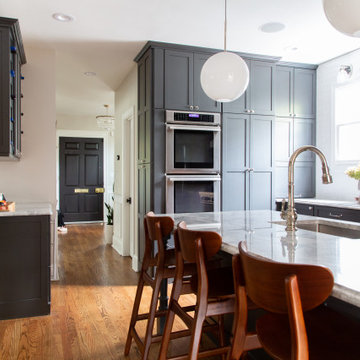
Example of a transitional kitchen design in Chicago
Example of a transitional kitchen design in Chicago
Sponsored
Plain City, OH
Kuhns Contracting, Inc.
Central Ohio's Trusted Home Remodeler Specializing in Kitchens & Baths
 Rachel Loewen Photography
Photo: Rachel Loewen © 2019 Houzz
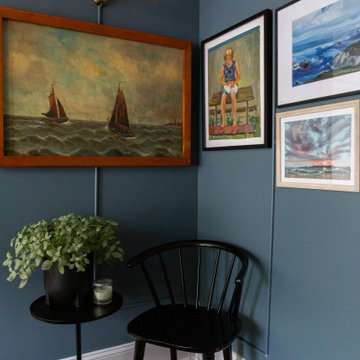
Inspiration for a transitional medium tone wood floor and brown floor bedroom remodel in Chicago with black walls
Inspiration for a transitional medium tone wood floor and brown floor bedroom remodel in Chicago with black walls


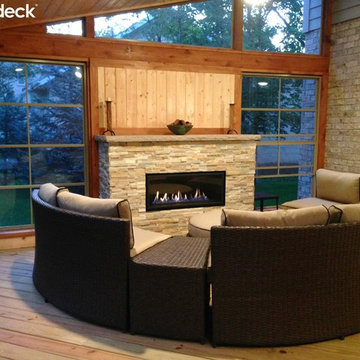
 Archadeck of Chicagoland
Stunning screen porch features vinyl 4-track windows, a cathedral ceiling, and cozy fireplace.
This is an example of a mid-sized rustic screened-in back porch design in Chicago with decking and a roof extension.
This is an example of a mid-sized rustic screened-in back porch design in Chicago with decking and a roof extension.

 kelly mcguill home
Eric Roth Photography
Enclosed dining room - mid-sized transitional dark wood floor enclosed dining room idea in Boston with purple walls and no fireplace
Enclosed dining room - mid-sized transitional dark wood floor enclosed dining room idea in Boston with purple walls and no fireplace
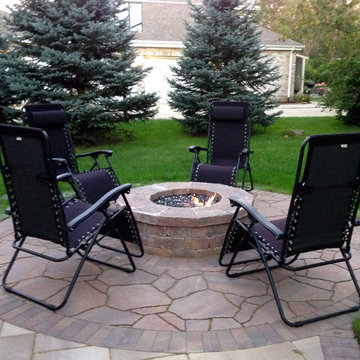 Archadeck of Chicagoland
Unique patio with a Mega Arbel inset circle and a Holland Stone soldiers course. Featuring a gas fire pit with fire glass.
See the fire glass in action here: https://www.youtube.com/watch?v=BylUA7f71j0
10