
Search results for "Suburbs" in Home Design Ideas

 PB Kitchen Design
Bi Fold doors conveniently hide away toaster and Kitchen Aid mixer.
It's not often that you can take advantage of a lake view out in the suburbs of Chicago. This previously closed off kitchen now features an updated design with a great sightlines of the marvelous backyard landscape. The PB Kitchens Design team eliminated the formal eating area and instead, created an island with four spaces for seating, a second sink, and an abundance of storage. The outdoors is brought in via the large new windows and the earthy grey cabinet colors.
Project specs: Cabinets by Signature Custom Cabinetry. The island features a Peruvian walnut island top from Grothouse Lumber. Dark granite countertop on the perimeter cabinetry. Quarter sawn white oak is used on the perimeter and island cabinets. Both are stained a weathered grey with the island a darker shade. Peruvian walnut island top from Grothouse Lumber are signature elements in this transitional kitchen.

 JTWdesign LLC
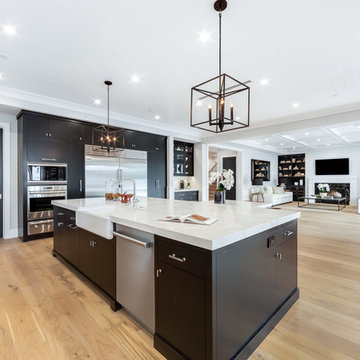
Example of a huge transitional medium tone wood floor kitchen/dining room combo design in Richmond with white walls
Find the right local pro for your project

 Reveal Design LLC
This front yard had to also act as a clients back yard. The existing back yard is a ravine, so there is little room to functionally use it. This created a design element to create a sense of space/privacy while also allowing the Mid Century Modern Architecture to shine through. (and keep the feel of a front yard)
We used concrete walls to break up the rooms, and guide people into the front entrance. We added IPE details on the wall and planters to soften the concrete, and Ore Inc aluminum containers with a rust finish to frame the entrance. The Aspen trees break the horizontal plane and are lit up at night, further defining the front yard. All the trees are on color lights and have the ability to change at the click of a button for both holidays, and seasonal accents. The slate chip beds keep the bed lines clean and clearly define the planting ares versus the lawn areas. The walkway is one monolithic pour that mimics the look of large scale pavers, with the added function of smooth,set-in-place, concrete.

 Goodcow Design Studio
Inspiration for a small scandinavian master white tile ceramic tile and multicolored floor corner bathtub remodel in Stockholm with white walls, flat-panel cabinets, white cabinets and a console sink

 Art of Kitchens Pty Ltd
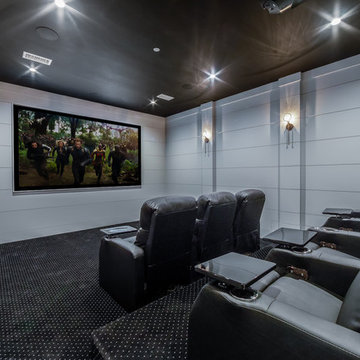
This stunning Eastern Suburbs kitchen design comes to life at night with blue and purple 'disco strip' LED lighting under mounted in kitchen and vanities.
The owners completely remodeled the home including the kitchen, ensuite and bathroom. Previously a bedroom, two walls were removed to accommodate the new kitchen to create an open plan living area and extend the overall living area.
Cabinetry in Polyurethane Antique, matching Kirribilli-style cabinet doors, feature panel glass doors, Butler sink and Shaker-style handles all contribute to create a traditional style kitchen. The Calcutta marble benchtop and splashback unifies the contrasting black of the Island and kickboards. The black and white theme extends from the kitchen through to the bathroom and laundry.
Sponsored
Plain City, OH

Kuhns Contracting, Inc.
Central Ohio's Trusted Home Remodeler Specializing in Kitchens & Baths
 KraftMaster Renovations
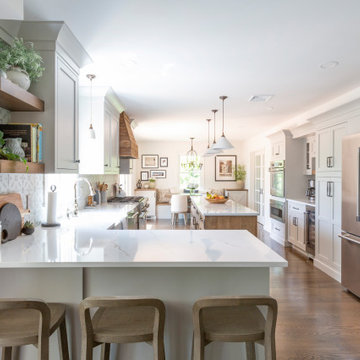
Warm farmhouse kitchen nestled in the suburbs has a welcoming feel, with soft repose gray cabinets, two islands for prepping and entertaining and warm wood contrasts.
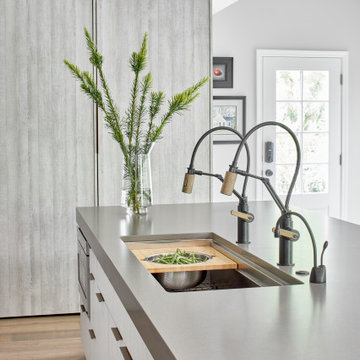
 Kandrac & Kole Interior Designs, Inc.
Transitional/Modern Home renovation in the suburbs. Open, clean and designed for functionality and beauty.
Large transitional vinyl floor and beige floor eat-in kitchen photo in Atlanta with a single-bowl sink, flat-panel cabinets, black cabinets, quartz countertops, white backsplash, marble backsplash, an island and gray countertops
Large transitional vinyl floor and beige floor eat-in kitchen photo in Atlanta with a single-bowl sink, flat-panel cabinets, black cabinets, quartz countertops, white backsplash, marble backsplash, an island and gray countertops

 EL & EL Wood Products Corp.
This is a gorgeous front door and porch of a contemporary home in the suburbs. Note the door, a Belleville smooth 1-panel Hollister Door 3/4 Lite with Iron Springs Glass. It still gives you your privacy but allows natural light to enter your home.
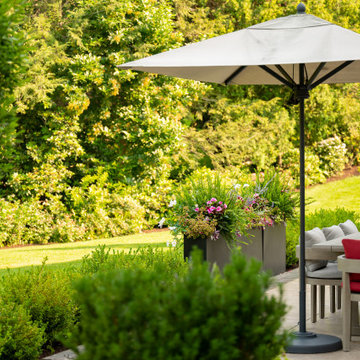
 Rosemary Fletcher Photography
A lush estate garden located in suburbs of Boston is made up of mass plantings of lavender, pleached Hornbeams, globe shaped boxwoods, Fothergilla and fountain grass. Skillfully installed by AMR Landscape Associates.

 Beechen & Dill Homes
A custom home builder in Chicago's western suburbs, Summit Signature Homes, ushers in a new era of residential construction. With an eye on superb design and value, industry-leading practices and superior customer service, Summit stands alone. Custom-built homes in Clarendon Hills, Hinsdale, Western Springs, and other western suburbs.

 Julie Moir Messervy Design Studio (JMMDS)
The landscape design for this property in an established New York City suburb marries stately elegance with relaxed outdoor living. The greatest challenge of the site was a considerable grade change over a small area (a third of an acre). We replaced overgrown shrubs and crumbling stonework with a clean hardscape design that clearly defines the flow around the property. A long play lawn in front is linked to a sideyard patio space and natural-gas campfire with broad bluestone block steps. A cozy dining terrace behind the house is hugged by a retaining wall that showcases friendly flowering plants and edibles. Set into the terrace wall is a custom water feature that brings sound and movement to the seating area. Exposed ledge in the backyard provides a fun playspace for adventurous kids, with a rope bridge leading to a playhouse.
Sponsored
Plain City, OH
Kuhns Contracting, Inc.
Central Ohio's Trusted Home Remodeler Specializing in Kitchens & Baths
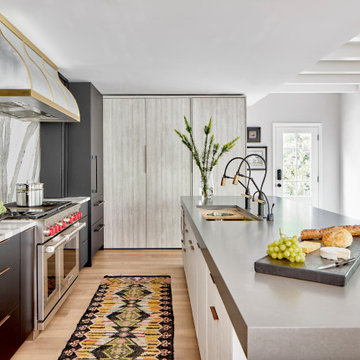 Kandrac & Kole Interior Designs, Inc.
Transitional/Modern Home renovation in the suburbs. Open, clean and designed for functionality and beauty.
Inspiration for a large transitional vinyl floor and beige floor eat-in kitchen remodel in Atlanta with a single-bowl sink, flat-panel cabinets, black cabinets, quartz countertops, white backsplash, marble backsplash, an island and gray countertops
Inspiration for a large transitional vinyl floor and beige floor eat-in kitchen remodel in Atlanta with a single-bowl sink, flat-panel cabinets, black cabinets, quartz countertops, white backsplash, marble backsplash, an island and gray countertops
 Beechen & Dill Homes
A custom home builder in Chicago's western suburbs, Summit Signature Homes, ushers in a new era of residential construction. With an eye on superb design and value, industry-leading practices and superior customer service, Summit stands alone. Custom-built homes in Clarendon Hills, Hinsdale, Western Springs, and other western suburbs.
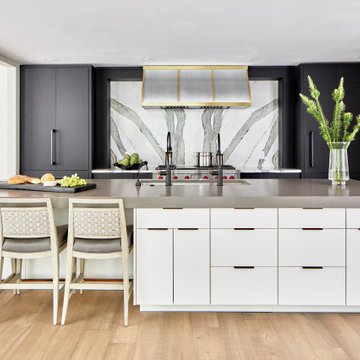 Kandrac & Kole Interior Designs, Inc.
Transitional/Modern Home renovation in the suburbs. Open, clean and designed for functionality and beauty.
Example of a large transitional vinyl floor and beige floor eat-in kitchen design in Atlanta with a single-bowl sink, flat-panel cabinets, black cabinets, quartz countertops, white backsplash, marble backsplash, an island and gray countertops
Example of a large transitional vinyl floor and beige floor eat-in kitchen design in Atlanta with a single-bowl sink, flat-panel cabinets, black cabinets, quartz countertops, white backsplash, marble backsplash, an island and gray countertops

 Heartwood Kitchens
Boxford, MA kitchen renovation designed by north of Boston kitchen design showroom Heartwood Kitchens.
This kitchen includes white painted cabinetry with a glaze and dark wood island. Heartwood included a large, deep boxed out window on the window wall to brighten up the kitchen. This kitchen includes a large island with seating for 4, Wolf range, Sub-Zero refrigerator/freezer, large pantry cabinets and glass front china cabinet. Island/Tabletop items provided by Savoir Faire Home Andover, MA Oriental rugs from First Rugs in Acton, MA Photo credit: Eric Roth Photography.

 J Visser Design
Builder: Scott Christopher Homes
Interior Designer: Francesca Owings
Landscaping: Rooks Landscaping
Example of a classic gray two-story wood exterior home design in Grand Rapids
Example of a classic gray two-story wood exterior home design in Grand Rapids

 Jackie and the Beanstalk
Succulent Strip Garden
This is an example of a mid-sized contemporary full sun backyard landscaping in San Diego.
This is an example of a mid-sized contemporary full sun backyard landscaping in San Diego.

 Rachel Loewen Photography
Photo: Rachel Loewen © 2019 Houzz
Inspiration for a transitional bedroom remodel in Chicago
Inspiration for a transitional bedroom remodel in Chicago
6