
Search results for "Succeeding" in Home Design Ideas

 Adrienne DeRosa
Photo: Adrienne DeRosa © 2015 Houzz
Tucked away under the eaves, the third-floor attic declares itself as a cozy hideaway. Characterized by soft finishes and a delicate simplicity, the room serves a multitude of purposes for the couple. "We can use [the attic] as an extra bedroom, an office, and an extra space to read or watch tv," says Catherine. "It is just a big cozy secluded space that is ideal for relaxing. Bryan tried to claim it as his man-cave, but hasn't succeeded in that just yet!" she jokes.


 Mary Bokovoy
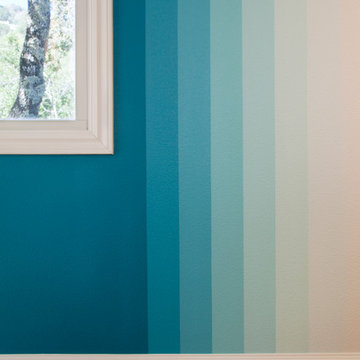
taupe to light blue to navy in succeeding rooms
Inspiration for a mid-sized contemporary living room remodel in Portland
Inspiration for a mid-sized contemporary living room remodel in Portland
Find the right local pro for your project

 Aria Stone Gallery
In this beautifully exuberant Plano home, shades of tiffany blue and persimmon orange unite to create this colorful & inviting modern kitchen. With pops of tangerine apparent throughout the appliances, accessories, and seating, and blue hues radiating on the tiled backsplash of the kitchen’s wall, it is evident that high design is in full force. By adding these splashes of color, the homeowners succeeded in energizing the area which truly kicked up the design. Boasting a lavish work space, the oversized island becomes a major focal point in the room. It’s impeccable book match of Corteccia Quartzite and continuous flow looks stunning as it extends to the opposite side of the kitchen.
 Margot Hartford Photography
Photo: Margot Hartford © 2016 Houzz
Home design - contemporary home design idea in San Francisco
Home design - contemporary home design idea in San Francisco


 41 West
Here's what our clients from this project had to say:
We LOVE coming home to our newly remodeled and beautiful 41 West designed and built home! It was such a pleasure working with BJ Barone and especially Paul Widhalm and the entire 41 West team. Everyone in the organization is incredibly professional and extremely responsive. Personal service and strong attention to the client and details are hallmarks of the 41 West construction experience. Paul was with us every step of the way as was Ed Jordon (Gary David Designs), a 41 West highly recommended designer. When we were looking to build our dream home, we needed a builder who listened and understood how to bring our ideas and dreams to life. They succeeded this with the utmost honesty, integrity and quality!
41 West has exceeded our expectations every step of the way, and we have been overwhelmingly impressed in all aspects of the project. It has been an absolute pleasure working with such devoted, conscientious, professionals with expertise in their specific fields. Paul sets the tone for excellence and this level of dedication carries through the project. We so appreciated their commitment to perfection...So much so that we also hired them for two more remodeling projects.
We love our home and would highly recommend 41 West to anyone considering building or remodeling a home.

 Murphy & Co. Design
Inspiration for a coastal built-in desk light wood floor home office library remodel in Minneapolis with blue walls, a standard fireplace and a brick fireplace

 Miralis
Here’s a picture-perfect example of a kitchen whose meticulous attention to detail results in a finely woven design. This pretty transitional style kitchen is bright and cheerful and exudes a very pleasant retro feel. The shades of color blend seamlessly, succeeding in giving it its cachet.
 HEGER ARCHITECTS
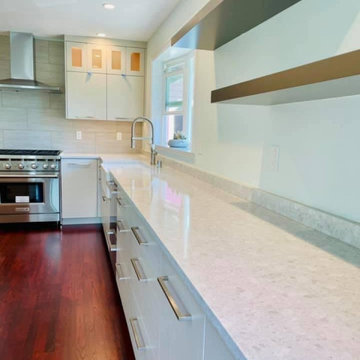
Building a dream kitchen for a talented chef is always a challenge. We succeeded to make the home owners satisfied and happy with the entire project.
Kitchen - mid-sized contemporary dark wood floor and brown floor kitchen idea in Seattle with a farmhouse sink, flat-panel cabinets, gray cabinets, granite countertops, gray backsplash, ceramic backsplash, stainless steel appliances, an island and multicolored countertops
Kitchen - mid-sized contemporary dark wood floor and brown floor kitchen idea in Seattle with a farmhouse sink, flat-panel cabinets, gray cabinets, granite countertops, gray backsplash, ceramic backsplash, stainless steel appliances, an island and multicolored countertops

 Cosentino North America
A white almost immaculate, energetic and timeless. A sure bet to succeed with the decoration both indoors and outdoors.
Kitchen - kitchen idea in Miami
Kitchen - kitchen idea in Miami
 HEGER ARCHITECTS
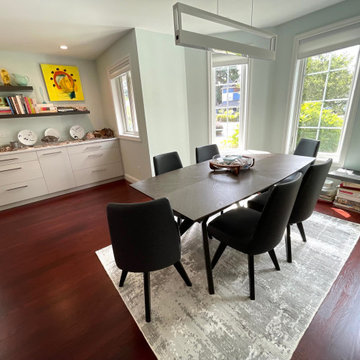
Building a dream kitchen for a talented chef is always a challenge. We succeeded to make the home owners satisfied and happy with the entire project.
Inspiration for a mid-sized contemporary dark wood floor and brown floor kitchen remodel in Seattle with a farmhouse sink, flat-panel cabinets, gray cabinets, granite countertops, gray backsplash, ceramic backsplash, stainless steel appliances, an island and multicolored countertops
Inspiration for a mid-sized contemporary dark wood floor and brown floor kitchen remodel in Seattle with a farmhouse sink, flat-panel cabinets, gray cabinets, granite countertops, gray backsplash, ceramic backsplash, stainless steel appliances, an island and multicolored countertops


 HEGER ARCHITECTS
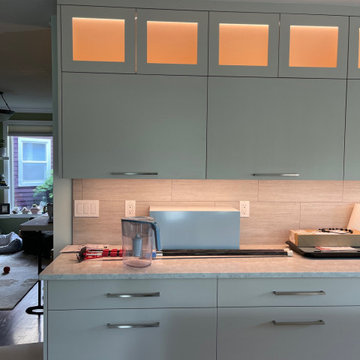
Building a dream kitchen for a talented chef is always a challenge. We succeeded to make the home owners satisfied and happy with the entire project.
Example of a mid-sized trendy dark wood floor and brown floor kitchen design in Seattle with a farmhouse sink, flat-panel cabinets, gray cabinets, granite countertops, gray backsplash, ceramic backsplash, stainless steel appliances, an island and multicolored countertops
Example of a mid-sized trendy dark wood floor and brown floor kitchen design in Seattle with a farmhouse sink, flat-panel cabinets, gray cabinets, granite countertops, gray backsplash, ceramic backsplash, stainless steel appliances, an island and multicolored countertops
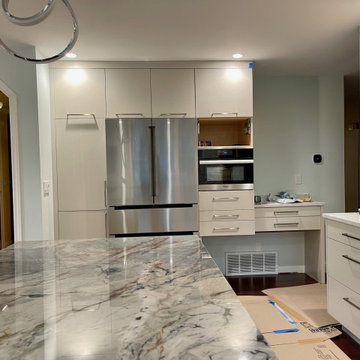 HEGER ARCHITECTS
Building a dream kitchen for a talented chef is always a challenge. We succeeded to make the home owners satisfied and happy with the entire project.
Kitchen - mid-sized contemporary dark wood floor and brown floor kitchen idea in Seattle with a farmhouse sink, flat-panel cabinets, gray cabinets, granite countertops, gray backsplash, ceramic backsplash, stainless steel appliances, an island and multicolored countertops
Kitchen - mid-sized contemporary dark wood floor and brown floor kitchen idea in Seattle with a farmhouse sink, flat-panel cabinets, gray cabinets, granite countertops, gray backsplash, ceramic backsplash, stainless steel appliances, an island and multicolored countertops
 41 West
Here's what our clients from this project had to say:
We LOVE coming home to our newly remodeled and beautiful 41 West designed and built home! It was such a pleasure working with BJ Barone and especially Paul Widhalm and the entire 41 West team. Everyone in the organization is incredibly professional and extremely responsive. Personal service and strong attention to the client and details are hallmarks of the 41 West construction experience. Paul was with us every step of the way as was Ed Jordon (Gary David Designs), a 41 West highly recommended designer. When we were looking to build our dream home, we needed a builder who listened and understood how to bring our ideas and dreams to life. They succeeded this with the utmost honesty, integrity and quality!
41 West has exceeded our expectations every step of the way, and we have been overwhelmingly impressed in all aspects of the project. It has been an absolute pleasure working with such devoted, conscientious, professionals with expertise in their specific fields. Paul sets the tone for excellence and this level of dedication carries through the project. We so appreciated their commitment to perfection...So much so that we also hired them for two more remodeling projects.
We love our home and would highly recommend 41 West to anyone considering building or remodeling a home.

 Turnbull Griffin Haesloop
Photo by Matthew Millman
Small trendy enclosed light wood floor living room library photo in San Francisco with white walls, no fireplace and no tv
Small trendy enclosed light wood floor living room library photo in San Francisco with white walls, no fireplace and no tv

 Rinehimer Construction Inc.
The Pacific Northwest intention certainly came through on this home. From the sturdy browns on the outside to the detail of tile in the kitchen and wet bar, the customer succeeded in duplicating the grandeur of the northwest.

 Grandeur Hills Group,Inc.
Despite the fact that black and its shades prevail in the interior design of this kitchen, the room does not seem too gloomy thanks to the wide windows, through which sunlight easily penetrates the space of the room.
In addition, the room is equipped with a few different types of lighting, including elegant miniature fixtures embedded in the ceiling, stylish pendant lights positioned directly above the kitchen island, as well as a few beautiful fixtures embedded in hanging kitchen cabinets.
If you wish your kitchen looked like this one, be certain to contact Grandeur Hills Group interior designers who are sure to make your kitchen stand out!

 Knotting Hill Interiors by Kimberly Grigg
Example of an ornate powder room design with distressed cabinets, yellow walls and an integrated sink
4