
Search results for "Success hinges" in Home Design Ideas

 Interiors by Popov
When we drove out to Mukilteo for our initial consultation, we immediately fell in love with this house. With its tall ceilings, eclectic mix of wood, glass and steel, and gorgeous view of the Puget Sound, we quickly nicknamed this project "The Mukilteo Gem". Our client, a cook and baker, did not like her existing kitchen. The main points of issue were short runs of available counter tops, lack of storage and shortage of light. So, we were called in to implement some big, bold ideas into a small footprint kitchen with big potential. We completely changed the layout of the room by creating a tall, built-in storage wall and a continuous u-shape counter top. Early in the project, we took inventory of every item our clients wanted to store in the kitchen and ensured that every spoon, gadget, or bowl would have a dedicated "home" in their new kitchen. The finishes were meticulously selected to ensure continuity throughout the house. We also played with the color scheme to achieve a bold yet natural feel.This kitchen is a prime example of how color can be used to both make a statement and project peace and balance simultaneously. While busy at work on our client's kitchen improvement, we also updated the entry and gave the homeowner a modern laundry room with triple the storage space they originally had.
End result: ecstatic clients and a very happy design team. That's what we call a big success!
John Granen.

 Massucco Warner Miller Interior Design
Elegant master mosaic tile floor corner shower photo in Seattle with an undermount sink, recessed-panel cabinets, beige cabinets and beige walls

 Mylands
Sloane Square No.92 External Wall Cabinet.
Archway House No.106 External Base Cabinets.
Leadenhall No.118 Larder Exterior.
Kitchen by Smallbone of Devizes.
Smallbone’s Beaconsfield showroom.
Find the right local pro for your project

 Archer & Buchanan Architecture, Ltd.
Jim Graham Photography
Country wooden u-shaped staircase photo in Philadelphia with wooden risers
Country wooden u-shaped staircase photo in Philadelphia with wooden risers

 Successful Staging/Bobbie McGrath
When staging a gorgeous master bath, we want to let the details of the space dominate the photographs. The soft-touch of blue at the sink, patterned towel and carefully selected tub accessories allow the "money" of the room to take center stage. The impression of crisp, clean lines and timeless design resonates from the screen.

 Andersson-Wise Architects
Art Gray
Inspiration for a rustic brown one-story wood flat roof remodel in Austin
Inspiration for a rustic brown one-story wood flat roof remodel in Austin

 MILLER + MILLER Architectural Photography
Black custom made ornate wrought iron / glass front entry door with 24k gold plated handles.
Miller + Miller Architectural Photography
Large tuscan front door photo in Chicago
Large tuscan front door photo in Chicago

Sponsored
Sunbury, OH

J.Holderby - Renovations
Franklin County's Leading General Contractors - 2X Best of Houzz!

 PentaVia Custom Homes
Transitional 3/4 white tile multicolored floor and single-sink walk-in shower photo in Dallas with gray cabinets, a two-piece toilet, white walls, a vessel sink, a hinged shower door, multicolored countertops, a niche and a freestanding vanity


 Benchmark Builders
Hidden Door astragal and base detail
Benchmark Builders
Entryway - entryway idea in Chicago
Entryway - entryway idea in Chicago

 Interiors by the Sewing Room
The original door had years and years of cracking paint. We convinced the owner to re-use the old closet door instead, and with a little elbow grease to rework the hinges and lock set, success! It looks beautiful. All window and door trim was custom to match the original.


 Schweitzer's Plumbing Centre
Tank-less toilet installed directly against the tiled wall, saves space and looks neat and clean
Example of a large transitional master multicolored tile and porcelain tile porcelain tile and gray floor alcove shower design with shaker cabinets, white cabinets, a one-piece toilet, blue walls, an undermount sink, granite countertops, a hinged shower door and gray countertops
Example of a large transitional master multicolored tile and porcelain tile porcelain tile and gray floor alcove shower design with shaker cabinets, white cabinets, a one-piece toilet, blue walls, an undermount sink, granite countertops, a hinged shower door and gray countertops


 Success Construction
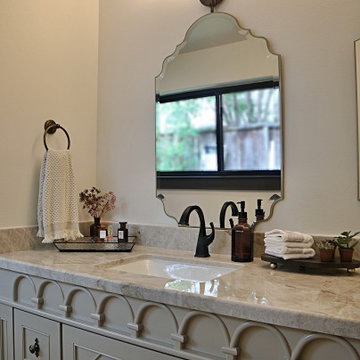
Quartzite countertop above very functional old world looking vanity - complete with hairdryer drawer, soft close slides and hinges...just looks old, but has a very modern build to it
 Schweitzer's Plumbing Centre
Refitting the entry to beautiful pocket doors in a three panel, frosted glass finish allow extra natural light to fill the space.
Inspiration for a large transitional master multicolored tile and porcelain tile porcelain tile and gray floor alcove shower remodel with shaker cabinets, white cabinets, a one-piece toilet, blue walls, an undermount sink, granite countertops, a hinged shower door and gray countertops
Inspiration for a large transitional master multicolored tile and porcelain tile porcelain tile and gray floor alcove shower remodel with shaker cabinets, white cabinets, a one-piece toilet, blue walls, an undermount sink, granite countertops, a hinged shower door and gray countertops
 Schweitzer's Plumbing Centre
Custom matching shaker style cabinet allows for ample towel and linen storage.
Inspiration for a large transitional master multicolored tile and porcelain tile porcelain tile and gray floor alcove shower remodel with shaker cabinets, white cabinets, a one-piece toilet, blue walls, an undermount sink, granite countertops, a hinged shower door and gray countertops
Inspiration for a large transitional master multicolored tile and porcelain tile porcelain tile and gray floor alcove shower remodel with shaker cabinets, white cabinets, a one-piece toilet, blue walls, an undermount sink, granite countertops, a hinged shower door and gray countertops

 Timeless Kitchen Cabinetry
Gridley+Graves Photographers
Inspiration for a mid-sized cottage single-wall brick floor and red floor eat-in kitchen remodel in Philadelphia with a farmhouse sink, raised-panel cabinets, an island, beige cabinets, concrete countertops, paneled appliances and gray countertops
Inspiration for a mid-sized cottage single-wall brick floor and red floor eat-in kitchen remodel in Philadelphia with a farmhouse sink, raised-panel cabinets, an island, beige cabinets, concrete countertops, paneled appliances and gray countertops

 United Porte Inc
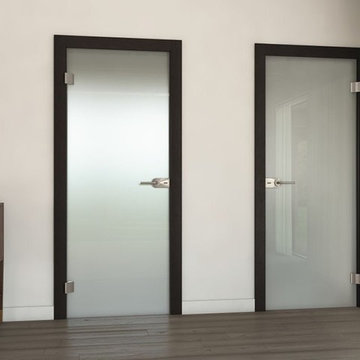
Creative trends grasping the spirit of novelty and combinations of various cultures – all that reflects ideas, represented in VETRO collection. Light, air, sun and Italian scenery behind the window will be successfully complemented by glass doors from this collection.

 Alair Homes Plano
The heart of this house was boxed in with a divided kitchen, living and dining room. It also felt dated with faux finished paint and worn out tile counter tops. We successfully opened up the space and freshened every square inch. An all new layout with island, granite counter tops done in a leather finish and all new cabinetry were just the start. Ample pantry shelving, custom spice drawers, appliance garages, pull out racks and glass display cabinets make this kitchen an organizers dream! The pantry even got a unique flair with an antique door installed as a pocket door. This space has definitely gone from drab to eclectic cool! Design by Hatfield Builders & Remodelers | Photography by Versatile Imaging


1