
Search results for "Success" in Home Design Ideas

 Beverley Broun Interiors
Comfort and warmth are key to this Old Town, Alexandria townhouse project. The designer has successfully combined an ebonized American Classical pier table with a selection of art combining 18th through 20th century engravings as an eclectic welcome to the townhouse.
John Cole Photography

 Ecoscape Environmental Design
The Japanese maple provides a striking contrast to the sage green walls and grey boulder. These trees are particularly suitable for borders and ornamental paths because the root systems are compact and not invasive. Well drained soil is preferred, and the trees grow strongest when they are not over-fertilized. Many varieties of Acer palmatum are also successfully grown in containers.

 Le Gourmet Kitchen Ltd.
This eclectic kitchen design in Mission Viejo-Lake View brings light into the space through a large window, which is then beautifully reflected in the mirror paneled pantry doors. The mirrors add depth and light to the space, giving the kitchen a bright, airy feel. Glass pendant lights, recessed lighting, and under- and in-cabinet lights complete the multi-layered lighting design.
The Columbia Cabinetry recessed panel kitchen cabinets bring a traditional foundation to the kitchen design. White perimeter cabinetry includes glass front upper cabinets with in cabinet lighting, offering the perfect place to display dishes and glassware. This is beautifully contrasted by gray island cabinetry, all accented by Top Knobs cabinet hardware. The island incorporates seating for casual dining and an angled undercounter power strip.
A white engineered quartz countertop is a stylish and practical complement to the cabinetry. The white and gray theme carries through in the marble backsplash, which brings the natural texture and color of this material to the design. A porcelain tile wood look floor brings warmth to the color scheme, in a durable and easy to maintain material.
Stainless steel appliances feature throughout the design, including the LG refrigerator and range, Sharp microwave drawer, and Zephyr chimney vent hood. A backsplash tile feature design adds a focal point above the range. The beverage center incorporates a Zephyr wine refrigerator. An Allia by Rohl white fireclay undermount sink is positioned facing the large kitchen window that overlooks a stunning view and is accompanied by a pull-down sprayer faucet.
This Mission Viejo-Lake View kitchen design brings together materials, textures, lighting, and complementary colors to create a stunning space. This kitchen is sure to be the center of life in the home, perfect for daily family life, casual dining, sipping a glass of wine while enjoying the view, and entertaining friends.
Photos by Jeri Koegel
Find the right local pro for your project

 STUDIO GRANIA MURRAY
This young successful professional decided to completely transform his home. The work commenced with a total gutting of the property and a sustainable renovation followed. The home was heated by underfloor heating and equipped for all the latest technology. Great consideration was given to his active lifestyle and constant entertaining. His future plans to marry his wonderful fiancee and start a family all contributed to the outcome and great success of the project.

 GQ Flooring
Karastan | GQ Flooring
© Karastan
Karastan – Dramatic Details
The definition of soft has forever been redefined. Karastan looks to build upon the success of our 2012 introductions of SmartStrand Silk, the most luxurious soft carpet ever made. This small scale pattern is made up of 20 colors and will be featured on our new 2013 pattern/loop display.
http://www.karastan.com/carpet-search/Dramatic%20Details
#Karastan #GQFlooring #Carpet #Mohawk #LivingRoom #Flooring #Yaletown #Vancouver #Coquitlam

 SBC Cedar
We are so proud to be part of the success of this beautiful This Old House project: The Cottage on the Cape. They chose pre-dipped SBC cedar shingles siding in Atlantic Blue. It just gives this cottage the perfect coastal charm.
Builder: Cape Associates
Photographer: Jared Kuzia

 Dexter Builders
Scott Koch, the primary design architect, had the vision to re-design the home around two dormers in order to achieve a more interesting architectural style. The off-set dormer design was a fresh but ambitious undertaking for architectural design, engineering and construction. The success can be seen in the precise angles you see in the ceiling, crisp view of the back yard and the lovely external views of the home from both the front and back.

 François Lévy Architecture + Interiors
A 43” diameter heritage pecan guided the plan of this neighborhood-scaled, modestly-priced, single-story, L-shaped house. In Austin’s seemingly perpetual drought, the goal was to create a symbiotic relationship between house and tree: to complement, not combat each other. The roof’s east/west parallel ridges create a valley directly across from the base, where water is collected at a grate, nourishing the tree. The roof also maximizes south facing surfaces, elevated at 15 degrees for future solar collection. The open, public spaces of the home maximize the north-south light. The private zone of the bedrooms and bathrooms include a generous gallery; its angled walls and large sliding doors are faceted about the tree. The pecan becomes a central focus for indoor and outdoor living, participating in the house in both plan and section. The design welcomes and nurtures the tree as integral to its success. Photo Credit: Chris Diaz

 Story Barns
Inspiration for a mid-sized rustic carpeted straight cable railing staircase remodel in Denver with carpeted risers


 Eco Minded Solutions
Creating ample space for entertaining drove the vision for this landscape design. A large swimming pool, jacuzzi, and an outdoor kitchen contribute to making this space an entertainment success.

 Tollot&C LLC.
Maggie Barry, photographer
Closet - contemporary medium tone wood floor closet idea in Miami with medium tone wood cabinets
Closet - contemporary medium tone wood floor closet idea in Miami with medium tone wood cabinets
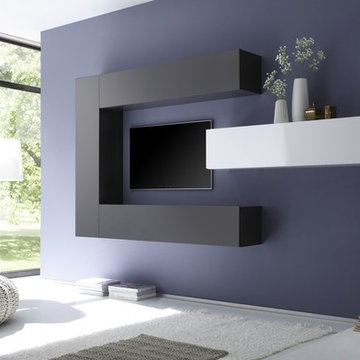
 Modern Manhattan
Expertly crafted from top quality materials, this modern modular wall unit by LC Mobili is the finest solution for your entertainment area. Providing spacious storage for media equipment and collectibles, the wall unit is sure to successfully fill your living space.
Dimensions: 109.44" x 66.53" x 12.20"
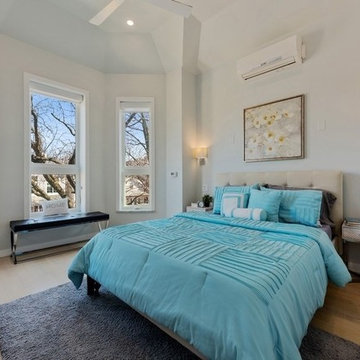
 Gramata Development Corporation
Our gut-rehab development of a 1890's era row home was a great success ending up with a Platinum certification from the USGBC LEED for Homes and verified by the Green Business Certification Co. We are very proud of this honor of our first LEED for Homes project and wanted to share the results here.

 Cantoni Irvine
A young, successful bachelor with a refined sense of style calls upon Cantoni’s Bonnie Sly to cultivate a smart, eclectic mix in his first townhome. Photo by Amy Bartlam.

 Down2Earth Landscape Design
Joanne Shaw - Down2Earth Landscape Design
This design successfully adds curb appeal, eliminates the maintenance of a struggling lawn and creates a beautiful sounding oasis with this front yard water feature. The plants were planted to have interest in all seasons and once established will be low maintenance for these garden loving clients. The updated front entrance is now a wonderful feature of this home.
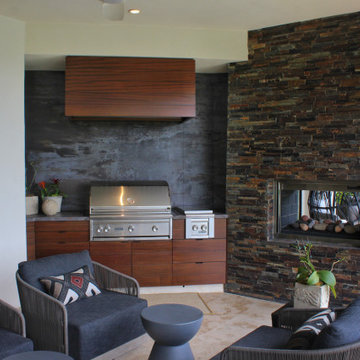
 Di Franco Stone Specialist
The industrial and contemporary designs are successfully executed in this outdoor BBQ area. This look was achieved using the durable Trilium Dekton by Cosentino and flat-faced cabinetry along with a wood slat vent hood cover. Professional-grade grill and burners ensure this outdoor area will provide for all barbecue needs.

 Maibec
Residential project - Genuine wood
This ultra modern residence in the countryside creates a very successful contrast. BLGD Workshop has harmoniously combined stone and genuine wood, harmonizing the color of the wood with the gray reflections of the stone.
Siding : Modern Granite-217 .
.

Inspiration for a large contemporary open concept dark wood floor and gray floor family room remodel in Salt Lake City with beige walls, a standard fireplace, a stone fireplace and no tv

 Kansas City Homes & Style Magazine
Also known as the mudroom, rear entryways are actually taking center stage in homes around the metro area. Multipurpose rooms at heart, these successfully blend form and function for a space that can easily keep pace with today’s busy families.
Designed by Covenant Homes http://www.covenanthomeskc.com/
Photo by Matt Kocourek http://www.mattkocourek.com/
155