
Search results for "Success" in Home Design Ideas
 Bernice Wahler Landscapes
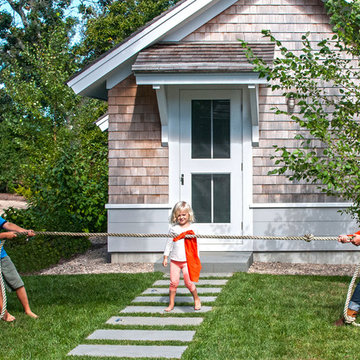
Surrounded by coastal upland forest, this residence was designed to co-exist with its surroundings. The house is situated on the southernmost end of the property with the majority of the property consisting of contiguous restored coastal woodland.
The restored woodland beyond is an extension of the surrounding native vegetation. These layers of native plants and sizes emulate the native community of plants allowing for natural succession and long-term stability with minimal management.
 Scott Swimming Pools Inc
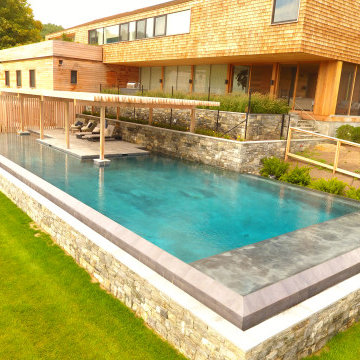
75’ x 26’ pool with large sun shelf and Illlusion Edge on 3 sides, providing panoramic views of Hudson Valley countryside.
Scott consulted on this project as the house was being designed which assured a successful execution of the Architect’s vision.
Scott Exclusive Hardened Finish for stain resistance and protection from exposure to salt. Automation of heat, light, spa and Illusion Edge by Scott Certified Technicians.
 Bernice Wahler Landscapes
Surrounded by coastal upland forest, this residence was designed to co-exist with its surroundings. The house is situated on the southernmost end of the property with the majority of the property consisting of contiguous restored coastal woodland.
The restored woodland beyond is an extension of the surrounding native vegetation. These layers of native plants and sizes emulate the native community of plants allowing for natural succession and long-term stability with minimal management.
Find the right local pro for your project

 Trendsetter Staging
Large spacious kitchen with granite and built ins.
Example of a transitional u-shaped medium tone wood floor and brown floor eat-in kitchen design with an undermount sink, raised-panel cabinets, white cabinets, granite countertops, white backsplash, white appliances and an island
Example of a transitional u-shaped medium tone wood floor and brown floor eat-in kitchen design with an undermount sink, raised-panel cabinets, white cabinets, granite countertops, white backsplash, white appliances and an island
 Lexy Design
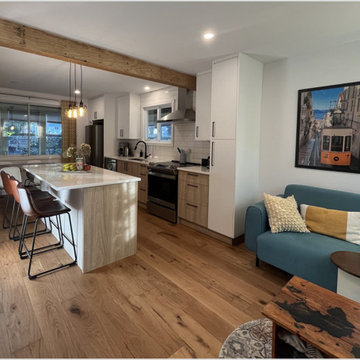
What started as a kitchen refacing turned into a life changing renovation for this family home. After producing a 3D model representing the final design they were hooked. The flow and distribution of passages was key to the success of this concept. A light kitchen palette and clean lines keeps this space bright despite being on a shaded area.
 Sarah Dane-Brown Designs
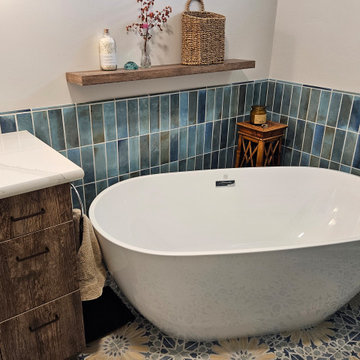
The design for this master started conservatively and kept morphing into a more spa-like retreat. Room was taken from the adjacent master bedroom and closet until a large shower and soaking tub had room to breath. Success!

 Color Craftsmen: Fireplace Makeovers
Our customer felt that the original color of the fireplace was too dark. She still wanted it to look like wood, but wished that it could look like a lighter color of wood. We were able to successfully make the alteration .

 Orren Pickell Building Group
**Project Overview**
This new construction home is built next to a picturesque lake, and the bar adjacent to the kitchen and living areas is designed to frame the breathtaking view. This custom, curved bar creatively echoes many of the lines and finishes used in other areas of the first floor, but interprets them in a new way.
**What Makes This Project Unique?**
The bar connects visually to other areas of the home custom columns with leaded glass. The same design is used in the mullion detail in the furniture piece across the room. The bar is a flowing curve that lets guests face one another. Curved wainscot panels follow the same line as the stone bartop, as does the custom-designed, strategically implemented upper platform and crown that conceal recessed lighting.
**Design Challenges**
Designing a curved bar with rectangular cabinets is always a challenge, but the greater challenge was to incorporate a large wishlist into a compact space, including an under-counter refrigerator, sink, glassware and liquor storage, and more. The glass columns take on much of the storage, but had to be engineered to support the upper crown and provide space for lighting and wiring that would not be seen on the interior of the cabinet. Our team worked tirelessly with the trim carpenters to ensure that this was successful aesthetically and functionally. Another challenge we created for ourselves was designing the columns to be three sided glass, and the 4th side to be mirrored. Though it accomplishes our aesthetic goal and allows light to be reflected back into the space this had to be carefully engineered to be structurally sound.
Photo by MIke Kaskel
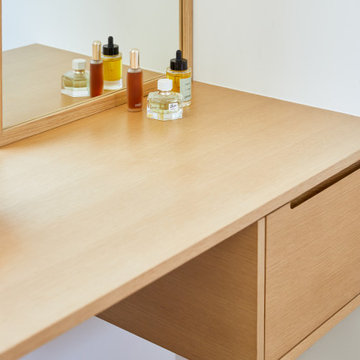
 Cathie Hong Interiors
This Australian-inspired new construction was a successful collaboration between homeowner, architect, designer and builder. The home features a Henrybuilt kitchen, butler's pantry, private home office, guest suite, master suite, entry foyer with concealed entrances to the powder bathroom and coat closet, hidden play loft, and full front and back landscaping with swimming pool and pool house/ADU.


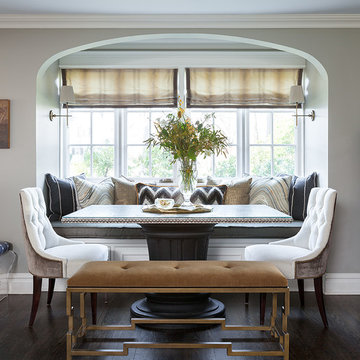
 Mimi & Hill interiors
Inspiration for a transitional dark wood floor and black floor dining room remodel in New York with gray walls


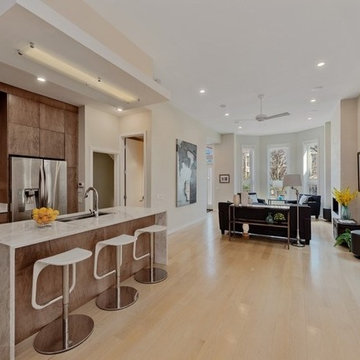
 Gramata Development Corporation
Our gut-rehab development of a 1890's era row home was a great success ending up with a Platinum certification from the USGBC LEED for Homes and verified by the Green Business Certification Co. We are very proud of this honor of our first LEED for Homes project and wanted to share the results here.

 REDinterior
This powder room successfully boasts floral wallpaper to give the tiny room loads of interest and charm. To help counterbalance the overpowering effect of the wallpaper we've kept all the other surfaces neutral. Though this room employs a conservative color scheme, the detail in the finishes makes an unforgettable impression.

 Divine Redesigns, Home Staging and Redesign
Another staging success story! This home was on the market for several months prior to being staged by Divine Redesigns, Atlanta GA. Within 2 days, the sellers had an offer and they were able to close in less than 30 days.
 Trendsetter Staging
Luxury 6000sf home setting in a secluded private setting
Huge transitional formal and open concept carpeted and beige floor living room photo with gray walls, a standard fireplace, a tile fireplace and a media wall
Huge transitional formal and open concept carpeted and beige floor living room photo with gray walls, a standard fireplace, a tile fireplace and a media wall

 Harmonized Home by CANARM
With a stunning silhouette and a crackling allure, the EVERLY pendant light is sure to bring a glamourous texture to any home decor style. The crackle effect of EVERLY's glass shade sparkles brightly and casts an intriguing reflection on surrounding surfaces. This whole look wouldn't be a success without its beautiful gold finish, that when combined with crackle glass creates an eccentric silhouette.
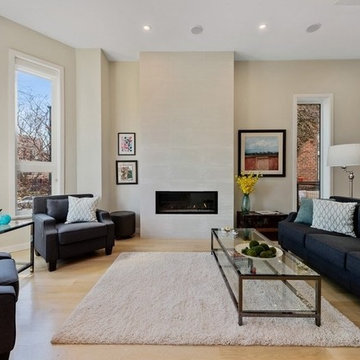 Gramata Development Corporation
Our gut-rehab development of a 1890's era row home was a great success ending up with a Platinum certification from the USGBC LEED for Homes and verified by the Green Business Certification Co. We are very proud of this honor of our first LEED for Homes project and wanted to share the results here.
 Bernice Wahler Landscapes
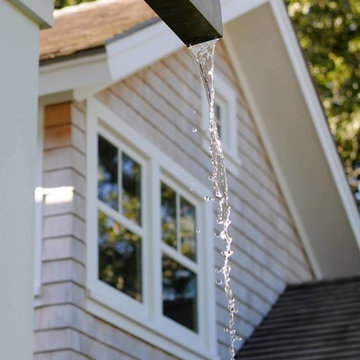
Surrounded by coastal upland forest, this residence was designed to co-exist with its surroundings. The house is situated on the southernmost end of the property with the majority of the property consisting of contiguous restored coastal woodland.
The restored woodland beyond is an extension of the surrounding native vegetation. These layers of native plants and sizes emulate the native community of plants allowing for natural succession and long-term stability with minimal management.
 Build Professional
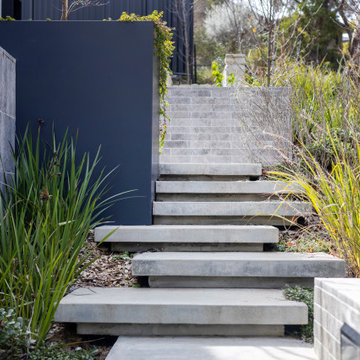
A complete home transformation encompassing a full home renovation and extension. Successfully combining multiple elements to achieve a modern exterior, a project that completely transformed the client's home, garden and lifestyle.
151