
Search results for "Success" in Home Design Ideas

 Techo-Bloc
This retaining wall project in inspired by our Travertina Raw stone. The Travertina Raw collection has been extended to a double-sided, segmental retaining wall system. This product mimics the texture of natural travertine in a concrete material for wall blocks. Build outdoor raised planters, outdoor kitchens, seating benches and more with this wall block. This product line has enjoyed huge success and has now been improved with an ultra robust mix design, making it far more durable than the natural alternative. This is a perfect solution in freeze-thaw climates. Check out our website to shop the look! https://www.techo-bloc.com/shop/walls/travertina-raw/

 Avente Tile
Cuban Heritage Pattern CH140-1A uses warm colors like Golden Rod and Indian Red on a white background with Pearl Gray accents. All colors are part of Avente's Heritage Line of Cement Tile. Photo courtesy of Avente Tile Customer.


Find the right local pro for your project

 Rae Muranski
Joining the passion of design with function, permits the maximum inflexibility. Arm and backrests allow comfort to be personalized as they are able to assume all the positions desired. A successful math which makes it the protagonist in the living zone with absolute elegance.

 Outdoor Lighting Design by Preferred Properties
Landscape Lighting is an art form and is depicted accurately as lighting the landscape. The success falls best in the hands of a lighting designer who designs with the the plants and architecture of the Home. It is in that realization that one has the ability to see during the day the Landscape, hardscape and architecture of the home as it should appear lit at night.

 Cantoni Irvine
A young, successful bachelor with a refined sense of style calls upon Cantoni’s Bonnie Sly to cultivate a smart, eclectic mix in his first townhome. Photo by Amy Bartlam.

 dRemodeling Design-Build
As the centerpiece of this one wall kitchen, the island counterspace of this kitchen was critical to the success of the overall space. Going with Calacatta Vincenza Quartz and a White Porcelain farmhouse sink, the counter floats atop the gray cabinets beneath.
 Outdoor Lighting Design by Preferred Properties
Landscape Lighting is an art form and is depicted accurately as lighting the landscape. The success falls best in the hands of a lighting designer who designs with the the plants and architecture of the Home. It is in that realization that one has the ability to see during the day the Landscape, hardscape and architecture of the home as it should appear lit at night.
 Outdoor Lighting Design by Preferred Properties
Landscape Lighting is an art form and is depicted accurately as lighting the landscape. The success falls best in the hands of a lighting designer who designs with the the plants and architecture of the Home. It is in that realization that one has the ability to see during the day the Landscape, hardscape and architecture of the home as it should appear lit at night.
 Moss Building & Design
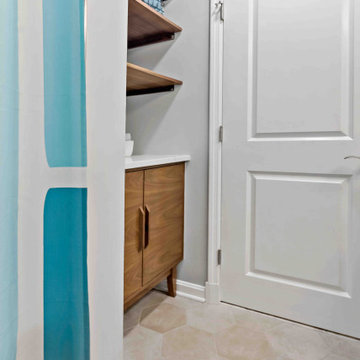
Our Herndon customers returned to MOSS (after a successful kitchen addition project) to update several areas of their home. Included in the remodel were the conversion of the home's carport to a full garage with plenty of storage, the transformation of an attached sunroom into a more deliberately designed space (especially for hanging out as a family versus serving as a storage catch all), and the full update of the home's hallway bathroom to once again showcase the family's love of color.

 Allard Jansen Architects, Inc.
Perched on the highest property in Rancho Santa Fe, this residence is an authentic “Lillian Rice” home listed on the National Registry of Historical Homes. Preserving original design intent, scale and detail were the primary focus for the project team. Renovation to the existing Main House and designing a new Carriage House and Pool House were the tasks at hand. Additionally, extensive site and landscaping enhancements were accomplished. The natural blending of land and building led to the great success of this project. This delightful home embodies the character and spirit of the Rancho Santa Fe Covenant and was awarded the Lily Award for outstanding architectural Design by the Rancho Santa Fe Association
Phillip Ritterman Photography

 CHARLES STREET DESIGN, LLC
We gave this newly-built weekend home in New London, New Hampshire a colorful and contemporary interior style. The successful result of a partnership with Smart Architecture, Grace Hill Construction and Terri Wilcox Gardens, we translated the contemporary-style architecture into modern, yet comfortable interiors for a Massachusetts family. Creating a lake home designed for gatherings of extended family and friends that will produce wonderful memories for many years to come.


 Victor Mulbauer
This was a residential project featuring sanding & refinishing of existing floor, followed by a new installation. The Red Oak was custom stained using Bona Products. Additionally, the floor was treated with a UV topcoat which contains advanced antimicrobial technology.

 All Star Home Renovation LLC
Example of a large classic 3/4 mosaic tile, black tile and white tile ceramic tile alcove bathtub design in Dallas with raised-panel cabinets, dark wood cabinets, a one-piece toilet, white walls, a drop-in sink and tile countertops

 Colorhouse Paint
STEP 1: Tape off area to ombre. With a level and pencil, draw a line where you want the colors to fade into each other. You will be creating wide, horizontal stripes. In this project, the Colorhouse colors used from lightest to darkest are: AIR .05, WATER .01, THRIVE .04, and DREAM .05.

 Dekofino Bathroom and Kitchen
Example of a large trendy master beige tile and stone tile marble floor freestanding bathtub design in Orange County with flat-panel cabinets, light wood cabinets, a two-piece toilet, beige walls, an undermount sink and quartz countertops

 ArchiCGI 3D Rendering
The Combination of Kitchen and Living Room you see on these Architectural Renderings is a definite success. To begin with, the functional zoning is very clever. The areas are divided by coloring and choice of materials rather than walls of any kind. The wooden surfaces in the kitchen look very homey. At the same time, white walls in the living room area, along with sophisticated modern lampshades, add a touch of artistic. The painting on the wall is not only an item of refined decor, but also a bright accent in the room.
 Classic Connecticut Homes LLC
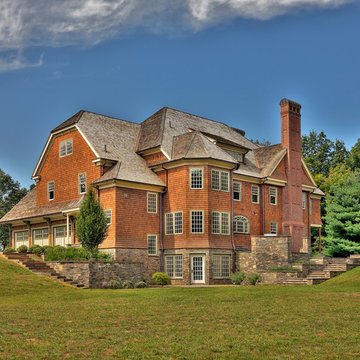
We understand you have worked hard for your success. And while you appreciate the finer things you convey an understated sensibility.
It is this design philosophy that permeates our work. We believe restraint helps achieve excellence.
As this home illustrates, the public façade masks its true stature. Yet viewed from the rear one gets an appreciation for its scale; and as you invite your friends and family into your home, your haven, they will admire your taste & good fortune, while respecting your understated choices.
 Moss Building & Design
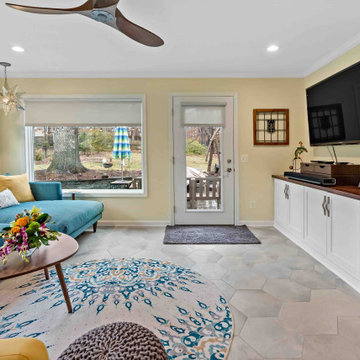
Our Herndon customers returned to MOSS (after a successful kitchen addition project) to update several areas of their home. Included in the remodel were the conversion of the home's carport to a full garage with plenty of storage, the transformation of an attached sunroom into a more deliberately designed space (especially for hanging out as a family versus serving as a storage catch all), and the full update of the home's hallway bathroom to once again showcase the family's love of color.
197