
Search results for "Success" in Home Design Ideas
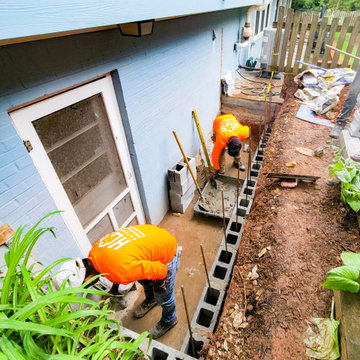
 HCS Exterior
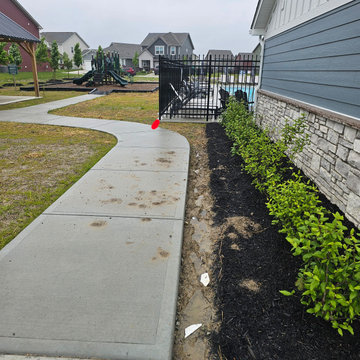
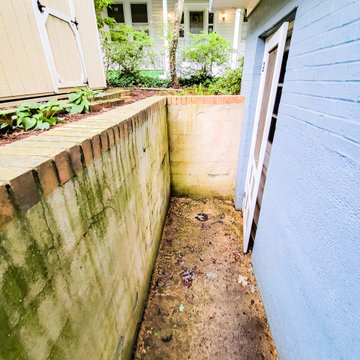
The project involved regrouting a 216 sq ft area. Old grout was removed with an electric tool, surfaces cleaned, and joints inspected. Stone adhesive was applied as needed, with new grout mixed to match the original color for a seamless finish.


 Michelle Kidd Design
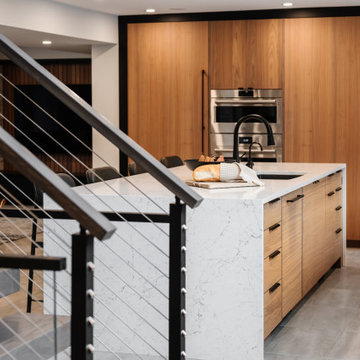
Looking into the kitchen from the hearth room.
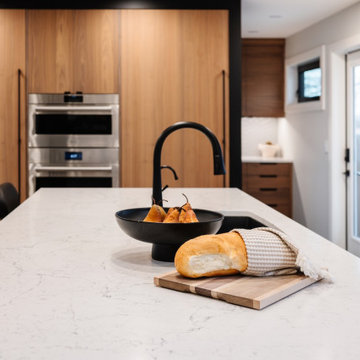
Example of a transitional kitchen design in Columbus
Example of a transitional kitchen design in Columbus
Find the right local pro for your project



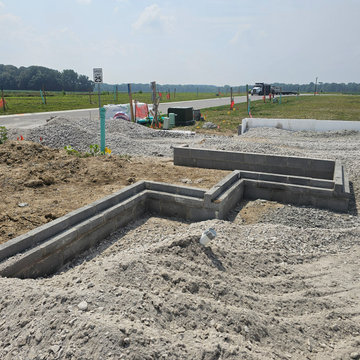


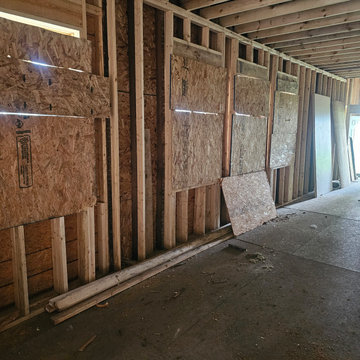



 HCS Exterior
The project involved regrouting a 216 sq ft area. Old grout was removed with an electric tool, surfaces cleaned, and joints inspected. Stone adhesive was applied as needed, with new grout mixed to match the original color for a seamless finish.

 Successful Staging/Bobbie McGrath
Updated with an understanding of the history of the home this kitchen is beyond fabulous! I especially liked the butler's pantry which included not only the built ins to the left of the photo but a full run of countertop and cabinets to the right. Black and white kitchens are timeless and this one is exquisite! Staging should enhance the details and not overwhelm. Bobbie McGrath/Successful Staging

 Home Staging 4 Success
Photography by UpNClose: Original artwork provided by artist Karen Kraven, styled by Cheryl Trudell of HS4S.
Example of a small mid-century modern guest light wood floor bedroom design with gray walls
Example of a small mid-century modern guest light wood floor bedroom design with gray walls
41