
Search results for "Success" in Home Design Ideas


Find the right local pro for your project

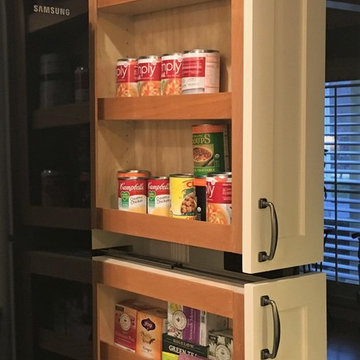

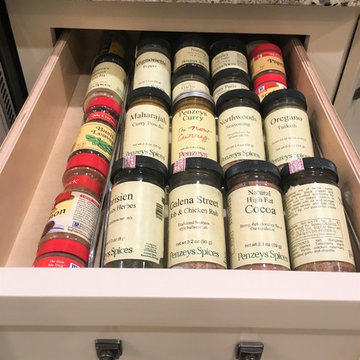

 PentaVia Custom Homes
Transitional 3/4 white tile multicolored floor and single-sink walk-in shower photo in Dallas with gray cabinets, a two-piece toilet, white walls, a vessel sink, a hinged shower door, multicolored countertops, a niche and a freestanding vanity

 Staged4Success
Photo by Natalia Robert Photography
Inspiration for a transitional formal and open concept dark wood floor and brown floor living room remodel in San Diego with blue walls and a standard fireplace
Inspiration for a transitional formal and open concept dark wood floor and brown floor living room remodel in San Diego with blue walls and a standard fireplace
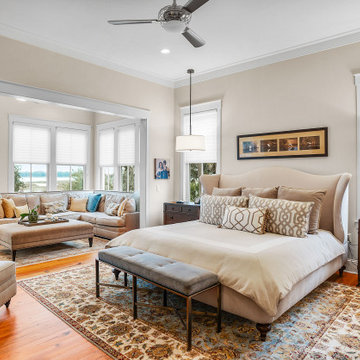

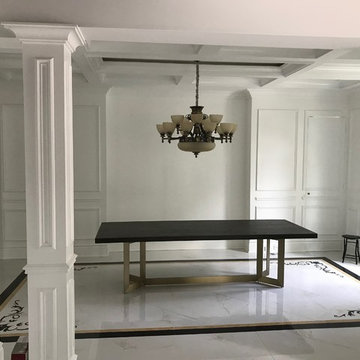


 Carolyn Elleman - Case Design Remodeling Inc.
Inspiration for a small contemporary 3/4 white tile black floor bathroom remodel in DC Metro with flat-panel cabinets, white cabinets, white walls, a vessel sink and white countertops
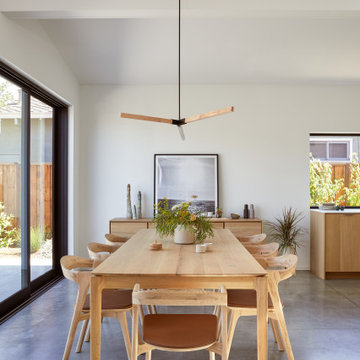
 Cathie Hong Interiors
This Australian-inspired new construction was a successful collaboration between homeowner, architect, designer and builder. The home features a Henrybuilt kitchen, butler's pantry, private home office, guest suite, master suite, entry foyer with concealed entrances to the powder bathroom and coat closet, hidden play loft, and full front and back landscaping with swimming pool and pool house/ADU.

 Successful Staging/Bobbie McGrath
Even though we are entering the market in the fall the elegant pool demanded a few key pieces to help tell the story of what living in this home could be like. Even now there are a few barbecues to be enjoyed!
Bobbie McGrath/Successful Staging
 Successful Staging/Bobbie McGrath
Over time, the purpose of rooms can be lost. In this case, the door to your right entered into the master suite. This second floor room becomes a part of the owner's suite by becoming part sitting room/part office. (The office part is outside this shot. The room was huge!) While the addition of rugs and more furniture would be advised for living less is more for Staging. The glowing hardwoods and beautifully arched, original doors become the focus of this space. Bobbie McGrath/Successful Staging


 Design To Go
This gorgeous home sold in 2 days for WAY above asking price! We used a quiet colour palette with pops of black here and there.
Inspiration for a contemporary living room remodel in Toronto
Inspiration for a contemporary living room remodel in Toronto

 Home Staging 4 Success
A warm inviting white kitchen alluring family and friends to gather. Photo credit: Saleme Fayad Photography
Example of a transitional medium tone wood floor kitchen design in Toronto with a double-bowl sink, shaker cabinets, white cabinets, quartz countertops, green backsplash, glass tile backsplash and stainless steel appliances
Example of a transitional medium tone wood floor kitchen design in Toronto with a double-bowl sink, shaker cabinets, white cabinets, quartz countertops, green backsplash, glass tile backsplash and stainless steel appliances
 Design To Go
Warm grey cabinets with a crisp white quartz counter will never go out of style. We added touches of green for interest and drama.
Inspiration for a contemporary bathroom remodel in Toronto
Inspiration for a contemporary bathroom remodel in Toronto
38