
Search results for "Success" in Home Design Ideas
 Cathie Hong Interiors
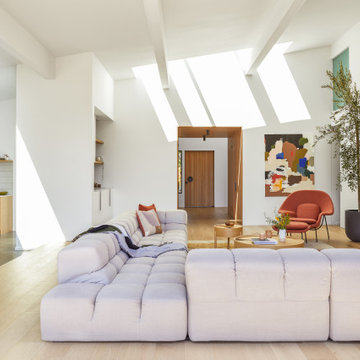
This Australian-inspired new construction was a successful collaboration between homeowner, architect, designer and builder. The home features a Henrybuilt kitchen, butler's pantry, private home office, guest suite, master suite, entry foyer with concealed entrances to the powder bathroom and coat closet, hidden play loft, and full front and back landscaping with swimming pool and pool house/ADU.
 Cathie Hong Interiors
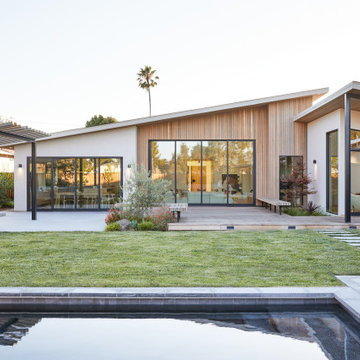
This Australian-inspired new construction was a successful collaboration between homeowner, architect, designer and builder. The home features a Henrybuilt kitchen, butler's pantry, private home office, guest suite, master suite, entry foyer with concealed entrances to the powder bathroom and coat closet, hidden play loft, and full front and back landscaping with swimming pool and pool house/ADU.

 High Desert Designs, llc
Long and narrow, this garden needed to provide visual interest from each window of the house and practical access to the hot tub and foot hill trails that lay outside the fence. As succession of shrubs, ground covers and xeric perennials create season long interest. Anne Hartshorn
Find the right local pro for your project
 Queen Remodeling
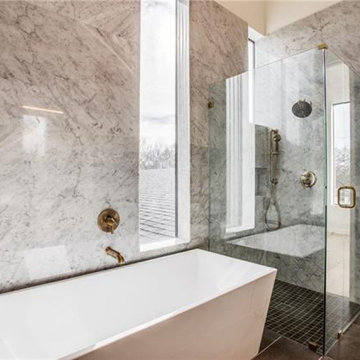
As professional kitchen and bath remodelers in South Pasadena, we define success as being able to help people realize their dream. Our success can be attributed to our modern kitchen remodel in South Pasadena and urban bath remodel in South Pasadena and neighboring cities.
Kitchen and Bathroom Remodeling in South Pasadena, CA - https://www.queenremodeling.com/

 Gardens by Design of Connecticut, LLC
New construction. Compacted fill necessitated extensive soil amelioration. Mixed Border plantings provide succession of bloom and year-round interest.

 Andover Landscape Design & Construction
The client asked us to create a low maintenance, highly functional front entry to this beachfront retreat. As with most beach homes, guest parking is critical and creating an easy to navigate parking area is paramount to design success. We chose to maximize the front yard without turning it into a parking lot. Native crushed stone parking pads surrounded by sun loving, drought tolerant plants create exactly what the client was looking for.

 Regan Baker Design Inc.
First home, savvy art owners, decided to hire RBD to design their recently purchased two story, four bedroom, midcentury Diamond Heights home to merge their new parenthood and love for entertaining lifestyles. Hired two months prior to the arrival of their baby boy, RBD was successful in installing the nursery just in time. The home required little architectural spatial reconfiguration given the previous owner was an architect, allowing RBD to focus mainly on furniture, fixtures and accessories while updating only a few finishes. New paint grade paneling added a needed midcentury texture to the entry, while an existing site for sore eyes radiator, received a new walnut cover creating a built-in mid-century custom headboard for the guest room, perfect for large art and plant decoration. RBD successfully paired furniture and art selections to connect the existing material finishes by keeping fabrics neutral and complimentary to the existing finishes. The backyard, an SF rare oasis, showcases a hanging chair and custom outdoor floor cushions for easy lounging, while a stylish midcentury heated bench allows easy outdoor entertaining in the SF climate.
Photography Credit: Scott Hargis Photography

 Titan Homes
This dining room features a large distressed table flanked by a church pew on one side and mismatched dining room chairs on the other. A large buffet sits against an amazing exposed brick wall. The walls feature old recipes from grandma framed along with grandma's china mixed with some other beautiful pieces. The dining room also has an amazing pressed tin ceiling and Castle Comb wood floors.


 Brian J. McGarry Interiors
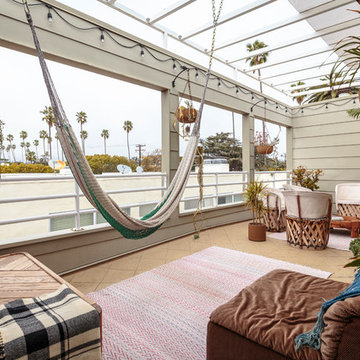
This great kitchen reflected the client's personality; a successful entrepreneur pleased to display his achievements.
Photos by Brian J. McGarry
Eat-in kitchen - large contemporary l-shaped slate floor eat-in kitchen idea in DC Metro with an undermount sink, flat-panel cabinets, medium tone wood cabinets, granite countertops, multicolored backsplash, matchstick tile backsplash, stainless steel appliances and a peninsula
Eat-in kitchen - large contemporary l-shaped slate floor eat-in kitchen idea in DC Metro with an undermount sink, flat-panel cabinets, medium tone wood cabinets, granite countertops, multicolored backsplash, matchstick tile backsplash, stainless steel appliances and a peninsula
 Barnes Remodeling
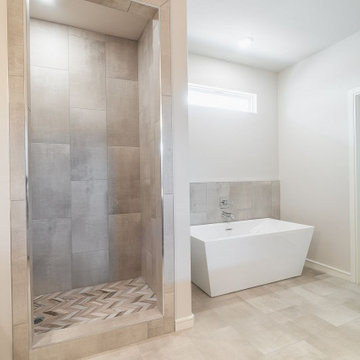
As professional kitchen and bathroom remodelers in Milpitas, we define success as being able to help people realize their dream. Our success can be attributed to our modern kitchen remodel in Milpitas and urban bath remodel in Milpitas and neighboring cities.
Kitchen and Bathroom Remodeling in Milpitas, CA - https://www.barnesremodeling.com/
 Castillo Remodeling
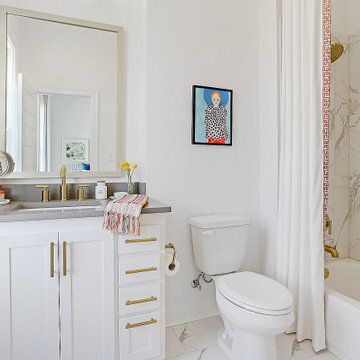
As professional general contractors in Palo Alto, we define success as being able to help people realize their dream. Our success can be attributed to our modern kitchen remodel in Palo Alto and urban bath remodel in Palo Alto and neighboring cities.
Kitchen and Bathroom Remodeling in Palo Alto, CA - https://www.castilloremodeling.com/


 User
Using innovative 3D design technology and our comprehensive project management tools, this transformation to a finished basement was a complete success!
 User
Using innovative 3D design technology and our comprehensive project management tools, this transformation to a finished basement was a complete success!
 The Perfect Cabinet
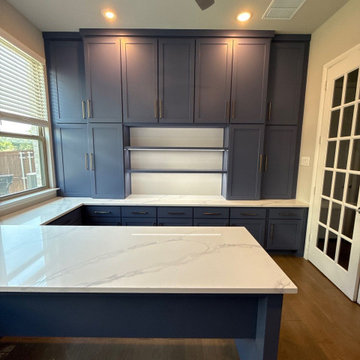
Designed for focus, built for success. This home office remodel checks every box ✅ #SmartDesign #HomeOfficeInspo #RenovationExperts
Inspiration for a modern home office remodel in Dallas
Inspiration for a modern home office remodel in Dallas

 Shannon Keaveny Landscape Design, LLC
Shannon Keaveny
December fall landscape, creating year round interest in a landscape is one of the most challenging task in plant design, we felt this was a great example of success!

 Otero Signature Homes
Inspiration for a mid-sized transitional freestanding desk dark wood floor and brown floor study room remodel in Columbus with gray walls and no fireplace
 Cathie Hong Interiors
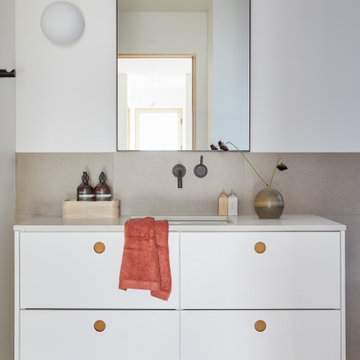
This Australian-inspired new construction was a successful collaboration between homeowner, architect, designer and builder. The home features a Henrybuilt kitchen, butler's pantry, private home office, guest suite, master suite, entry foyer with concealed entrances to the powder bathroom and coat closet, hidden play loft, and full front and back landscaping with swimming pool and pool house/ADU.
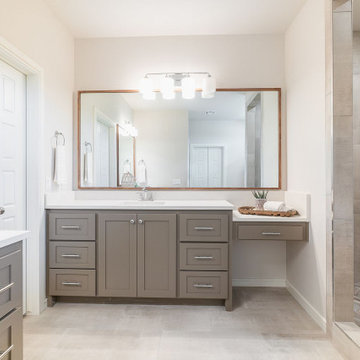 Barnes Remodeling
As professional kitchen and bathroom remodelers in Milpitas, we define success as being able to help people realize their dream. Our success can be attributed to our modern kitchen remodel in Milpitas and urban bath remodel in Milpitas and neighboring cities.
Kitchen and Bathroom Remodeling in Milpitas, CA - https://www.barnesremodeling.com/
96