
Search results for "Successful real" in Home Design Ideas

 Reico Kitchen & Bath
This traditional inspired kitchen design features Merillat Masterpiece cabinets in the Verona raised panel door style in the Pebble Grey Paint finish. Kitchen countertops are Cambria Brittanica.
Photos courtesy of Felicia Evans Photography.


 River Valley Landscapes
The property is one of the original farm houses located on the main street of a small town. It has been in the family for many years and our client just inherited the property. They were trying to have balance of preserving the old while realizing modern day living has its benefits too. The house had a large addition added using mostly old style materials, but designed with function and modern day luxuries. Our goal was to carry that theme to the outside.
Our first problem we had to address was how to transition between the first floor elevation changes. The lower room was the husband’s office. He stated in the future he may have clients over and it would be nice to have an area to sit outside. The wife’s main concern was to renew the four corner garden. She also felt it was very important to be able to see it from the kitchen area. Finally there was an old wishing well stuck right outside the kitchen. They both felt it would be neat to be able to incorporate this in some how. They wanted a patio area with a built in grill to accommodate there family and friends. They also wanted to keep a large play area for the kids.
We were able to pull this off successfully. We addressed the first issue by having a small lower level flagstone area. This area is large enough for 1 to 2 people to sit comfortably. It also provides a transition from his office to the larger patio area. We installed a simple small gravel sitting area opposite of the main patio. This provides our client a secluded place to relax or do business. Mrs.... told me she is amazed how much her and her husband enjoys this area. It is so peaceful looking at the small creek over a glass of wine.
We built a natural limestone retaining wall to create the patio terrace. The stone was chosen to extend the houses architectural elements into the landscape. Irregular broken flagstone was used to give it a more casual feel. We installed three Serviceberries into the patio terrace to replace some trees that were taken down during the remodeling. She was very concern that they would block the view of the four corner garden. We new they were crucial to nestle in the terrace, so we placed them for a couple days for her to decide. Fortunately she agreed they not only kept the view open, but helped frame the garden.
The four corner garden was designed to be viewed from afar and experienced up close. We wanted the space to have some formal structure while keeping with the casual farm house feel. Another natural limestone retaining wall was created. This leveled the garden terrace and helped associate it with the rest of the property. The four corner garden is nestled into the existing woods edge. This provides three distinct experiences to entering the garden; a more formal from the driveway, an open feel from the lower lawn, and a more natural / casual experience from the wooded area. The Plymouth brown gravel was used for the center of the garden. This helped highlight the stone post that was found during construction. The gravel also brings the sense of sound into the garden space. Lamb’s ear was chosen as a fun way to get kids interest in horticulture.
The balance of using the new to create the old feel is what makes this project a success. The property has already hosted a local historical society event and won an award for its preservation efforts. When Mrs.... can’t find her husband, she knows he is either reading the newspaper by the grill or resting in the hammock along the wood’s path.
Find the right local pro for your project

 Allen Construction
The clients wanted to remodel and update this 4,300 sq. ft., three story, three-bedroom, five bath, Spanish Colonial style residence to meet their design aesthetic.
Architect: The Warner Group.
Photographer: Kelly Teich

 Effect Home Builders Ltd.
Merle Prosofsky
Large trendy white two-story mixed siding house exterior photo in Edmonton with a shed roof
Large trendy white two-story mixed siding house exterior photo in Edmonton with a shed roof

 Timeless Kitchen Cabinetry
Gridley+Graves Photographers
Inspiration for a mid-sized cottage single-wall brick floor and red floor eat-in kitchen remodel in Philadelphia with a farmhouse sink, raised-panel cabinets, an island, beige cabinets, concrete countertops, paneled appliances and gray countertops
Inspiration for a mid-sized cottage single-wall brick floor and red floor eat-in kitchen remodel in Philadelphia with a farmhouse sink, raised-panel cabinets, an island, beige cabinets, concrete countertops, paneled appliances and gray countertops

 Silver Birch
Bathroom with Floating Vanity
Mid-sized trendy kids' gray tile and porcelain tile pebble tile floor and white floor alcove bathtub photo in Chicago with flat-panel cabinets, distressed cabinets, a wall-mount toilet, gray walls, an undermount sink and quartz countertops
Mid-sized trendy kids' gray tile and porcelain tile pebble tile floor and white floor alcove bathtub photo in Chicago with flat-panel cabinets, distressed cabinets, a wall-mount toilet, gray walls, an undermount sink and quartz countertops

Sponsored
Sunbury, OH

J.Holderby - Renovations
Franklin County's Leading General Contractors - 2X Best of Houzz!

 Dana Austin Griggs | Real Estate Group
This modern townhome infill project was a huge success. One unit sold prior to hitting the market and the other sold with in just a few days after completion. It brought a sprinkle of modern into a vintage neighborhood in the heart of Portland.
It was a pleasure working with George Hale of H Hudson Homes on such a successful project.

 Marvin
Architect: Portuondo Perotti Architects
Photography: Carlos Domenech
“This is well detailed and consistent inside and out. It is a classic Mediterranean Revival in the Floridian tradition of Mizner.”
This single-family residential home in Gables Estates, Coral Gables, Florida, successfully pays respect to the architecture of the Mediterranean and Renaissance Italian styles. From the use of courtyards to the high level of detailing, this project emphasizes the most picturesque and expressive qualities of these styles. The residence reflects the visions of two of Coral Gables’ first architects, who designed beautiful and timeless architecture in this garden city to become a lasting piece in the landscape. This project not only captures the breathtaking views of Biscayne Bay, but with timeless style and lush landscaping, it creates a centerpiece for the view from the bay to Coral Gables.
The home is designed as a long gallery, with spaces connected by courtyards and public realms. Another large inspiration for this project was the idea of the garden and landscape. With Coral Gables as a garden city, landscape became an integral part of the conception and design.
The durability of Marvin products, their ability to stand up to the South Florida climate, as well as the Marvin attention to detail and proportion, made them the perfect choice to employ in a project of such high standards. The range of products allowed the freedom of design to explore all possibilities and turn visions into reality. The result was a lasting piece of architecture that would reflect a level of detail in every part of its structure.
MARVIN PRODUCTS USED:
Marvin Round Top Window
Marvin Ultimate Arch Top French Door
Marvin Ultimate Swinging French Door
Marvin Ultimate Venting Picture Window
Marvin Casemaster

 Barbra Bright Design
The mixture of grey green cabinets with the distressed wood floors and ceilings, gives this farmhouse kitchen a feeling of warmth.
Cabinets: Brookhaven and the color is Green Stone
Benjamin Moore paint color: There's not an exact match for Green Stone, but Gettysburg Grey, HC 107 is close.
Sink: Krauss, model KHF200-30, stainless steel
Faucet: Kraus, modelKPF-1602
Hardware: Restoration hardware, Dakota cup and Dakota round knob. The finish was either the chestnut or iron.
Windows: Bloomberg is the manufacturer
the hardware is from Restoration hardware--Dakota cup and Dakota round knob. The finish was either the chestnut or iron.
Floors: European Oak that is wired brushed. The company is Provenza, Pompeii collection and the color is Amiata.
Distressed wood: The wood is cedar that's been treated to look distressed! My client is brilliant , so he did some googling (is that a word?) and came across several sites that had a recipe to do just that. He put a steel wool pad into a jar of vinegar and let it sit for a bit. In another jar, he mixed black tea with water. Brush the tea on first and let it dry. Then brush on the steel wool/vinegar (don't forget to strain the wool). Voila, the wood turns dark.
Andrew McKinney Photography

 User
User http://mollywinphotography.com
Small cottage enclosed medium tone wood floor living room photo in Austin with gray walls, a standard fireplace, a brick fireplace and no tv
Small cottage enclosed medium tone wood floor living room photo in Austin with gray walls, a standard fireplace, a brick fireplace and no tv

 Archer & Buchanan Architecture, Ltd.
Jim Graham Photography
Country wooden u-shaped staircase photo in Philadelphia with wooden risers
Country wooden u-shaped staircase photo in Philadelphia with wooden risers

Study room - small contemporary freestanding desk dark wood floor and brown floor study room idea in Chicago with black walls and no fireplace
Sponsored
Sunbury, OH
J.Holderby - Renovations
Franklin County's Leading General Contractors - 2X Best of Houzz!
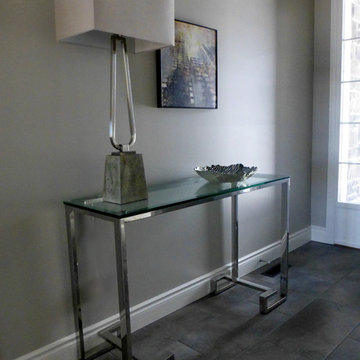
 Home Staging 4 Success
After photo - Styled Foyer
Photo Credit: Cheryl Trudell
Mid-sized transitional ceramic tile home design photo in Toronto
Mid-sized transitional ceramic tile home design photo in Toronto
 Dana Austin Griggs | Real Estate Group
This modern townhome infill project was a huge success. One unit sold prior to hitting the market and the other sold with in just a few days after completion. It brought a sprinkle of modern into a vintage neighborhood in the heart of Portland.
It was a pleasure working with George Hale of H Hudson Homes on such a successful project.

 Modern Mecca™ | Los Angeles Home Staging
photos by Everett Fenton Gidley
Bedroom - eclectic bedroom idea in Los Angeles with white walls
Bedroom - eclectic bedroom idea in Los Angeles with white walls
 Dana Austin Griggs | Real Estate Group
This modern townhome infill project was a huge success. One unit sold prior to hitting the market and the other sold with in just a few days after completion. It brought a sprinkle of modern into a vintage neighborhood in the heart of Portland.
It was a pleasure working with George Hale of H Hudson Homes on such a successful project.

 South Shore Staging + Photography
South Shore Staging + Photography, Canton Associates LLC, Success! Real Estate
Example of a transitional living room design in Boston
Example of a transitional living room design in Boston
 South Shore Staging + Photography
South Shore Staging + Photography, Canton Associates LLC, Success! Real Estate
Transitional porch idea in Boston
Transitional porch idea in Boston
 Dana Austin Griggs | Real Estate Group
This modern townhome infill project was a huge success. One unit sold prior to hitting the market and the other sold with in just a few days after completion. It brought a sprinkle of modern into a vintage neighborhood in the heart of Portland.
It was a pleasure working with George Hale of H Hudson Homes on such a successful project.
1