
Search results for "Successful transition" in Home Design Ideas
 Reico Kitchen & Bath
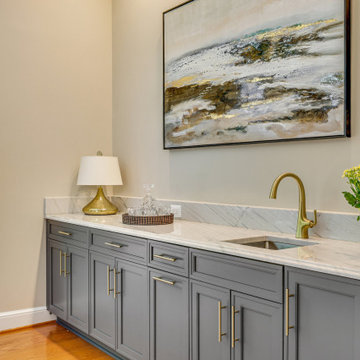
Daniel Altmann of Reico Kitchen and Bath in Bethesda, MD designed a transitional inspired kitchen featuring Ultracraft cabinetry.
The cabinets are in the Layfette door style in Maple with an Artic White finish for the perimeter, complemented with an island, peninsula and wet bar in a Pepper finish.
The clients shared their satisfaction with the remodel: “Picking the cabinets and the color was challenging. Daniel at Reico spent a lot of time helping us narrow our choices and provided valuable insight through pictures of other remodels. Him coming out to our house to measure provided peace of mind that we were selecting the right size and type of cabinets to make our project a success.”
The clients added, “We particularly enjoy our new island and the additional cabinet space it provides. We now spend much more time in our kitchen and family room and love entertaining our family and friends. We really like the custom phone charging drawer and mixer stand cabinet.”
Photos courtesy of BTW Images.
 Reico Kitchen & Bath
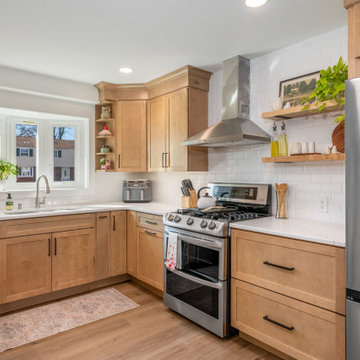
Thomas Valko of Reico Kitchen and Bath in King of Prussia, PA in collaboration with Hounddog Contracting, designed a transitional style kitchen featuring Masterpiece Cabinetry.
The kitchen cabinets are in the Martel 5-piece door style in Maple in a Shortbread finish, complimented by Classic Rock Tesora Vento quartz countertops.
“We love the new layout and design of our kitchen. It is both beautiful and functional! It was a challenge for us to visualize how the project would turn out, so it was extremely helpful to see the Reico 3D images while designing prior to the start of our work. We were very happy with the quality of both the cabinets and quartz we purchased from Reico,” said the client.
Thomas found it challenging to optimize the smaller layout for maximum functionality. "Our biggest hurdle was determining the best spot for the island in such a compact space. Choosing the perfect location was tough," he explained.
He expressed his admiration for the Shortbread color of the cabinetry, noting its consistency and ability to hold the stain well. Thomas also enjoyed the collaborative relationship with Dan from Hounddog Contracting, “The communication between all to ensure we were all on the same page. This was effective as the overall result of the kitchen was a huge success.”
Photos courtesy of Dan Williams Photography.
 Reico Kitchen & Bath
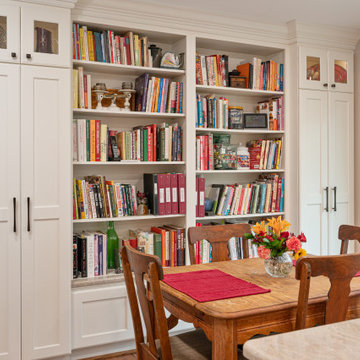
Designed by Bryon Berrier of Reico Kitchen and Bath in Timonium, MD, this two-finish transitional styled kitchen remodel features Greenfield cabinetry.
The kitchen cabinets combine the Hancock A door style in paint grade wood with a painted Surfside finish on the perimeter cabinets with the Hancock J door style in Cherry with a Java-stained finish for the kitchen island cabinets and range hood.
Appliances, tile and Taj Mahal granite countertop were provided by others.
The client highlighted that the kitchen remodel enhanced “the functionality, overall cohesiveness, and accessibility through features like full-extension drawers and pull-out drawers in pantries and cabinets, as well as improved aesthetics. We also achieved increased storage within the same space by customizing shallower pantries, enlarging the island, and using floor-to-ceiling cabinets.”
“Bryon played a significant role in the process, offering suggestions on crown molding, cabinet selection, and assisting with hardware and sink choices. His responsiveness to any issues was highly appreciated, and all custom requests were successfully integrated into the design.”
According to Bryon, the clients were amazing to work with. “They had a good idea of the space they wanted to create but were also receptive to new ideas based on my experience.”
Photos courtesy of Dan Williams Photography.
Find the right local pro for your project
 Reico Kitchen & Bath
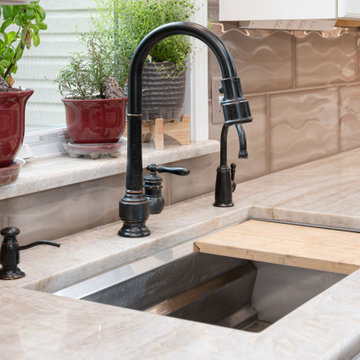
Designed by Bryon Berrier of Reico Kitchen and Bath in Timonium, MD, this two-finish transitional styled kitchen remodel features Greenfield cabinetry.
The kitchen cabinets combine the Hancock A door style in paint grade wood with a painted Surfside finish on the perimeter cabinets with the Hancock J door style in Cherry with a Java-stained finish for the kitchen island cabinets and range hood.
Appliances, tile and Taj Mahal granite countertop were provided by others.
The client highlighted that the kitchen remodel enhanced “the functionality, overall cohesiveness, and accessibility through features like full-extension drawers and pull-out drawers in pantries and cabinets, as well as improved aesthetics. We also achieved increased storage within the same space by customizing shallower pantries, enlarging the island, and using floor-to-ceiling cabinets.”
“Bryon played a significant role in the process, offering suggestions on crown molding, cabinet selection, and assisting with hardware and sink choices. His responsiveness to any issues was highly appreciated, and all custom requests were successfully integrated into the design.”
According to Bryon, the clients were amazing to work with. “They had a good idea of the space they wanted to create but were also receptive to new ideas based on my experience.”
Photos courtesy of Dan Williams Photography.
 Reico Kitchen & Bath
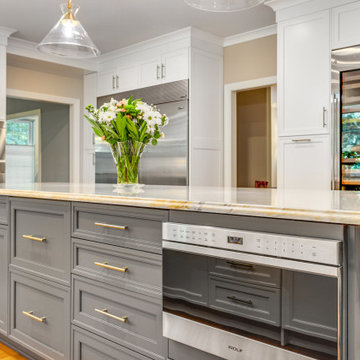
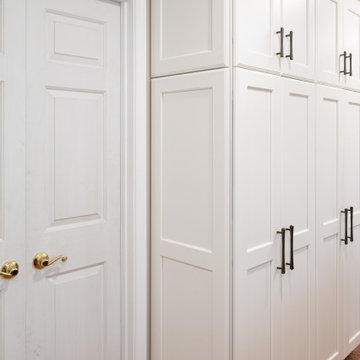
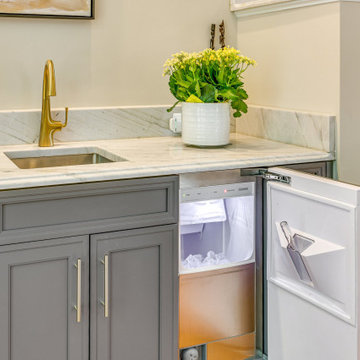
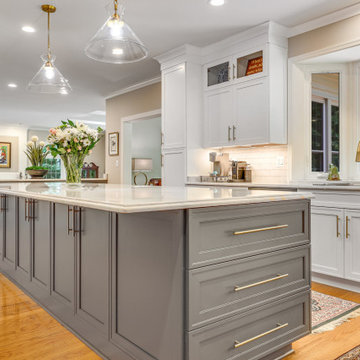
Daniel Altmann of Reico Kitchen and Bath in Bethesda, MD designed a transitional inspired kitchen featuring Ultracraft cabinetry.
The cabinets are in the Layfette door style in Maple with an Artic White finish for the perimeter, complemented with an island, peninsula and wet bar in a Pepper finish.
The clients shared their satisfaction with the remodel: “Picking the cabinets and the color was challenging. Daniel at Reico spent a lot of time helping us narrow our choices and provided valuable insight through pictures of other remodels. Him coming out to our house to measure provided peace of mind that we were selecting the right size and type of cabinets to make our project a success.”
The clients added, “We particularly enjoy our new island and the additional cabinet space it provides. We now spend much more time in our kitchen and family room and love entertaining our family and friends. We really like the custom phone charging drawer and mixer stand cabinet.”
Photos courtesy of BTW Images.
 Reico Kitchen & Bath
Designed by Bryon Berrier of Reico Kitchen and Bath in Timonium, MD, this two-finish transitional styled kitchen remodel features Greenfield cabinetry.
The kitchen cabinets combine the Hancock A door style in paint grade wood with a painted Surfside finish on the perimeter cabinets with the Hancock J door style in Cherry with a Java-stained finish for the kitchen island cabinets and range hood.
Appliances, tile and Taj Mahal granite countertop were provided by others.
The client highlighted that the kitchen remodel enhanced “the functionality, overall cohesiveness, and accessibility through features like full-extension drawers and pull-out drawers in pantries and cabinets, as well as improved aesthetics. We also achieved increased storage within the same space by customizing shallower pantries, enlarging the island, and using floor-to-ceiling cabinets.”
“Bryon played a significant role in the process, offering suggestions on crown molding, cabinet selection, and assisting with hardware and sink choices. His responsiveness to any issues was highly appreciated, and all custom requests were successfully integrated into the design.”
According to Bryon, the clients were amazing to work with. “They had a good idea of the space they wanted to create but were also receptive to new ideas based on my experience.”
Photos courtesy of Dan Williams Photography.
 Reico Kitchen & Bath
Daniel Altmann of Reico Kitchen and Bath in Bethesda, MD designed a transitional inspired kitchen featuring Ultracraft cabinetry.
The cabinets are in the Layfette door style in Maple with an Artic White finish for the perimeter, complemented with an island, peninsula and wet bar in a Pepper finish.
The clients shared their satisfaction with the remodel: “Picking the cabinets and the color was challenging. Daniel at Reico spent a lot of time helping us narrow our choices and provided valuable insight through pictures of other remodels. Him coming out to our house to measure provided peace of mind that we were selecting the right size and type of cabinets to make our project a success.”
The clients added, “We particularly enjoy our new island and the additional cabinet space it provides. We now spend much more time in our kitchen and family room and love entertaining our family and friends. We really like the custom phone charging drawer and mixer stand cabinet.”
Photos courtesy of BTW Images.


 Reico Kitchen & Bath
Daniel Altmann of Reico Kitchen and Bath in Bethesda, MD designed a transitional inspired kitchen featuring Ultracraft cabinetry.
The cabinets are in the Layfette door style in Maple with an Artic White finish for the perimeter, complemented with an island, peninsula and wet bar in a Pepper finish.
The clients shared their satisfaction with the remodel: “Picking the cabinets and the color was challenging. Daniel at Reico spent a lot of time helping us narrow our choices and provided valuable insight through pictures of other remodels. Him coming out to our house to measure provided peace of mind that we were selecting the right size and type of cabinets to make our project a success.”
The clients added, “We particularly enjoy our new island and the additional cabinet space it provides. We now spend much more time in our kitchen and family room and love entertaining our family and friends. We really like the custom phone charging drawer and mixer stand cabinet.”
Photos courtesy of BTW Images.
 Reico Kitchen & Bath
Designed by Bryon Berrier of Reico Kitchen and Bath in Timonium, MD, this two-finish transitional styled kitchen remodel features Greenfield cabinetry.
The kitchen cabinets combine the Hancock A door style in paint grade wood with a painted Surfside finish on the perimeter cabinets with the Hancock J door style in Cherry with a Java-stained finish for the kitchen island cabinets and range hood.
Appliances, tile and Taj Mahal granite countertop were provided by others.
The client highlighted that the kitchen remodel enhanced “the functionality, overall cohesiveness, and accessibility through features like full-extension drawers and pull-out drawers in pantries and cabinets, as well as improved aesthetics. We also achieved increased storage within the same space by customizing shallower pantries, enlarging the island, and using floor-to-ceiling cabinets.”
“Bryon played a significant role in the process, offering suggestions on crown molding, cabinet selection, and assisting with hardware and sink choices. His responsiveness to any issues was highly appreciated, and all custom requests were successfully integrated into the design.”
According to Bryon, the clients were amazing to work with. “They had a good idea of the space they wanted to create but were also receptive to new ideas based on my experience.”
Photos courtesy of Dan Williams Photography.
 Reico Kitchen & Bath
Designed by Bryon Berrier of Reico Kitchen and Bath in Timonium, MD, this two-finish transitional styled kitchen remodel features Greenfield cabinetry.
The kitchen cabinets combine the Hancock A door style in paint grade wood with a painted Surfside finish on the perimeter cabinets with the Hancock J door style in Cherry with a Java-stained finish for the kitchen island cabinets and range hood.
Appliances, tile and Taj Mahal granite countertop were provided by others.
The client highlighted that the kitchen remodel enhanced “the functionality, overall cohesiveness, and accessibility through features like full-extension drawers and pull-out drawers in pantries and cabinets, as well as improved aesthetics. We also achieved increased storage within the same space by customizing shallower pantries, enlarging the island, and using floor-to-ceiling cabinets.”
“Bryon played a significant role in the process, offering suggestions on crown molding, cabinet selection, and assisting with hardware and sink choices. His responsiveness to any issues was highly appreciated, and all custom requests were successfully integrated into the design.”
According to Bryon, the clients were amazing to work with. “They had a good idea of the space they wanted to create but were also receptive to new ideas based on my experience.”
Photos courtesy of Dan Williams Photography.
 Reico Kitchen & Bath
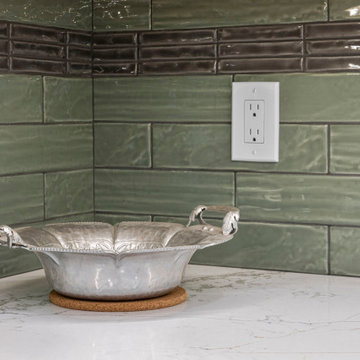
Kathy Moore from Reico Kitchen & Bath in King of Prussia, PA, worked with Belfry Construction to design a transitional kitchen featuring Merillat Autograph cabinets. The perimeter cabinets are in the Bayard door style with a Warm White finish, while the island has an Evergreen finish, paired with Q4076 Verde Peake countertops.
The remodel also includes Daltile 3x12 Aloe Rectangle and 1x6 Drift Straight Joint backsplash tiles, along with Frigidaire appliances.
The client said, “We love the extra counter space, storage, and modern look. Kathy was key to the project’s success because she considered every detail in the design. Her top suggestion was the utensil storage cabinet. Our favorite feature is the drawer microwave, which makes the area more user-friendly. We also moved the basement door to the dining room to add a corner cabinet and create a larger work area.”
Kathy shared, “The kitchen needed more storage and better functionality. The biggest challenge was designing within the existing space since it was original and the clients had specific tastes. Moving the door allowed for more cabinets. I enjoyed working with the clients to pick all the options. The communication was excellent — they were excited, and we worked well as a team.”
Photos courtesy of Dan Williams Photography.
 Reico Kitchen & Bath
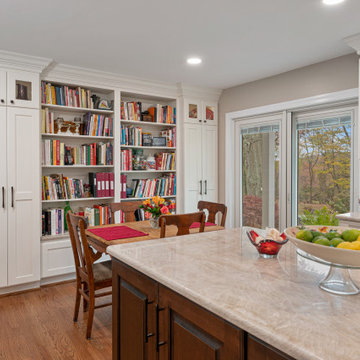
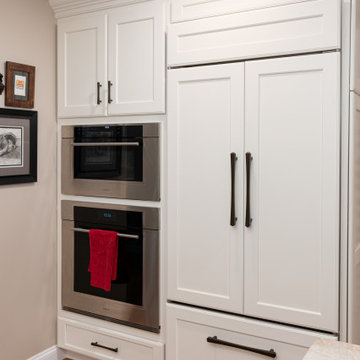
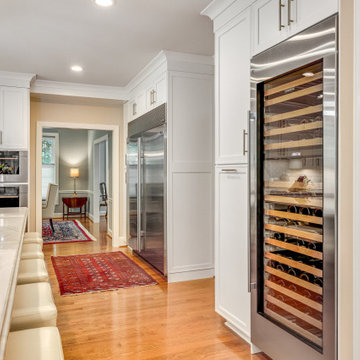
Daniel Altmann of Reico Kitchen and Bath in Bethesda, MD designed a transitional inspired kitchen featuring Ultracraft cabinetry.
The cabinets are in the Layfette door style in Maple with an Artic White finish for the perimeter, complemented with an island, peninsula and wet bar in a Pepper finish.
The clients shared their satisfaction with the remodel: “Picking the cabinets and the color was challenging. Daniel at Reico spent a lot of time helping us narrow our choices and provided valuable insight through pictures of other remodels. Him coming out to our house to measure provided peace of mind that we were selecting the right size and type of cabinets to make our project a success.”
The clients added, “We particularly enjoy our new island and the additional cabinet space it provides. We now spend much more time in our kitchen and family room and love entertaining our family and friends. We really like the custom phone charging drawer and mixer stand cabinet.”
Photos courtesy of BTW Images.
 Arrowhead Remodeling & Design, Inc.
Successful living spaces turn on the right mix of comfort components with ample seating topping the list. Versatile modular sating adapts to varying arrangements and can maximize floor space.
Consider family-living spaces your canvas, a chance to artfully express your clan's personality, and showcase favorite pursuits.


 River Valley Landscapes
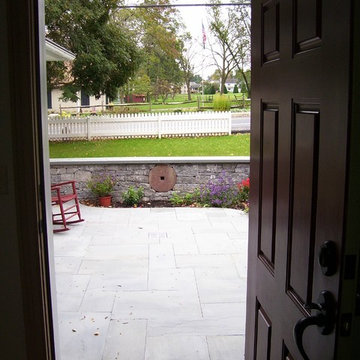
The property is one of the original farm houses located on the main street of a small town. It has been in the family for many years and our client just inherited the property. They were trying to have balance of preserving the old while realizing modern day living has its benefits too. The house had a large addition added using mostly old style materials, but designed with function and modern day luxuries. Our goal was to carry that theme to the outside.
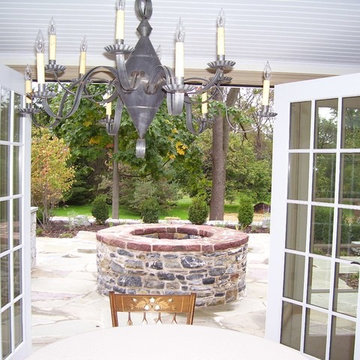
Our first problem we had to address was how to transition between the first floor elevation changes. The lower room was the husband’s office. He stated in the future he may have clients over and it would be nice to have an area to sit outside. The wife’s main concern was to renew the four corner garden. She also felt it was very important to be able to see it from the kitchen area. Finally there was an old wishing well stuck right outside the kitchen. They both felt it would be neat to be able to incorporate this in some how. They wanted a patio area with a built in grill to accommodate there family and friends. They also wanted to keep a large play area for the kids.
We were able to pull this off successfully. We addressed the first issue by having a small lower level flagstone area. This area is large enough for 1 to 2 people to sit comfortably. It also provides a transition from his office to the larger patio area. We installed a simple small gravel sitting area opposite of the main patio. This provides our client a secluded place to relax or do business. Mrs.... told me she is amazed how much her and her husband enjoys this area. It is so peaceful looking at the small creek over a glass of wine.
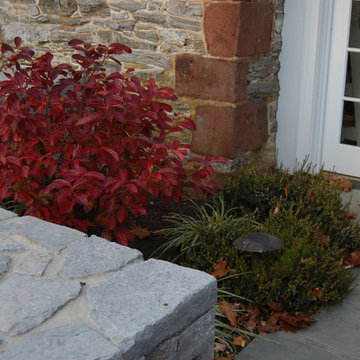
We built a natural limestone retaining wall to create the patio terrace. The stone was chosen to extend the houses architectural elements into the landscape. Irregular broken flagstone was used to give it a more casual feel. We installed three Serviceberries into the patio terrace to replace some trees that were taken down during the remodeling. She was very concern that they would block the view of the four corner garden. We new they were crucial to nestle in the terrace, so we placed them for a couple days for her to decide. Fortunately she agreed they not only kept the view open, but helped frame the garden.
The four corner garden was designed to be viewed from afar and experienced up close. We wanted the space to have some formal structure while keeping with the casual farm house feel. Another natural limestone retaining wall was created. This leveled the garden terrace and helped associate it with the rest of the property. The four corner garden is nestled into the existing woods edge. This provides three distinct experiences to entering the garden; a more formal from the driveway, an open feel from the lower lawn, and a more natural / casual experience from the wooded area. The Plymouth brown gravel was used for the center of the garden. This helped highlight the stone post that was found during construction. The gravel also brings the sense of sound into the garden space. Lamb’s ear was chosen as a fun way to get kids interest in horticulture.
The balance of using the new to create the old feel is what makes this project a success. The property has already hosted a local historical society event and won an award for its preservation efforts. When Mrs.... can’t find her husband, she knows he is either reading the newspaper by the grill or resting in the hammock along the wood’s path.
 City Space Kitchens & Interior Design Inc.
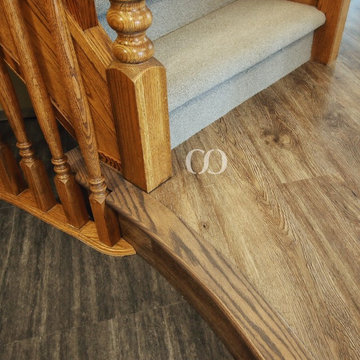
It's possible to have 3 successful flooring transitions in close proximity. The mixing of carpet, wood-look and stone-look flooring in harmonious colours is what makes this a good example.
Photo: Deidre Kitsch
 River Valley Landscapes
The property is one of the original farm houses located on the main street of a small town. It has been in the family for many years and our client just inherited the property. They were trying to have balance of preserving the old while realizing modern day living has its benefits too. The house had a large addition added using mostly old style materials, but designed with function and modern day luxuries. Our goal was to carry that theme to the outside.
Our first problem we had to address was how to transition between the first floor elevation changes. The lower room was the husband’s office. He stated in the future he may have clients over and it would be nice to have an area to sit outside. The wife’s main concern was to renew the four corner garden. She also felt it was very important to be able to see it from the kitchen area. Finally there was an old wishing well stuck right outside the kitchen. They both felt it would be neat to be able to incorporate this in some how. They wanted a patio area with a built in grill to accommodate there family and friends. They also wanted to keep a large play area for the kids.
We were able to pull this off successfully. We addressed the first issue by having a small lower level flagstone area. This area is large enough for 1 to 2 people to sit comfortably. It also provides a transition from his office to the larger patio area. We installed a simple small gravel sitting area opposite of the main patio. This provides our client a secluded place to relax or do business. Mrs.... told me she is amazed how much her and her husband enjoys this area. It is so peaceful looking at the small creek over a glass of wine.
We built a natural limestone retaining wall to create the patio terrace. The stone was chosen to extend the houses architectural elements into the landscape. Irregular broken flagstone was used to give it a more casual feel. We installed three Serviceberries into the patio terrace to replace some trees that were taken down during the remodeling. She was very concern that they would block the view of the four corner garden. We new they were crucial to nestle in the terrace, so we placed them for a couple days for her to decide. Fortunately she agreed they not only kept the view open, but helped frame the garden.
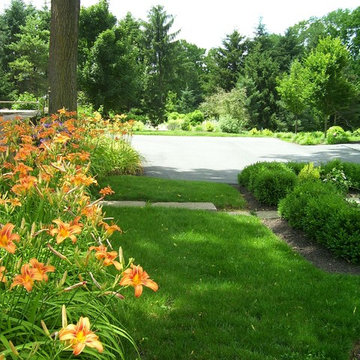
The four corner garden was designed to be viewed from afar and experienced up close. We wanted the space to have some formal structure while keeping with the casual farm house feel. Another natural limestone retaining wall was created. This leveled the garden terrace and helped associate it with the rest of the property. The four corner garden is nestled into the existing woods edge. This provides three distinct experiences to entering the garden; a more formal from the driveway, an open feel from the lower lawn, and a more natural / casual experience from the wooded area. The Plymouth brown gravel was used for the center of the garden. This helped highlight the stone post that was found during construction. The gravel also brings the sense of sound into the garden space. Lamb’s ear was chosen as a fun way to get kids interest in horticulture.
The balance of using the new to create the old feel is what makes this project a success. The property has already hosted a local historical society event and won an award for its preservation efforts. When Mrs.... can’t find her husband, she knows he is either reading the newspaper by the grill or resting in the hammock along the wood’s path.
 River Valley Landscapes
The property is one of the original farm houses located on the main street of a small town. It has been in the family for many years and our client just inherited the property. They were trying to have balance of preserving the old while realizing modern day living has its benefits too. The house had a large addition added using mostly old style materials, but designed with function and modern day luxuries. Our goal was to carry that theme to the outside.
Our first problem we had to address was how to transition between the first floor elevation changes. The lower room was the husband’s office. He stated in the future he may have clients over and it would be nice to have an area to sit outside. The wife’s main concern was to renew the four corner garden. She also felt it was very important to be able to see it from the kitchen area. Finally there was an old wishing well stuck right outside the kitchen. They both felt it would be neat to be able to incorporate this in some how. They wanted a patio area with a built in grill to accommodate there family and friends. They also wanted to keep a large play area for the kids.
We were able to pull this off successfully. We addressed the first issue by having a small lower level flagstone area. This area is large enough for 1 to 2 people to sit comfortably. It also provides a transition from his office to the larger patio area. We installed a simple small gravel sitting area opposite of the main patio. This provides our client a secluded place to relax or do business. Mrs.... told me she is amazed how much her and her husband enjoys this area. It is so peaceful looking at the small creek over a glass of wine.
We built a natural limestone retaining wall to create the patio terrace. The stone was chosen to extend the houses architectural elements into the landscape. Irregular broken flagstone was used to give it a more casual feel. We installed three Serviceberries into the patio terrace to replace some trees that were taken down during the remodeling. She was very concern that they would block the view of the four corner garden. We new they were crucial to nestle in the terrace, so we placed them for a couple days for her to decide. Fortunately she agreed they not only kept the view open, but helped frame the garden.
The four corner garden was designed to be viewed from afar and experienced up close. We wanted the space to have some formal structure while keeping with the casual farm house feel. Another natural limestone retaining wall was created. This leveled the garden terrace and helped associate it with the rest of the property. The four corner garden is nestled into the existing woods edge. This provides three distinct experiences to entering the garden; a more formal from the driveway, an open feel from the lower lawn, and a more natural / casual experience from the wooded area. The Plymouth brown gravel was used for the center of the garden. This helped highlight the stone post that was found during construction. The gravel also brings the sense of sound into the garden space. Lamb’s ear was chosen as a fun way to get kids interest in horticulture.
The balance of using the new to create the old feel is what makes this project a success. The property has already hosted a local historical society event and won an award for its preservation efforts. When Mrs.... can’t find her husband, she knows he is either reading the newspaper by the grill or resting in the hammock along the wood’s path.

Sponsored
Fredericksburg, OH

High Point Cabinets
Columbus' Experienced Custom Cabinet Builder | 4x Best of Houzz Winner
 River Valley Landscapes
The property is one of the original farm houses located on the main street of a small town. It has been in the family for many years and our client just inherited the property. They were trying to have balance of preserving the old while realizing modern day living has its benefits too. The house had a large addition added using mostly old style materials, but designed with function and modern day luxuries. Our goal was to carry that theme to the outside.
Our first problem we had to address was how to transition between the first floor elevation changes. The lower room was the husband’s office. He stated in the future he may have clients over and it would be nice to have an area to sit outside. The wife’s main concern was to renew the four corner garden. She also felt it was very important to be able to see it from the kitchen area. Finally there was an old wishing well stuck right outside the kitchen. They both felt it would be neat to be able to incorporate this in some how. They wanted a patio area with a built in grill to accommodate there family and friends. They also wanted to keep a large play area for the kids.
We were able to pull this off successfully. We addressed the first issue by having a small lower level flagstone area. This area is large enough for 1 to 2 people to sit comfortably. It also provides a transition from his office to the larger patio area. We installed a simple small gravel sitting area opposite of the main patio. This provides our client a secluded place to relax or do business. Mrs.... told me she is amazed how much her and her husband enjoys this area. It is so peaceful looking at the small creek over a glass of wine.
We built a natural limestone retaining wall to create the patio terrace. The stone was chosen to extend the houses architectural elements into the landscape. Irregular broken flagstone was used to give it a more casual feel. We installed three Serviceberries into the patio terrace to replace some trees that were taken down during the remodeling. She was very concern that they would block the view of the four corner garden. We new they were crucial to nestle in the terrace, so we placed them for a couple days for her to decide. Fortunately she agreed they not only kept the view open, but helped frame the garden.
The four corner garden was designed to be viewed from afar and experienced up close. We wanted the space to have some formal structure while keeping with the casual farm house feel. Another natural limestone retaining wall was created. This leveled the garden terrace and helped associate it with the rest of the property. The four corner garden is nestled into the existing woods edge. This provides three distinct experiences to entering the garden; a more formal from the driveway, an open feel from the lower lawn, and a more natural / casual experience from the wooded area. The Plymouth brown gravel was used for the center of the garden. This helped highlight the stone post that was found during construction. The gravel also brings the sense of sound into the garden space. Lamb’s ear was chosen as a fun way to get kids interest in horticulture.
The balance of using the new to create the old feel is what makes this project a success. The property has already hosted a local historical society event and won an award for its preservation efforts. When Mrs.... can’t find her husband, she knows he is either reading the newspaper by the grill or resting in the hammock along the wood’s path.
 Interior Solutions Design Group Inc.
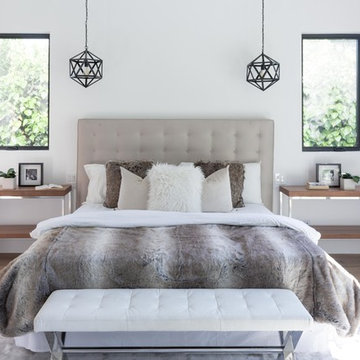

The secret to designing a successful space is not to focus on the latest design trend nor what the designer happens to love in the moment but rather what are the tastes of those living in the home.? What is the architectural style of the home? In this project the style of the home is a traditional rancher but the clients' taste leans toward a more contemporary, transitional style. He especially preferred a more modern vibe while she liked feminine, sparkly elements. In this primary bedroom, simple dark nightstands with flat drawer fronts complement the contemporary concrete floors while a vertical headboard was upholstered in vinyl fabric containing a light metallic sheen. Metallic threads & a contemporary floral fabric were selected for relaxed, informal working drapes. A wonderful mix of masculine & feminine successfully unites in a transitional style bedroom.
 Reico Kitchen & Bath
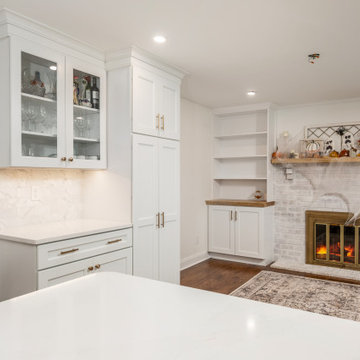
Designed by Lisa Gebhart of Reico Kitchen & Bath in King of Prussia PA in collaboration with Gebhart Remodeling, this kitchen and mudroom design features Merillat Classic cabinets in the door style Glenrock with 5-piece drawer in Maple Cotton. The kitchen countertops are Silestone Eternal Calacatta Gold.
“The client was in desperate need of a new kitchen,” said Lisa. “Their existing cabinet doors were literally falling off. We went through many design revisions and changes until we finally landed on the final design. They wanted to incorporate open shelving as well as some glass cabinetry, but was having a hard time envisioning where and how. In the end, it all came together for the client. One of my favorite things about the space is the live-edge wood tops as well as the overall flow of the layout. The old kitchen had an island that did not fit the space well that we redesigned. The matching wood hood in lieu of a traditional other the range microwave gave added a nice personal touch as well.”
“The hardest part of the project was making selections. There are so many options,” said the client. “Lisa was integral to the success of this project. She was practical, realistic and challenged me to really think about my needs and what I was looking for. She was extremely patient and always willing to help me and answer all of my questions throughout the process.”
“Her best suggestion was not to think about what anyone else says and choose what I would love, and I’m so glad I did! My original design evolved into the perfect “me” space. I love the space I now have in my new kitchen!”
Photos courtesy of Dan Williams Photography.
14