
Search results for "Succinct" in Home Design Ideas

 Skelly Build
Bath 3
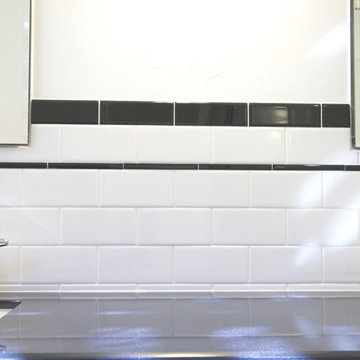
For the downstairs third bath, the first step was deoming out the flooring, shower, vanity area and electrical. After that, new framing was done for the expansion of the shower. A new shower niche and shower curb were tiled in a black and white mosaic, above that the shower walls were made up of ceramic tiles that connected to the half tile walls in the overall bathroom. The bathroom floor was made up of matte black hex tile. Electrically, all the light fixtures were replaced with sconce lights. A pony wall was built to separate the vanity and toilet. The last installation was the new custom-built oak vanity. After being sealed, a new granite countertop was installed above.
 Valia Design

Bold charcoal and blush floral linen wallpaper covers the walls of this dramatic bedroom. Lush blush drapery hangs on acrylic and chrome rods that match the acrylic and chrome four post bed.
Mirrored nightstands and bubble acrylic sconces flank the bed.

Find the right local pro for your project

 skip knoll inc professional remodeling
Example of a mid-sized beach style enclosed light wood floor home design design with a standard fireplace, a stone fireplace and no tv
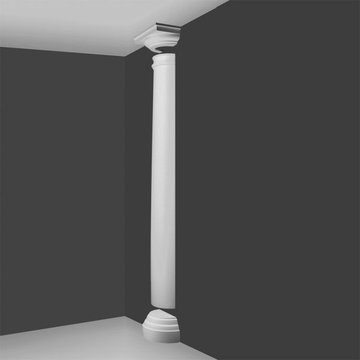
 Orac Decor USA
K2131 Base, K3101 Plain Half Column, K3111 Capital
Example of a trendy family room design in New York
Example of a trendy family room design in New York

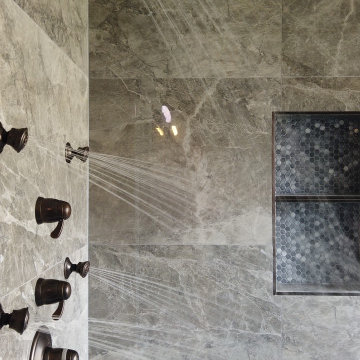
 Collins Kitchen and Bath
Primary bathroom remodel in Clermont, FL by Collins Kitchen and Bath. A garden tub and small shower became a 40 square foot walk-in shower in gray stone-look tile with thermostatic controls, body sprays, a handheld, a built-in bench and a niche.












6