
Search results for "Suceder distintas" in Home Design Ideas

 AGM Home Store, LLC
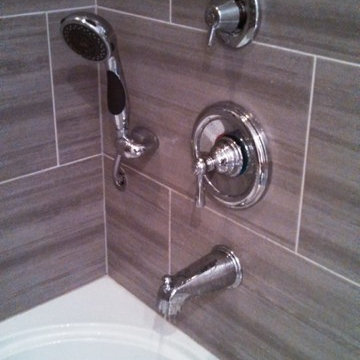
Sleek in design, and highly functional shower heads, these shower heads were meant for people who want one thing: an amazing and relaxing shower experience without unnecessary frills. Luxury, quality, and beautiful design, all come together with our Rain Therapy Collection.

 North Jersey Pro Builders
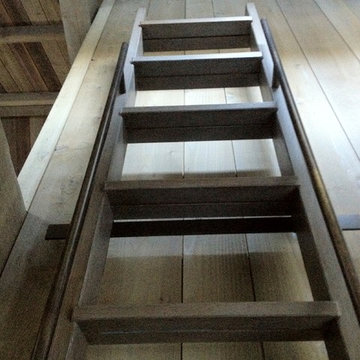
New stairway to second story addition.
North Jersey Pro Builders
Example of a mid-sized minimalist wooden straight light wood floor staircase design in New York with gray walls and wooden risers
Example of a mid-sized minimalist wooden straight light wood floor staircase design in New York with gray walls and wooden risers

 User
UserInspiration for a modern ceramic tile and beige floor front door remodel in New York with white walls and a white front door
Find the right local pro for your project



 atomic * design
How bad do you want to stay in this sweet ADU retreat off of Division? We sourced reclaimed wood from Salvage Works, tiles from the Rebuilding Center and Sagefield's Construction transformed this box into a hip and cozy getaway. Do you have a garage or shed you're looking to reimagine? Call us today!


 Finishing Touch Hardwood Floor & Remodeling Co.
Michael Dangredo Design & installation.
Customer wanted something to separate the existing Prefinished Family Room from the new unfinished Kitchen. When they couldn't decide on an Inlay they asked me to create something. I used Red Oak in a Herring Bone style with White Oak filling in the triangles. Simple & effective.
 Cabochon Surfaces & Fixtures
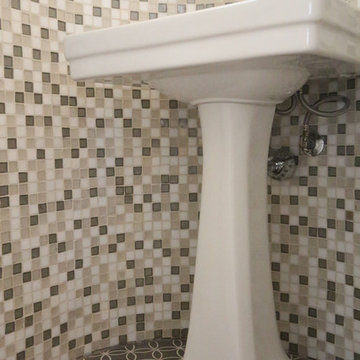
To really accentuate the curvature in the walls of this powder bath the homeowner selected 1x1 Promise blend mosaics from Oceanside capped with a blue limestone trim. Encaustic concrete tiles from Waterworks are found at the floor.
Cabochon Surfaces & Fixtures




 VPWdesigns
Dovetailed walnut shelf detail.
This stand alone cabinet was designed to house stereo equipment. It features a 360 degree rotating top to allow access to the backs of stereo components and tall legs to stand over a subwoofer. Alaskan hemlock, dovetailed walnut and raw steel legs. The design can be manipulated to fit your exact needs!





 Nar Design Group
The sleek fireplace wall was designed using Dekton Porcelain slabs. An asymmetrical design on the fireplace was achieved by cutting the slab into rectilinear segments creating a "Mondrian" effect. The wall covering slabs have a smooth wood grain texture to them with 3/16" reveals in between--painted lime green for an unexpected POP! The custom hearth was also created using Dekton in a rich brown tone to complement the wood flooring that runs throughout the great room space.
PhotographerLink

 Mouery's Flooring
These Floors showcase the beauty of natural hickory. The natural contrast of light and dark mixed with the clean wire brushed matte finish is perfect for this modern rustic retreat. nestled in the woods.


 Founder's Choice cabinets + countertops
Two sided pantry centralized in the common area. Landing space to accommodate everything needed for a daily routine with such items as calendars, to-do lists, and more!
Shaker Style cabinets with custom paint.


 Ahmed Hassanen
Dressing area - Hinged doors closet with special sand blasted glass and inner drawers .
Dressing room - large modern gender-neutral laminate floor and yellow floor dressing room idea with glass-front cabinets and medium tone wood cabinets
Dressing room - large modern gender-neutral laminate floor and yellow floor dressing room idea with glass-front cabinets and medium tone wood cabinets
28