
Search results for "Suficiente" in Home Design Ideas

 Elms Interior Design
Michael J. Lee
Inspiration for a small transitional built-in desk medium tone wood floor and brown floor study room remodel in Boston with gray walls and no fireplace
Inspiration for a small transitional built-in desk medium tone wood floor and brown floor study room remodel in Boston with gray walls and no fireplace

 Margot Hartford Photography
Photo: Margot Hartford Photography © 2014 Houzz
Design: Jennifer Jones, Niche Interiors
Example of a transitional patio design in San Francisco
Example of a transitional patio design in San Francisco

 JAUREGUI Architecture Interiors Construction
Piston Design
Huge tuscan porch idea in Austin with no cover
Huge tuscan porch idea in Austin with no cover
Find the right local pro for your project

 Dröm Living
Example of a large farmhouse light wood floor enclosed dining room design in Barcelona with gray walls and no fireplace

 The Aldrich Group, LLC
Jeff Herr Photography
Large cottage medium tone wood floor enclosed kitchen photo in Atlanta with a farmhouse sink, shaker cabinets, black cabinets, limestone countertops, green backsplash, stainless steel appliances and an island
Large cottage medium tone wood floor enclosed kitchen photo in Atlanta with a farmhouse sink, shaker cabinets, black cabinets, limestone countertops, green backsplash, stainless steel appliances and an island

 白坂 悟デザイン事務所
photo: Eiji Tomita
Living room - contemporary open concept medium tone wood floor and beige floor living room idea in Kobe with white walls and a wall-mounted tv
Living room - contemporary open concept medium tone wood floor and beige floor living room idea in Kobe with white walls and a wall-mounted tv

 Sweetlake Interior Design LLC
This Houston, Texas River Oaks home went through a complete remodel of their master bathroom. Originally, it was a bland rectangular space with a misplaced shower in the center of the bathroom; partnered with a built-in tub against the window. We redesigned the new space by completely gutting the old bathroom. We decided to make the space flow more consistently by working with the rectangular layout and then created a master bathroom with free-standing tub inside the shower enclosure. The tub was floated inside the shower by the window. Next, we added a large bench seat with an oversized mosaic glass backdrop by Lunada Bay "Agate Taiko. The 9’ x 9’ shower is fully enclosed with 3/8” seamless glass. The furniture-like vanity was custom built with decorative overlays on the mirror doors to match the shower mosaic tile design. Further, we bleached the hickory wood to get the white wash stain on the cabinets. The floor tile is 12" x 24" Athena Sand with a linear mosaic running the length of the room. This tranquil spa bath has many luxurious amenities such as a Bain Ultra Air Tub, "Evanescence" with Brizo Virage Lavatory faucets and fixtures in a brushed bronze brilliance finish. Overall, this was a drastic, yet much needed change for my client.

 Prime 1 Builders
This project won in the 2013 Builders Association of Metropolitan Pittsburgh Housing Excellence Award for Best Urban Renewal Renovation Project. The glass bowl was made in the glass studio owned by the owner which is adjacent to the residence. The mirror is a repurposed window. The door is repurposed from a boarding house.
George Mendel

 Edmunds Studios Photography, Inc.
Builder: www.mooredesigns.com
Photo: Edmunds Studios
Inspiration for a huge timeless master carpeted bedroom remodel in Milwaukee with beige walls
Inspiration for a huge timeless master carpeted bedroom remodel in Milwaukee with beige walls

 The Container Store Custom Closets
TCS Closets
Master closet in Flint with integrated lighting and customizable island.
Inspiration for a transitional gender-neutral carpeted dressing room remodel with shaker cabinets and dark wood cabinets
Inspiration for a transitional gender-neutral carpeted dressing room remodel with shaker cabinets and dark wood cabinets


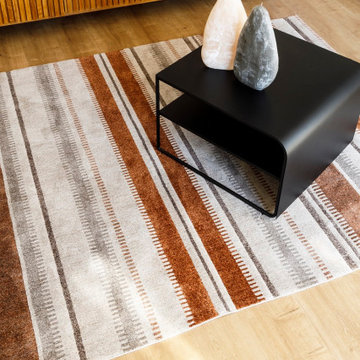
 Gancedo
El material en el que están fabricadas: poliéster 100%,
permite su uso en Contract. Son de fácil limpieza y
con suficiente peso y resistencia para soportar la alta
rotación presente en hoteles, restaurantes o espacios
hospitality en general.
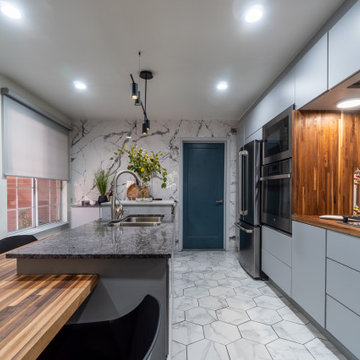
 Chiaroscuro
Un extraordinario proyecto, un cambio radical , en un Town Home, el estilo era completamente tradicional, un área donde no hay suficiente luz , nuestro cliente buscaba mas iluminación y una sección de amplitud, diseñamos esta cocina


 Jola Jablonska Photography
Toll Brothers Design Studio in Illinois.
Photo by Jola Jablonska
Example of a transitional freestanding bathtub design in Chicago with gray walls
Example of a transitional freestanding bathtub design in Chicago with gray walls


 Chris and Dick's
Karmen Cabinetry, Richmond Door style, Bamboo Natural, Hanstone Quartz countertop, Color: Everest White , Flooring: Natural maple wide plank
Inspiration for a mid-sized modern galley light wood floor eat-in kitchen remodel in Salt Lake City with an undermount sink, flat-panel cabinets, light wood cabinets, quartz countertops, gray backsplash, glass tile backsplash, stainless steel appliances and an island
Inspiration for a mid-sized modern galley light wood floor eat-in kitchen remodel in Salt Lake City with an undermount sink, flat-panel cabinets, light wood cabinets, quartz countertops, gray backsplash, glass tile backsplash, stainless steel appliances and an island

 pavKann Made in Italy®
Inspiration for a mid-sized contemporary gender-neutral dark wood floor and brown floor walk-in closet remodel in Toronto with open cabinets and white cabinets

 DesignRepublic
Inspiration for an industrial single-wall concrete floor kitchen remodel in Toronto with a double-bowl sink, flat-panel cabinets, light wood cabinets, white backsplash, stainless steel appliances and an island
1