
Search results for "Sugar dating" in Home Design Ideas
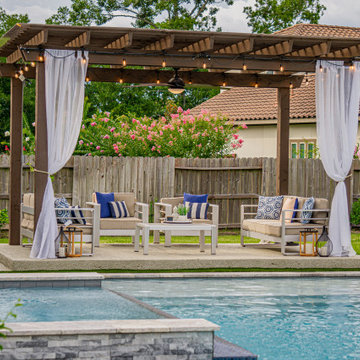
 Richard's Total Backyard Solutions
Picture perfect Outdoor Living Space for the family to enjoy and even for the perfect date night under the stars!
100' perimeter geometric style pool & spa combo in Sugar Land. Key features of the project:
- Centered and slightly raised geometric style spa
- Travertine ledger stone and coping throughout the pool & raised wall feature
- "California Smoke" Comfort Decking around the pool and under the pergola
- 15' wide tanning ledge that is incorporated into the pool steps
- Two large fire bowls
- 10 x 16 Pergola with polycarbonate clear cover
- Artificial turf borders most the pool area in
- Plaster color: Marquis Saphire
#HotTubs #SwimSpas #CustomPools #HoustonPoolBuilder #Top50Builder #Top50Service #Outdoorkitchens #Outdoorliving

 Shaker Shoppe, Inc.
Piece built in Sugar Pine in our Old Blue over Red paint finish.
Very light distress on this piece, Red under color showing through is minimal.
Interior is stained Honey.
Pegged mortise & tenon construction on doors, shelves are fixed.
Shelves behind glass have plate grooves.
Solid wood construction.
Finely finished inside & out.
Signed and dated by the cabinetmaker.
24″ x 24″ x 75-3/4″ high.
Cabinet has an approximate 27″ face with 3″ returns left & right.
 Richard's Total Backyard Solutions
Picture perfect Outdoor Living Space for the family to enjoy and even for the perfect date night under the stars!
100' perimeter geometric style pool & spa combo in Sugar Land. Key features of the project:
- Centered and slightly raised geometric style spa
- Travertine ledger stone and coping throughout the pool & raised wall feature
- "California Smoke" Comfort Decking around the pool and under the pergola
- 15' wide tanning ledge that is incorporated into the pool steps
- Two large fire bowls
- 10 x 16 Pergola with polycarbonate clear cover
- Artificial turf borders most the pool area in
- Plaster color: Marquis Saphire
#HotTubs #SwimSpas #CustomPools #HoustonPoolBuilder #Top50Builder #Top50Service #Outdoorkitchens #Outdoorliving
Find the right local pro for your project
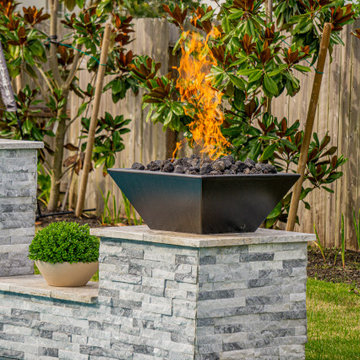 Richard's Total Backyard Solutions
Picture perfect Outdoor Living Space for the family to enjoy and even for the perfect date night under the stars!
100' perimeter geometric style pool & spa combo in Sugar Land. Key features of the project:
- Centered and slightly raised geometric style spa
- Travertine ledger stone and coping throughout the pool & raised wall feature
- "California Smoke" Comfort Decking around the pool and under the pergola
- 15' wide tanning ledge that is incorporated into the pool steps
- Two large fire bowls
- 10 x 16 Pergola with polycarbonate clear cover
- Artificial turf borders most the pool area in
- Plaster color: Marquis Saphire
#HotTubs #SwimSpas #CustomPools #HoustonPoolBuilder #Top50Builder #Top50Service #Outdoorkitchens #Outdoorliving
 Richard's Total Backyard Solutions
Picture perfect Outdoor Living Space for the family to enjoy and even for the perfect date night under the stars!
100' perimeter geometric style pool & spa combo in Sugar Land. Key features of the project:
- Centered and slightly raised geometric style spa
- Travertine ledger stone and coping throughout the pool & raised wall feature
- "California Smoke" Comfort Decking around the pool and under the pergola
- 15' wide tanning ledge that is incorporated into the pool steps
- Two large fire bowls
- 10 x 16 Pergola with polycarbonate clear cover
- Artificial turf borders most the pool area in
- Plaster color: Marquis Saphire
#HotTubs #SwimSpas #CustomPools #HoustonPoolBuilder #Top50Builder #Top50Service #Outdoorkitchens #Outdoorliving
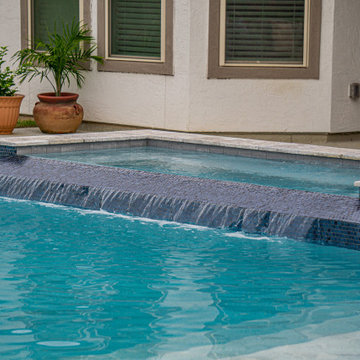 Richard's Total Backyard Solutions
Picture perfect Outdoor Living Space for the family to enjoy and even for the perfect date night under the stars!
100' perimeter geometric style pool & spa combo in Sugar Land. Key features of the project:
- Centered and slightly raised geometric style spa
- Travertine ledger stone and coping throughout the pool & raised wall feature
- "California Smoke" Comfort Decking around the pool and under the pergola
- 15' wide tanning ledge that is incorporated into the pool steps
- Two large fire bowls
- 10 x 16 Pergola with polycarbonate clear cover
- Artificial turf borders most the pool area in
- Plaster color: Marquis Saphire
#HotTubs #SwimSpas #CustomPools #HoustonPoolBuilder #Top50Builder #Top50Service #Outdoorkitchens #Outdoorliving

 Design Me By Mahlah
This guest bathroom has the perfect balance of warm and cool, earthy and modern, chic and farmhouse. The "Cinnamon & Sugar" wall paint contrasts nicely with the warm white shower wall tile and other pops of white throughout the space. The Islandstone flooring and pebble shower floor unite all the colors. The frameless glass sliding doors opened up a room that previously felt small, dark, and dated. Earth tones in beige, gray, taupe, ivory, and plum create subtle and sophisticated interest. The textures and color combination is warm and inviting.
Details like the hand towels, basket, artwork, and mirror are the icing on the cake. These tones bring out colors in the tiles and wall paint.
 Shaker Shoppe, Inc.
Available in a variety of woods & finishes.
Example shown is crafted in Sugar Pine wood in our Cinnamon finish.
Solid wood construction.
Finely finished inside & out.
Traditional joinery, raised-panel doors are built with pegged mortise & tenon construction.
Total of 4 adjustable shelves behind doors.
Signed and dated by the cabinetmaker.
Available options include adding glass doors and painting the interior antique white.
Built with a faceted back to enable passing through narrow doorways.
Can hold a Flat screen TV up to 34″wide.
Cabinet has provisions for running cables and cords for electronics.
36″ x 36″ x 85-1/2″high Over-all measured at upper molding.
Face of cabinet measures 36-1/2″ with 7″ returns left & right.
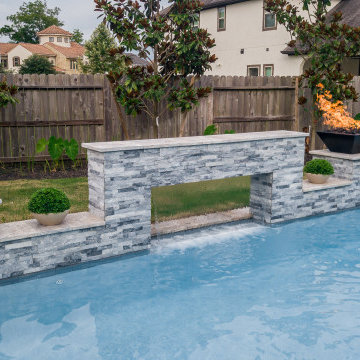 Richard's Total Backyard Solutions
Picture perfect Outdoor Living Space for the family to enjoy and even for the perfect date night under the stars!
100' perimeter geometric style pool & spa combo in Sugar Land. Key features of the project:
- Centered and slightly raised geometric style spa
- Travertine ledger stone and coping throughout the pool & raised wall feature
- "California Smoke" Comfort Decking around the pool and under the pergola
- 15' wide tanning ledge that is incorporated into the pool steps
- Two large fire bowls
- 10 x 16 Pergola with polycarbonate clear cover
- Artificial turf borders most the pool area in
- Plaster color: Marquis Saphire
#HotTubs #SwimSpas #CustomPools #HoustonPoolBuilder #Top50Builder #Top50Service #Outdoorkitchens #Outdoorliving
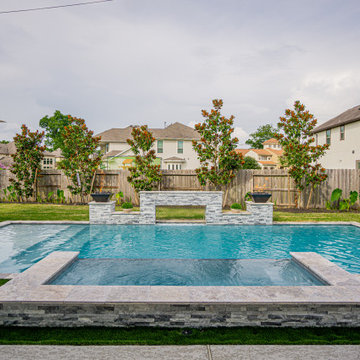 Richard's Total Backyard Solutions
Picture perfect Outdoor Living Space for the family to enjoy and even for the perfect date night under the stars!
100' perimeter geometric style pool & spa combo in Sugar Land. Key features of the project:
- Centered and slightly raised geometric style spa
- Travertine ledger stone and coping throughout the pool & raised wall feature
- "California Smoke" Comfort Decking around the pool and under the pergola
- 15' wide tanning ledge that is incorporated into the pool steps
- Two large fire bowls
- 10 x 16 Pergola with polycarbonate clear cover
- Artificial turf borders most the pool area in
- Plaster color: Marquis Saphire
#HotTubs #SwimSpas #CustomPools #HoustonPoolBuilder #Top50Builder #Top50Service #Outdoorkitchens #Outdoorliving
 Design Me By Mahlah
This guest bathroom has the perfect balance of warm and cool, earthy and modern, chic and farmhouse. The "Cinnamon & Sugar" wall paint contrasts nicely with the warm white shower wall tile and other pops of white throughout the space. The Islandstone flooring and pebble shower floor unite all the colors. The frameless glass sliding doors opened up a room that previously felt small, dark, and dated. Earth tones in beige, gray, taupe, ivory, and plum create subtle and sophisticated interest. The textures and color combination is warm and inviting.
The shape of the mirror adds special interest. The bronze fixtures add extra warmth to the space. Touches of green and nature in the plant on the counter and succulent artwork create that earthy vibe.
 Design Me By Mahlah
This guest bathroom has the perfect balance of warm and cool, earthy and modern, chic and farmhouse. The "Cinnamon & Sugar" wall paint contrasts nicely with the warm white shower wall tile and other pops of white throughout the space. The Islandstone flooring and pebble shower floor unite all the colors. The frameless glass sliding doors opened up a room that previously felt small, dark, and dated. Earth tones in beige, gray, taupe, ivory, and plum create subtle and sophisticated interest. The textures and color combination is warm and inviting.
This modern tile mixed with traditional elements like the main bathroom floor, allow for a modern farmhouse feeling. Here we mixed styles within this bathroom to keep flow throughout the rest of the home yet create an updated room.
 Design Me By Mahlah
This guest bathroom has the perfect balance of warm and cool, earthy and modern, chic and farmhouse. The "Cinnamon & Sugar" wall paint contrasts nicely with the warm white shower wall tile and other pops of white throughout the space. The Islandstone flooring and pebble shower floor unite all the colors. The frameless glass sliding doors opened up a room that previously felt small, dark, and dated. Earth tones in beige, gray, taupe, ivory, and plum create subtle and sophisticated interest. The textures and color combination is warm and inviting.
Details like the hand towels, basket, artwork, and mirror are the icing on the cake. These tones bring out colors in the tiles and wall paint.
 Shaker Shoppe, Inc.
Available in a variety of woods & finishes.
Example shown is crafted in Sugar Pine & Tiger Maple with a painted Black over Red base & a Cinnamon finish on the top section.
Based upon a Shaker original with through-dovetailed corners.
Lift lid is fit with safety hinges to keep fingers from being pinched, they hold lid up when open.
Can be ordered with a painted lower cabinet.
Many possible uses, great for under a wall hung TV or even in an infants room as a changing table.
Solid wood construction, 1 adjustable shelf behind doors.
Finely finished inside & out.
Signed and dated by the cabinetmaker.
51″ wide X 20″ deep X 37″ high.
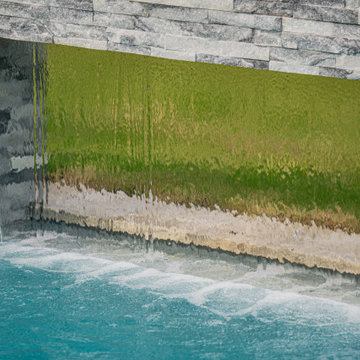 Richard's Total Backyard Solutions
Picture perfect Outdoor Living Space for the family to enjoy and even for the perfect date night under the stars!
100' perimeter geometric style pool & spa combo in Sugar Land. Key features of the project:
- Centered and slightly raised geometric style spa
- Travertine ledger stone and coping throughout the pool & raised wall feature
- "California Smoke" Comfort Decking around the pool and under the pergola
- 15' wide tanning ledge that is incorporated into the pool steps
- Two large fire bowls
- 10 x 16 Pergola with polycarbonate clear cover
- Artificial turf borders most the pool area in
- Plaster color: Marquis Saphire
#HotTubs #SwimSpas #CustomPools #HoustonPoolBuilder #Top50Builder #Top50Service #Outdoorkitchens #Outdoorliving
 Shaker Shoppe, Inc.
Available in a variety of woods & finishes.
Example shown is crafted in Sugar Pine in our painted Black over Red finish.
Clever construction conceals the fact that this is a file cabinet, works well in any room of your home.
Top drawer is a shallow drawer for pencils & incidentals, bottom 2 drawers are fit for hanging letter size files, an option is available for legal size files oriented laterally below.
All drawers are fully dovetailed and mounted on premium full-extension glides.
Sturdy aluminium file glides support the heaviest files.
Solid wood construction.
Finely finished inside & out.
Signed and dated by the cabinetmaker.
32″ wide x 21″ deep x 36″ high.
 Shaker Shoppe, Inc.
Available in a variety of woods & finishes.
Example shown is crafted in Sugar Pine & Tiger Maple with a painted Black over Red base & a Cinnamon finish on the top section.
Based upon a Shaker original with through-dovetailed corners.
Lift lid is fit with safety hinges to keep fingers from being pinched, they hold lid up when open.
Can be ordered with a painted lower cabinet.
Many possible uses, great for under a wall hung TV or even in an infants room as a changing table.
Solid wood construction.
1 adjustable shelf behind doors.
Finely finished inside & out.
Signed and dated by the cabinetmaker.
51″ wide X 20″ deep X 37″ high.
 Shaker Shoppe, Inc.
Available in a variety of woods & finishes.
Example shown is crafted in Sugar Pine & Tiger Maple with a painted Black over Red base & a Cinnamon finish on the top section.
Based upon a Shaker original with through-dovetailed corners.
Lift lid is fit with safety hinges to keep fingers from being pinched, they hold lid up when open.
Can be ordered with a painted lower cabinet.
Many possible uses, great for under a wall hung TV or even in an infants room as a changing table.
Solid wood construction, 1 adjustable shelf behind doors.
Finely finished inside & out.
Signed and dated by the cabinetmaker.
51″ wide X 20″ deep X 37″ high.

 Mittendorf Quality Construction
Inspiration for a rustic brown one-story wood gable roof remodel in Seattle
 J Hill Interiors
HOME
ABOUT
SERVICES
PORTFOLIO
PRESS
BLOG
CONTACT
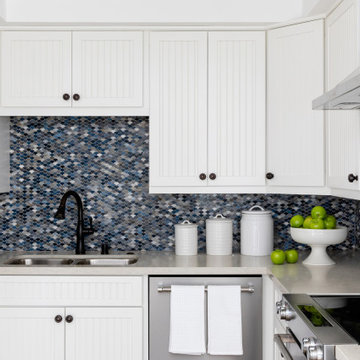
J Hill Interiors was hired to design a full renovation on this once dated Coronado condo, as well as decorate for the use of the owners, as well as renters for the summer. Keeping things simple, durable yet aesthetically pleasing in a coastal fashion was top priority. Construction done by Crown Peninsula Inc.
9