
Search results for "Suggested" in Home Design Ideas
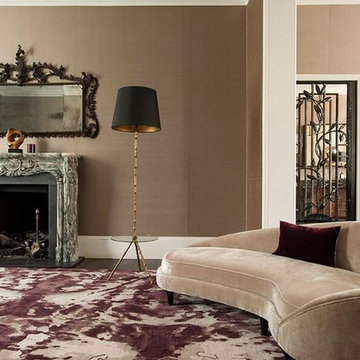
 The Rug Company
The beautiful landscape of America’s Death Valley was the influence behind the Ember rug. The rug is reflective of Rodarte's hands-on approach to design, deconstructing textiles and reworking them to create something beautiful, in this case warping and aging the fabric to give it a mythic quality. Hand-knotted in Tibetan wool, the iconic arid scenery is suggested in earthen colours and carefully blended yarns.

 JandB Kitchen Designs
MIXERS CAN GET REALLY HEAVY AND THEY TAKE UP A LOT OF SPACE TO STORE.....IF WE HAVE ROOM FOR A MIXER-LIFT CABINET (USUALLY 18"w) WE'LL SUGGEST IT TO OUR CLIENT.....THEY'RE SPRING ACTIVATED SO YOU CAN LIFT UP THE MIXER WITH ONE FINGER!.....SEE NEXT PIC.

 Parallax Design LLC
Inspiration for a huge transitional full sun backyard stone garden path in Chicago.
Find the right local pro for your project

 Harwick Homes
Lori Hamilton Photography
Living room - large transitional formal and open concept medium tone wood floor living room idea in Miami with beige walls, a standard fireplace and a stone fireplace
Living room - large transitional formal and open concept medium tone wood floor living room idea in Miami with beige walls, a standard fireplace and a stone fireplace

 Carhart Kitchen & Bath
Brand: Onyx
Onyx Walls: Stone Tile
Onyx Accessory: Grab Bar
Color: Toffee
Inspiration for a mid-sized timeless master brown tile and ceramic tile alcove shower remodel with beige walls
Inspiration for a mid-sized timeless master brown tile and ceramic tile alcove shower remodel with beige walls


 Belltown Design LLC
Ah, to lie in bed and watch the world go by - such a pleasure! With a lake and city view, this walnut furnished bedroom is easy to hang out in. The geometric wall art suggests celestial dreams at 35 floors in the sky! Downtown High Rise Apartment, Stratus, Seattle, WA. Belltown Design. Photography by Robbie Liddane and Paula McHugh

 Bushman Dreyfus Architects
Virginia AIA Honor Award for Excellence in Residential Design | Vernacular geometries and contemporary openness. This house is designed around the simple concept of placing main living spaces and private bedrooms in separate volumes, and linking the two wings with a well-organized kitchen. In doing so, the southern living space becomes a pavilion that enjoys expansive glass openings and a generous porch. Maintaining a geometric self-confidence, this front pavilion possesses the simplicity of a barn, while its large, shadowy openings suggest shelter from the elements and refuge within.

 GABRIELLE DEL CID LUXURY INTERIORS
Eternal Chic : Black & White with a splash of Gold
Gabrielle del Cid Luxury Interiors
Foyer - huge craftsman marble floor foyer idea with black walls and a black front door
Foyer - huge craftsman marble floor foyer idea with black walls and a black front door

 Phoenix Construction Company LLC
grand staircase, entry
Example of a mid-sized classic wooden straight staircase design in Richmond with painted risers
Example of a mid-sized classic wooden straight staircase design in Richmond with painted risers



 livewithcolor.com
Example of a small classic carpeted curved staircase design in San Francisco with carpeted risers

 Timber Wolff Designs Inc.
Example of a large transitional master porcelain tile and beige floor freestanding bathtub design in Calgary with shaker cabinets, dark wood cabinets, beige walls, a vessel sink, granite countertops and a hinged shower door

 LiveWell Outdoors
AFTER 2013 - close up of paver detail; great product from Outdoor Living by Belgard
Transitional front yard concrete paver patio photo in DC Metro
Transitional front yard concrete paver patio photo in DC Metro

 Bianchi Design
Kirk Bianchi created the design for this residential resort next to a desert preserve. The overhang of the homes patio suggested a pool with a sweeping curve shape. Kirk positioned a raised vanishing edge pool to work with the ascending terrain and to also capture the reflections of the scenery behind. The fire pit and bbq areas are situated to capture the best views of the superstition mountains, framed by the architectural pergola that creates a window to the vista beyond. A raised glass tile spa, capturing the colors of the desert context, serves as a jewel and centerpiece for the outdoor living space.

 Preservation Station
A salvaged antique door, dating from the late 19th century, and found in a home in Philadelphia, PA. The Eastlake door's window is crowned with an arched header accented with a flower; the inset panels below the window are ornamented with beaded swags of ribbons. There is the expected wear to the door, and it has a painted white finish on its exterior side and a stained finish on its inside. This salvaged Eastlake door measures 31-3/4” wide, 77-3/4” tall, and 1-3/8” thick. This piece requires a custom shipping quote, please contact us if you're interested.
NED500

 The Rinfret Group
Inspiration for a mid-sized contemporary dark wood floor and brown floor great room remodel in New York with white walls and no fireplace


 The Aldrich Company - Landscape Design
Vivid colors of yellow, blue and green compliment this Mediterranean vignette.
Photo of a mid-sized mediterranean full sun landscaping in Santa Barbara for summer.
Photo of a mid-sized mediterranean full sun landscaping in Santa Barbara for summer.
 Reico Kitchen & Bath
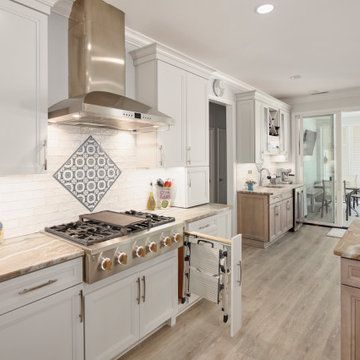
Linda Nielsen of Reico Kitchen and Bath in Millsboro, DE, partnered with Joyce G Designs to create a stunning classic-style kitchen. The design showcases Merillat Masterpiece cabinets.
The wall cabinets feature the Sawyer door style in a Moonshine finish, while the island and wet bar display a Translucent Monument Gray finish. Appliances, countertops, and tile were sourced separately.
Joyce, having worked with Linda on previous kitchen projects, was thrilled to collaborate on her own downsized kitchen. "We faced the challenge of working around support columns without disrupting the countertop and seating. Although bar-height islands are not currently trending, I still prefer the separation of the eating area. We achieved a functional work area that keeps the mess away and fits nicely between the columns."
"Linda suggested using Masterpiece cabinets. I love the finishes! The stepstool cabinet is my favorite, followed by the large spice cabinets. Seeing the showroom samples was helpful. Linda provided great suggestions and was patient with design changes. I am delighted with my kitchen and how it accommodates entertaining my big Italian family!"
According to Linda, the working relationship with Joyce is enjoyable, fostering a free exchange of ideas. "Her kitchen had to meet her needs and the architectural challenges. The mix of paint and specialty-stained cabinets is now the home's focal point."
Photos courtesy of Yeatman Photography.
245