
Search results for "Suggested" in Home Design Ideas



 User
Craftsman Corners fit well with Pac Trim's Pioneer Series PIO190
Entryway - entryway idea in Sacramento
Entryway - entryway idea in Sacramento

 Contempo Studio
Inspiration for a mid-sized transitional gender-neutral light wood floor and white floor built-in closet remodel in Toronto with flat-panel cabinets and white cabinets
Find the right local pro for your project

 WGH Woodworking
Long thick mesquite is rare so a 9' tall solid mesquite door is special. Constructed using all wide boards the door looks deceptively simple.
Inspiration for a large timeless porcelain tile front door remodel in Phoenix with beige walls and a medium wood front door
Inspiration for a large timeless porcelain tile front door remodel in Phoenix with beige walls and a medium wood front door



 NSPJ Architects
This custom spiral staircase can be found at the entry of the home
Inspiration for a large mediterranean spiral metal railing staircase remodel in Kansas City
Inspiration for a large mediterranean spiral metal railing staircase remodel in Kansas City

 Cortese Construction Services Corp.
Example of a mid-sized transitional carpeted l-shaped staircase design in New York with carpeted risers

 MULHOLLAND BRAND
You'll feel safe and secure when your home is surrounded by fencing. This aluminum project is called the HiTech 45. The horizontal fence rails are placed at 45 degree angles to add privacy while allowing air flow.
 Innovate Building Solutions
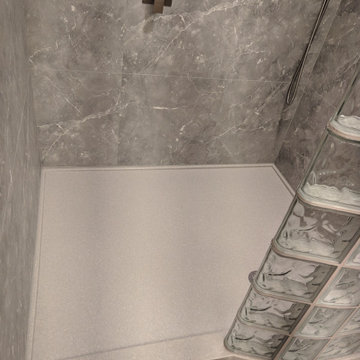
Solid surface shower pan with a curved wave pattern glass block wall and grout free laminate shower wall panels
Example of a mid-sized classic master marble tile beige floor doorless shower design
Example of a mid-sized classic master marble tile beige floor doorless shower design

 Patrice Rios Design
Beautiful bathroom with blue and green shower tile and brass plumbing fixtures. White and gold wall paper with white paneled half walls. Vintage pieces for decoration on white wood shelf.

 AB Design Elements, LLC
original proofs photography
la casa builders
Example of a transitional bathroom design in Phoenix
Example of a transitional bathroom design in Phoenix

 Capital Tile & Flooring
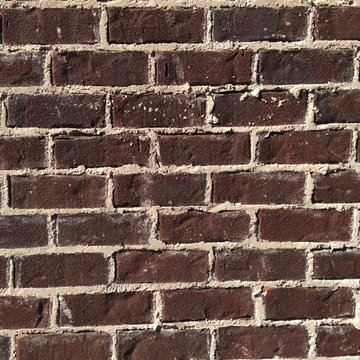
Mayfaire Volakas Grigio Basketweave 2x2 Mosaic. Beautiful Porcelain tile.
Bathroom - traditional bathroom idea in Raleigh
Bathroom - traditional bathroom idea in Raleigh


 Chic Floors
The owners chose Marazzi Tile, Archeology in the color Chaco Canyon. We installed it in multiple sizes on the bath floor, and as a herringbone pattern in the shower and tub surround. The owners added touches make the space luxurious!

 Wallpaper Jenna
A gorgeous mural from ANewall installed in powder room by Wallpaper Jenna
Powder room - mid-sized contemporary powder room idea in Toronto
Powder room - mid-sized contemporary powder room idea in Toronto

 Lisa Basaraba
Justin Grimm Luxury Homes
Wet room - small transitional master white tile and ceramic tile porcelain tile and black floor wet room idea in Edmonton with flat-panel cabinets, dark wood cabinets, gray walls, an undermount sink, quartz countertops and a hinged shower door
Wet room - small transitional master white tile and ceramic tile porcelain tile and black floor wet room idea in Edmonton with flat-panel cabinets, dark wood cabinets, gray walls, an undermount sink, quartz countertops and a hinged shower door

 Jan Neiges, CMKBD with NKBA
Bathing was important, and adding a luxurious freestanding tub was a must. We kept the tub in the same location - saving plumbing costs. To save additional costs by NOT having to install a Roman Tub Filler mounted from the floor - I suggested we create a platform to add a standard tub filler. We used leftover wood from the vanity top to cap this off and used the wall and tile floor to wrap the post. This provides an economical way to add the plumbing fixture while also adding a subtle design element.
 KITCHITALIA
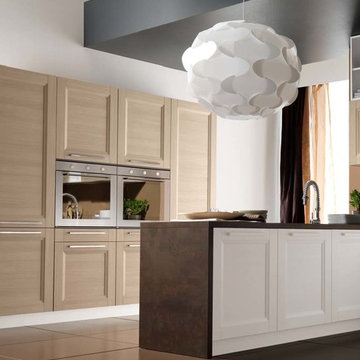
Simplicity and precision distinguish a
collection that presents an significant
architectural effect combined with a
highly natural style. The EGO kitchen
places the accent on the “wooden effect”
suggested by the materials - with special
emphasis given to the grain of yellow
pine - to originate a color combination
with a traditional flavor.

 SJ Interior Design Studio: Sara Iborra Scott, ASID
This growing family was quickly outgrowing their small kitchen very quickly! To increase the size of their kitchen the architect suggested incorporating the existing sun porch into their existing kitchen space, bringing in more light and almost doubling it in size!
246