
Search results for "Suggested" in Home Design Ideas

 J. Jorgensen
breakfast bar separating kitchen from living room
photographer: Canary Grey
Example of a large mid-century modern u-shaped dark wood floor eat-in kitchen design in Minneapolis with an undermount sink, flat-panel cabinets, white cabinets, quartz countertops, white backsplash, stone tile backsplash, stainless steel appliances and no island
Example of a large mid-century modern u-shaped dark wood floor eat-in kitchen design in Minneapolis with an undermount sink, flat-panel cabinets, white cabinets, quartz countertops, white backsplash, stone tile backsplash, stainless steel appliances and no island


Bedroom - mid-sized traditional master medium tone wood floor bedroom idea in Atlanta with gray walls and no fireplace
Find the right local pro for your project

 Nicastro Contracting Services LLC
Complete remodeled bathroom with new American Standard Americast Princeton tub; Champagne Bronze plumbing fixtures; wall sconces for vanity lighting; waterproof recessed shower light fixture; 3x6 porcelain tiles wall tiles with slate & glass mosaic tile accents; recessed soap & shampoo tiled niche;
Photos by: Nicastro Contracting Services LLC

 Via Rosa Design Studio
Kitchen - large transitional u-shaped dark wood floor and brown floor kitchen idea in Los Angeles with a farmhouse sink, stainless steel appliances, an island, beaded inset cabinets, white cabinets, white backsplash and stone slab backsplash

 Lindye Galloway Interiors
Chad Mellon Photographer
Great room - mid-sized transitional light wood floor and beige floor great room idea in Orange County with a farmhouse sink, white cabinets, marble countertops, white backsplash, ceramic backsplash, an island and white walls
Great room - mid-sized transitional light wood floor and beige floor great room idea in Orange County with a farmhouse sink, white cabinets, marble countertops, white backsplash, ceramic backsplash, an island and white walls

 J Sullivan Construction
Inspiration for a coastal blue tile and marble tile ceramic tile and beige floor tub/shower combo remodel in San Francisco with shaker cabinets, gray cabinets, an undermount tub, a one-piece toilet, white walls, an undermount sink, quartzite countertops, a hinged shower door and white countertops

 Curran & Co. Architects
Rustic White Photography
Inspiration for a farmhouse dark wood floor and brown floor great room remodel in Atlanta with white walls
Inspiration for a farmhouse dark wood floor and brown floor great room remodel in Atlanta with white walls

 Byrus Signature Touch
The updated cabinet was next in completing this look. We suggested a mint green cabinet and boy, did it not disappoint! The original bathroom was designed for a teenage girl, complete with a beautiful bowl sink and make up vanity. But now, this bathroom has a couple pint-sized occupants. We suggested the double sinks for their own spaces. To take it one step further, we gave them each a cabinet and their own set of drawers. We used Starmark Cabinetry and special ordered this color since it’s not one they offer. We chose Sherwin Williams “Rainwashed”. (For the hardware, we just picked our a set from Lowes that we thought looked both dainty and like it belonged in a Farmhouse.)


 Ence Homes
This walkout home is inviting as your enter through eight foot tall doors. The hardwood floor throughout enhances the comfortable spaciousness this home provides with excellent sight lines throughout the main floor. Feel comfortable entertaining both inside and out with a multi-leveled covered patio connected to a game room on the lower level, or run away to your secluded private covered patio off the master bedroom overlooking stunning panoramas of red cliffs and sunsets. You will never be lacking for storage as this home comes fully equipped with two walk-in closets and a storage room in the basement. This beautifully crafted home was built with your family in mind.
Jeremiah Barber
 Spruill Homes LLC
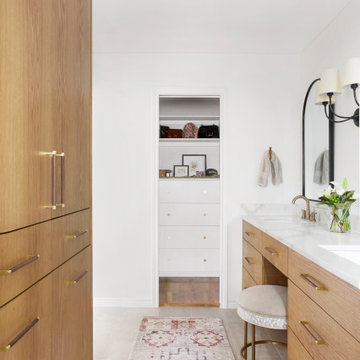
Mid-sized transitional master white tile and porcelain tile ceramic tile, gray floor and double-sink walk-in shower photo in Dallas with flat-panel cabinets, light wood cabinets, a two-piece toilet, white walls, an undermount sink, quartz countertops, a hinged shower door, white countertops and a floating vanity

 Home Styles by Athina
Once the backsplash was installed, the whole kitchen came together.
I suggested a beveled, glossy subway tile with black grout. Beveled tiles give subtle visual dimension, as well as some sparkle. The glossy finish also helps with this.
I suggested something glossy for the backsplash because of the leathered finish of the granite countertop; it provides a beautiful contrast.
I suggested black grout because my clients desired a farmhouse style kitchen. Black grout creates visual interest and provides separation between tiles.

 The Kitchen Company
A timeless kitchen designed by Ron Fisher with three different countertops and two islands blends seamlessly into this beautiful home in Cheshire Connecticut.


 Audrey Sterk Design
Liz Nemeth
Mid-sized beach style guest medium tone wood floor bedroom photo in Boston with white walls
Mid-sized beach style guest medium tone wood floor bedroom photo in Boston with white walls

 User
A Vermont second home renovation used for an active family who skis. Photos by Matthew Niemann Photography.
Trendy 3/4 gray floor alcove bathtub photo in Dallas with open cabinets, light wood cabinets, white walls, a vessel sink and wood countertops
Trendy 3/4 gray floor alcove bathtub photo in Dallas with open cabinets, light wood cabinets, white walls, a vessel sink and wood countertops

 SHAHEN MISTRY ARCHITECTS
PHOTO CREDIT :PRASHANT BHAT
Example of a mid-sized trendy formal marble floor living room design in Mumbai with a wall-mounted tv
Example of a mid-sized trendy formal marble floor living room design in Mumbai with a wall-mounted tv

89