
Search results for "Suggested" in Home Design Ideas


 D. Stone Builders, Inc.
Transitional dark wood floor kitchen photo in Raleigh with an undermount sink, shaker cabinets, white cabinets, white backsplash, subway tile backsplash and an island

 J. Silver Design Build LLC.
Example of a large minimalist u-shaped painted wood floor and brown floor seated home bar design in New York with an undermount sink, glass-front cabinets, medium tone wood cabinets, solid surface countertops and white backsplash
Find the right local pro for your project

 Darlene Shaw Design Inc.
kwestimages.com
Large transitional guest carpeted bedroom photo in Toronto with gray walls
Large transitional guest carpeted bedroom photo in Toronto with gray walls

 Curt Hofer & Associates
Closet designed by Curt Hofer
Inspiration for a timeless closet remodel in Omaha
Inspiration for a timeless closet remodel in Omaha

 ATELIER SPACE
Photo credits: Brigitte Kroone
Large urban enclosed concrete floor and gray floor living room photo in Amsterdam with a music area, a wall-mounted tv and white walls
Large urban enclosed concrete floor and gray floor living room photo in Amsterdam with a music area, a wall-mounted tv and white walls

 A Better Closet
Elegant medium tone wood floor kitchen photo in Birmingham with recessed-panel cabinets, medium tone wood cabinets and granite countertops

 Jim Spence Design
Mid-sized elegant u-shaped travertine floor eat-in kitchen photo in Orlando with a double-bowl sink, shaker cabinets, medium tone wood cabinets, granite countertops, multicolored backsplash, ceramic backsplash, stainless steel appliances and an island

 Winick Architects
Example of a trendy painted wood floor hallway design in Santa Barbara with white walls

 Studio Architects
Grand staircase featuring floating stairs and lots of natural light. Stone wall backing.
Mountain style wooden u-shaped open and metal railing staircase photo
Mountain style wooden u-shaped open and metal railing staircase photo


 Sarah Greenman
Photo: Sarah Greenman © 2013 Houzz
Bedroom - coastal bedroom idea in Dallas with yellow walls
Bedroom - coastal bedroom idea in Dallas with yellow walls

 Bauer Clifton Interiors
Photographer: Inua Blevins - Juneau, AK
Powder room - small coastal white tile and subway tile porcelain tile powder room idea with an undermount sink, furniture-like cabinets, distressed cabinets and a two-piece toilet
Powder room - small coastal white tile and subway tile porcelain tile powder room idea with an undermount sink, furniture-like cabinets, distressed cabinets and a two-piece toilet

 Charlie & Co. Design, Ltd
Design: Charlie & Co. Design | Builder: Stonefield Construction | Interior Selections & Furnishings: By Owner | Photography: Spacecrafting
Mid-sized rustic green two-story wood exterior home idea in Minneapolis
Mid-sized rustic green two-story wood exterior home idea in Minneapolis

 Pamela Harvey Interiors
The transformation of this kitchen began with suggesting to the client that we remove two small walls that closed in the space and the soffits that were above the cabinets. This alteration allowed us to add a larger island and a bar area to the space. Dove White cabinets frame the perimeter, while we suggested a darker island to accent the existing hardwood floor stain throughout the house.

 NB Design Group, Inc
Photo by: Haris Kenjar
Inspiration for a contemporary freestanding desk carpeted and multicolored floor home office library remodel in Seattle with brown walls
Inspiration for a contemporary freestanding desk carpeted and multicolored floor home office library remodel in Seattle with brown walls

 Georgia Front Porch
Arbor pergola over garage doors - designed and built by Georgia Front Porch.
Example of a mid-sized classic attached two-car garage design in Atlanta
Example of a mid-sized classic attached two-car garage design in Atlanta
 User
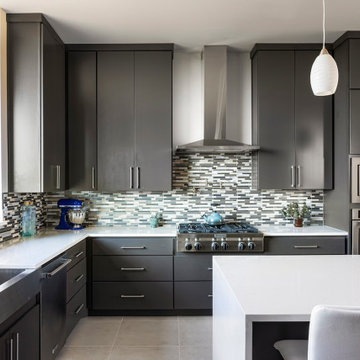
Trendy l-shaped gray floor kitchen photo in Austin with a farmhouse sink, flat-panel cabinets, black cabinets, multicolored backsplash, stainless steel appliances, an island, white countertops and mosaic tile backsplash


 Fuller Company Design & Construction LLC
Large mountain style detached garage workshop photo in Atlanta
91