
Search results for "Suggestions provide" in Home Design Ideas

 Custom Gardens, LLC
This is a lovely old home that experienced major renovations last year. We
were very fortunate to be requested by the owners to update their
landscaping upon completion of the renovations. The project relied heavily
on collaboration with the owners who made the key decisions in choosing the
plants that I suggested and deciding upon concepts. We decided to re-create
the formal garden by using informal plants. We also decided that the flower
color should be white throughout the formal garden. We spent time deciding
upon color preferences, plants they like (such as lilac), and the "look" of
the plants. We wanted them to fit the architecture of the house. The goal
was to come up with interesting and unusual plants that provided lots of
year round color and did not require lots of maintenance. The landscape
will require periodic maintenance to monitor the plants and keep everything
looking good. We used lots of Native plants where appropriate and re-used
many of the plants on site. For example, we removed the cranesbill geranium
from the old formal garden but discarded the dead and dying boxwood. We
used the cranesbill geranium in beds against the back of the house. The
plants will form a low carpet that flowers and reduces weed growth. We moved
a very large pink flowering crape myrtle that was blocking the view to a
corner of the house where it brackets the corner with another large pink
crape myrtle on the other side of the corner.
 Hilltop Design Build
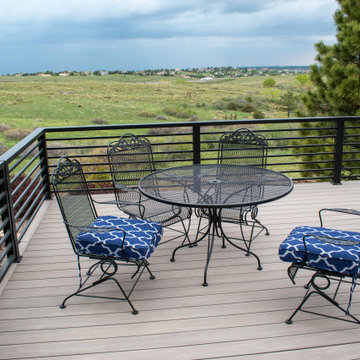
This image captures a well-appointed outdoor deck that invites relaxation and entertainment against a backdrop of expansive natural views. The deck is adorned with a classic wrought iron table and matching chairs, featuring intricate scrollwork that adds a touch of elegance to the space. The comfortable blue and white cushions provide a striking contrast to the dark metal furniture and complement the natural tones of the deck's wood-composite flooring. The railings are a sleek black, which frames the scene without obstructing the stunning vista of rolling hills and open fields. The overcast sky suggests a cool and serene atmosphere, perfect for enjoying the outdoors. The inclusion of a mature pine tree to the right adds a sense of privacy and greenery. This setting speaks to those who appreciate the beauty of nature from the comfort of a stylish and thoughtfully designed outdoor living area.

 Charlie Allen Renovations, Inc.
For a small family in the Boston suburbs, their modest sized home was just the right size. But with some smart changes, they wondered if it could be more enjoyable. Working with architect Joseph S. Artley, we came up with a number of solutions:
• To make the kitchen a more comfortable work and gathering space, a bay window was removed and the kitchen itself bumped out slightly to allow for the introduction of an expansive island, as well as additional countertop and cabinetry.
• The first floor half-bathroom was relocated to the end of the entry hall. This allowed us to connect the kitchen with what had been a three-season porch.
• That three-season porch was properly heated and remodeled as a sunny breakfast nook: the perfect spot for the family to gather in the mornings.
• Near the entry to the breakfast nook, an existing electrical box could not be moved. To conceal it, we suggested an oversized family bulletin board, which we provided as a gift to the homeowners. Now, it offers a great spot to catch up on the day’s activities and enjoy some family artwork while heading in for breakfast.
• This family loves to read and they asked for custom built in bookshelves in the living room that would look original to the home and match existing shelving on the other side of the room.
• The den is a favorite spot for the family to watch movies and play games, but the room, which had also been a three season porch prior to an earlier renovation, was drafty in the winter and hot in the summer. We introduced new, energy efficient windows and insulation throughout, resulting in a much more inviting and cozy room.
Today, after barely increasing the footprint of the home, the family has a new breakfast room, a usable den, a larger and more inviting kitchen, and a better-situated first-floor bath. Lots of simple fixes = a much happier space for the whole family.
Photos by Shelly Harrison
Find the right local pro for your project
 Builddirect
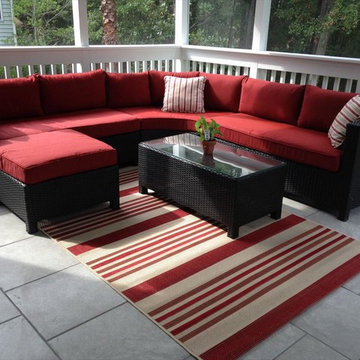
With the Barcelona Collection, you can make the most of your garden living area by bringing the comfort of indoors to your outdoor space. With the superior fade resistance of your cushions and a great warranty on the frame, you can count on this collection for years to come.
Try this outstanding sectional collection anywhere you want to relax and entertain
With a dark wicker base that provides a contemporary look, and vibrant colors in your cushions that make a bold stylistic statement you can bring an interior design sensibility outside, in your own backyard. Installation is simple and easy: simply arrange your cushions once your set has been unpacked, then put your feet up on the cozy ottoman and enjoy your new set.
With high durability and only a minimal amount of maintenance required, you can keep your Barcelona set looking great for years to come with simple hand washing, with light detergent, on site of stains. To prolong the life of your outdoor furniture for many years, we suggest draping the sets with a tarp or cover when they’re not being used.


 Custom Gardens, LLC
This is a lovely old home that experienced major renovations last year. We
were very fortunate to be requested by the owners to update their
landscaping upon completion of the renovations. The project relied heavily
on collaboration with the owners who made the key decisions in choosing the
plants that I suggested and deciding upon concepts. We decided to re-create
the formal garden by using informal plants. We also decided that the flower
color should be white throughout the formal garden. We spent time deciding
upon color preferences, plants they like (such as lilac), and the "look" of
the plants. We wanted them to fit the architecture of the house. The goal
was to come up with interesting and unusual plants that provided lots of
year round color and did not require lots of maintenance. The landscape
will require periodic maintenance to monitor the plants and keep everything
looking good. We used lots of Native plants where appropriate and re-used
many of the plants on site. For example, we removed the cranesbill geranium
from the old formal garden but discarded the dead and dying boxwood. We
used the cranesbill geranium in beds against the back of the house. The
plants will form a low carpet that flowers and reduces weed growth. We moved
a very large pink flowering crape myrtle that was blocking the view to a
corner of the house where it brackets the corner with another large pink
crape myrtle on the other side of the corner.

 Gappsi
Outdoor kitchens and cooking islands have become a focal point in outdoor living construction. Many outdoor kitchen designers and masonry contractors suggest to build them as part of their clients' outdoor living areas. A good amount are built with Nicolock wall systems with a variety of appliances. These include grills, gas burners, sinks, refrigerators, bar sinks, hoods, ovens, ice makers, or just cabinets spaces.
Wolf outdoor cabinets are getting very popular among outdoor cooking islands builders. They are high quality and provide a real, clean look of the appliances and the cooking island. They can also be veneered and custom shaped to accommodate any layouts. Gappsi incorporates many Wolf outdoor cabinets into backyard and cooking area designs.

Sponsored
Columbus, OH

Hope Restoration & General Contracting
Columbus Design-Build, Kitchen & Bath Remodeling, Historic Renovations

 Walker Homes
29 | The home is sited to offer restful views of the green fairway and the woods beyond.
These are just a few of the amenities of a home we are particularly proud to have helped to design and build. Working with home owners is more than an occupation—it gives everyone involved a real sense of accomplishment.
What’s your dream? If you’re interested in bringing your ideas to life, we can tell you what it takes, how much it will cost, provide suggestions about where to build, and solve some of the other mysteries a home-building project presents.
May I send you a copy of the Walker Homes Introduction Package? It includes some of the homes we’ve built, explains our business, and introduces our A-list of partners. For your copy, please call with 804 270 7195 or email your request to info@whywalker.com (with your name and street address).
Ready to talk? I’d be happy to discuss the possibilities with you.
Jim Walker
804 270 7195 | info@whywalker.com | whywalker.com

 Rachel Wong
Sunroom with glass garage doors on a lake house outside metro Detroit.
Photo: Kirk Allen / http://kirkallenphotography.com/
 Zepboo
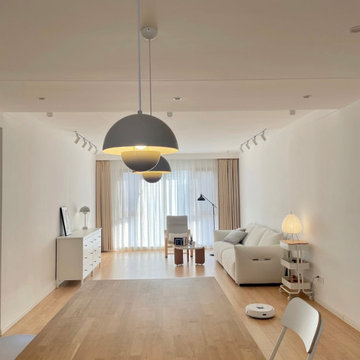
This is a case study of a client living in Hong Kong. The client's residence is an 80-square-meter home. The client has a preference for a modern minimalist Scandinavian style, with an overall white color scheme complemented by colorful decorations. The client's objective was to select a pendant light for the dining area, specifically in white color, and not too large in size. The client favored small and simple designs.
After careful consideration, we recommended the elegant and compact bud-shaped white Macaron pendant light, which is one of the most popular choices for Nordic-style small pendant lights. Given the size of the dining area, we suggested the client purchase two of these pendant lights to achieve better lighting effects. Upon receiving the products, the client expressed their satisfaction, as the pendant lights perfectly matched their requirements.
We are delighted to share this case study with everyone, hoping to provide inspiration and ideas for their own home renovations.
 Cowbell Designs
House Structure:
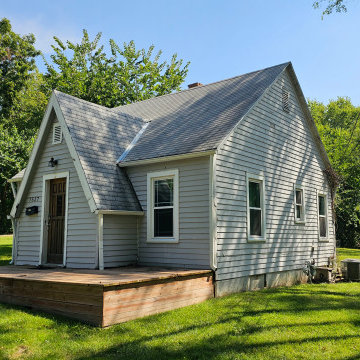
The house is a small, single-story dwelling with a classic gabled roof design.
Its exterior features weathered shingles, lending a rustic and timeless appearance.
The grayish hue of the shingles suggests age and character.
Windows and Entryway:
Windows are visible, each framed in white.
The front entryway is an A-frame roof over a an entry hallway that has a closet bookcased on each end of the hallwayy.
Roofing Elements:
An abandoned chimney lies on the other side of the house.
Foundation and Landscape:
The house rests on a modest brick foundation, elevating it slightly above ground level.
Surrounding the home is a well-maintained lawn adorned with lush green grass.
Mature trees grace the property, providing shade and a sense of tranquility.
Background Hints:
In the background, we catch a glimpse of another structure—perhaps a garage or shed—though it remains partially hidden.
Color Palette:
A subdued color palette, harmonizes with the natural surroundings.
 Custom Gardens, LLC
This is a lovely old home that experienced major renovations last year. We
were very fortunate to be requested by the owners to update their
landscaping upon completion of the renovations. The project relied heavily
on collaboration with the owners who made the key decisions in choosing the
plants that I suggested and deciding upon concepts. We decided to re-create
the formal garden by using informal plants. We also decided that the flower
color should be white throughout the formal garden. We spent time deciding
upon color preferences, plants they like (such as lilac), and the "look" of
the plants. We wanted them to fit the architecture of the house. The goal
was to come up with interesting and unusual plants that provided lots of
year round color and did not require lots of maintenance. The landscape
will require periodic maintenance to monitor the plants and keep everything
looking good. We used lots of Native plants where appropriate and re-used
many of the plants on site. For example, we removed the cranesbill geranium
from the old formal garden but discarded the dead and dying boxwood. We
used the cranesbill geranium in beds against the back of the house. The
plants will form a low carpet that flowers and reduces weed growth. We moved
a very large pink flowering crape myrtle that was blocking the view to a
corner of the house where it brackets the corner with another large pink
crape myrtle on the other side of the corner.

 Interior Design Crafted
Interior Design Express TM
The Queen likes straight lines and contemporary designs. The most important thing for her is ease of cleaning: Easy-to-clean high gloss cabinet doors and stainless steel backsplash above the range which also adds a stylish commercial kitchen look.
The faux marble surfaces are more durable than the natural stone surfaces. These look amazingly realistic!
The client didn’t want to have a tall pantry cabinet so that a lower-height cabinet is provided with open shelves and drawers with an Ikea furniture hack suggested by the designer. The glossy plastic-laminated cabinet doors, plywood-texture edge bindings and espresso-color reveals between cabinet doors are subtle details for a stylish kitchen.
The free-standing LG bottom-freezer refrigerator is so slick, so there is no need for an enclosure and cabinets above it.
Track light at the ceiling allows the light fixture heads to point at different surfaces and open shelves. .


 Zepboo
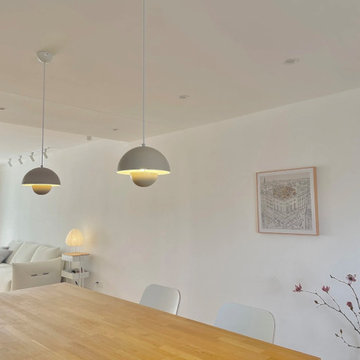
This is a case study of a client living in Hong Kong. The client's residence is an 80-square-meter home. The client has a preference for a modern minimalist Scandinavian style, with an overall white color scheme complemented by colorful decorations. The client's objective was to select a pendant light for the dining area, specifically in white color, and not too large in size. The client favored small and simple designs.
After careful consideration, we recommended the elegant and compact bud-shaped white Macaron pendant light, which is one of the most popular choices for Nordic-style small pendant lights. Given the size of the dining area, we suggested the client purchase two of these pendant lights to achieve better lighting effects. Upon receiving the products, the client expressed their satisfaction, as the pendant lights perfectly matched their requirements.
We are delighted to share this case study with everyone, hoping to provide inspiration and ideas for their own home renovations.
 Custom Gardens, LLC
This is a lovely old home that experienced major renovations last year. We
were very fortunate to be requested by the owners to update their
landscaping upon completion of the renovations. The project relied heavily
on collaboration with the owners who made the key decisions in choosing the
plants that I suggested and deciding upon concepts. We decided to re-create
the formal garden by using informal plants. We also decided that the flower
color should be white throughout the formal garden. We spent time deciding
upon color preferences, plants they like (such as lilac), and the "look" of
the plants. We wanted them to fit the architecture of the house. The goal
was to come up with interesting and unusual plants that provided lots of
year round color and did not require lots of maintenance. The landscape
will require periodic maintenance to monitor the plants and keep everything
looking good. We used lots of Native plants where appropriate and re-used
many of the plants on site. For example, we removed the cranesbill geranium
from the old formal garden but discarded the dead and dying boxwood. We
used the cranesbill geranium in beds against the back of the house. The
plants will form a low carpet that flowers and reduces weed growth. We moved
a very large pink flowering crape myrtle that was blocking the view to a
corner of the house where it brackets the corner with another large pink
crape myrtle on the other side of the corner.
 Zepboo
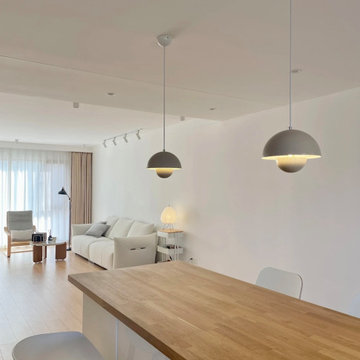
This is a case study of a client living in Hong Kong. The client's residence is an 80-square-meter home. The client has a preference for a modern minimalist Scandinavian style, with an overall white color scheme complemented by colorful decorations. The client's objective was to select a pendant light for the dining area, specifically in white color, and not too large in size. The client favored small and simple designs.
After careful consideration, we recommended the elegant and compact bud-shaped white Macaron pendant light, which is one of the most popular choices for Nordic-style small pendant lights. Given the size of the dining area, we suggested the client purchase two of these pendant lights to achieve better lighting effects. Upon receiving the products, the client expressed their satisfaction, as the pendant lights perfectly matched their requirements.
We are delighted to share this case study with everyone, hoping to provide inspiration and ideas for their own home renovations.

 Sandra Curtis Design, LLC
To add some visual interest to the walls in the hall, I added some not-so-randomly selected and placed branches from my neighbor's tree which they were cutting down during this renovation. At night, when the branches are downlit, the effect is quite dramatic. The base of that tree provided a great pedestal for the kitchen's bar top which can be seen from the entry.
Photo by Sandra J. Curtis, ASID

Sponsored
Columbus, OH
Free consultation for landscape design!

Peabody Landscape Group
Columbus' Reliable Landscape Design & Contracting
 Nation's Renovations
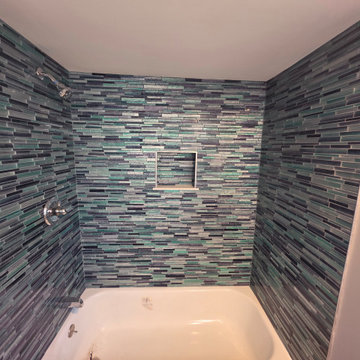
This image showcases a modern bathtub and shower area featuring a striking tile design. The walls are clad in thin, horizontally stacked rectangular tiles in a palette of blues, grays, whites, and subtle teals, creating a textured and visually interesting surface. The linear arrangement of the tiles adds a sense of flow and contemporary style to the space. A conveniently placed built-in niche in the shower wall offers practical storage for toiletries. The chrome showerhead and faucet are visible, suggesting a clean and functional design. The white bathtub provides a crisp contrast to the multi-tonal tiles. Overall, this design demonstrates a thoughtful approach to bathroom aesthetics, utilizing tilework to create a stylish and inviting showering experience.
 Custom Gardens, LLC
This is a lovely old home that experienced major renovations last year. We
were very fortunate to be requested by the owners to update their
landscaping upon completion of the renovations. The project relied heavily
on collaboration with the owners who made the key decisions in choosing the
plants that I suggested and deciding upon concepts. We decided to re-create
the formal garden by using informal plants. We also decided that the flower
color should be white throughout the formal garden. We spent time deciding
upon color preferences, plants they like (such as lilac), and the "look" of
the plants. We wanted them to fit the architecture of the house. The goal
was to come up with interesting and unusual plants that provided lots of
year round color and did not require lots of maintenance. The landscape
will require periodic maintenance to monitor the plants and keep everything
looking good. We used lots of Native plants where appropriate and re-used
many of the plants on site. For example, we removed the cranesbill geranium
from the old formal garden but discarded the dead and dying boxwood. We
used the cranesbill geranium in beds against the back of the house. The
plants will form a low carpet that flowers and reduces weed growth. We moved
a very large pink flowering crape myrtle that was blocking the view to a
corner of the house where it brackets the corner with another large pink
crape myrtle on the other side of the corner.
 Zepboo
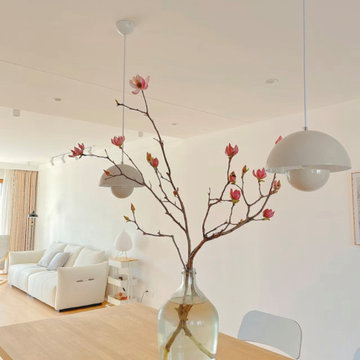
This is a case study of a client living in Hong Kong. The client's residence is an 80-square-meter home. The client has a preference for a modern minimalist Scandinavian style, with an overall white color scheme complemented by colorful decorations. The client's objective was to select a pendant light for the dining area, specifically in white color, and not too large in size. The client favored small and simple designs.
After careful consideration, we recommended the elegant and compact bud-shaped white Macaron pendant light, which is one of the most popular choices for Nordic-style small pendant lights. Given the size of the dining area, we suggested the client purchase two of these pendant lights to achieve better lighting effects. Upon receiving the products, the client expressed their satisfaction, as the pendant lights perfectly matched their requirements.
We are delighted to share this case study with everyone, hoping to provide inspiration and ideas for their own home renovations.
40