
Search results for "Suggestions provide" in Home Design Ideas

 Eklektik Interiors
Tuscan living room photo in Houston with beige walls, a standard fireplace and a stone fireplace
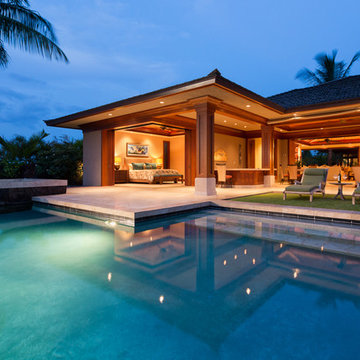
 Aina Ola, LLC
Ethan Tweedie Photography
Example of an island style backyard custom-shaped pool design in Hawaii
Example of an island style backyard custom-shaped pool design in Hawaii

 Klopf Architecture
Klopf Architecture and Outer space Landscape Architects designed a new warm, modern, open, indoor-outdoor home in Los Altos, California. Inspired by mid-century modern homes but looking for something completely new and custom, the owners, a couple with two children, bought an older ranch style home with the intention of replacing it.
Created on a grid, the house is designed to be at rest with differentiated spaces for activities; living, playing, cooking, dining and a piano space. The low-sloping gable roof over the great room brings a grand feeling to the space. The clerestory windows at the high sloping roof make the grand space light and airy.
Upon entering the house, an open atrium entry in the middle of the house provides light and nature to the great room. The Heath tile wall at the back of the atrium blocks direct view of the rear yard from the entry door for privacy.
The bedrooms, bathrooms, play room and the sitting room are under flat wing-like roofs that balance on either side of the low sloping gable roof of the main space. Large sliding glass panels and pocketing glass doors foster openness to the front and back yards. In the front there is a fenced-in play space connected to the play room, creating an indoor-outdoor play space that could change in use over the years. The play room can also be closed off from the great room with a large pocketing door. In the rear, everything opens up to a deck overlooking a pool where the family can come together outdoors.
Wood siding travels from exterior to interior, accentuating the indoor-outdoor nature of the house. Where the exterior siding doesn’t come inside, a palette of white oak floors, white walls, walnut cabinetry, and dark window frames ties all the spaces together to create a uniform feeling and flow throughout the house. The custom cabinetry matches the minimal joinery of the rest of the house, a trim-less, minimal appearance. Wood siding was mitered in the corners, including where siding meets the interior drywall. Wall materials were held up off the floor with a minimal reveal. This tight detailing gives a sense of cleanliness to the house.
The garage door of the house is completely flush and of the same material as the garage wall, de-emphasizing the garage door and making the street presentation of the house kinder to the neighborhood.
The house is akin to a custom, modern-day Eichler home in many ways. Inspired by mid-century modern homes with today’s materials, approaches, standards, and technologies. The goals were to create an indoor-outdoor home that was energy-efficient, light and flexible for young children to grow. This 3,000 square foot, 3 bedroom, 2.5 bathroom new house is located in Los Altos in the heart of the Silicon Valley.
Klopf Architecture Project Team: John Klopf, AIA, and Chuang-Ming Liu
Landscape Architect: Outer space Landscape Architects
Structural Engineer: ZFA Structural Engineers
Staging: Da Lusso Design
Photography ©2018 Mariko Reed
Location: Los Altos, CA
Year completed: 2017
Find the right local pro for your project
 User
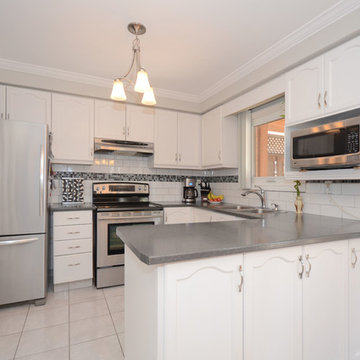
UserRequest by G. Mallia Remax to suggest colours to the home owner in preparation for selling the home.
Photos provided by G. Mallia
Example of a classic ceramic tile eat-in kitchen design in Toronto with a double-bowl sink, raised-panel cabinets, white cabinets, white backsplash and stainless steel appliances
Example of a classic ceramic tile eat-in kitchen design in Toronto with a double-bowl sink, raised-panel cabinets, white cabinets, white backsplash and stainless steel appliances

 collaborative interiors
Lead Designer: Vawn Greany - Collaborative Interiors / Co-Designer: Trisha Gaffney Interiors / Cabinets: Dura Supreme provided by Collaborative Interiors / Contractor: Homeworks by Kelly / Photography: DC Photography
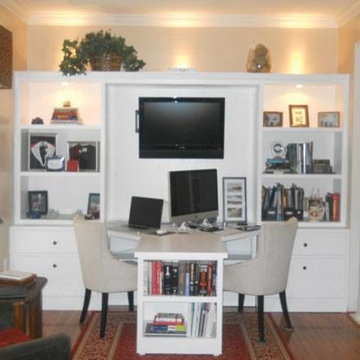
 Tailored Woodworks, LLC
"I was looking for a specific office built-in that was custom for my needs. Tailored Woodworks not only took my suggestions but provided expert advice to improve the space producing excellent results. When people visit our home, the first room they notice now is our office."
Brian - Emmitsburg

 Mariane Wheatley-Miller
Soft colourful plantings along the pathway, seasonal interest begins in early spring and the planting is still colourful in late summer. Less than a year old the planting was installed last October 2019 and now in August, it looks like it has always been there.


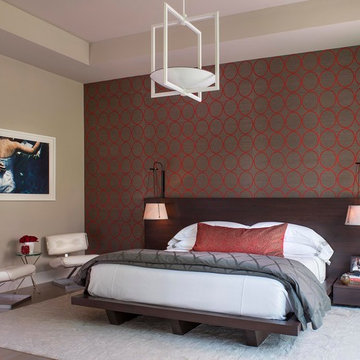
 Denise McGaha Interiors
Suggested products do not represent the products used in this image. Design featured is proprietary and contains custom work.
(Dan Piassick, Photographer)

 Edmunds Studios Photography, Inc.
Photo: Edmunds Studios
Design: Angela Westmore, LLC
Kitchen - mid-sized traditional u-shaped brown floor kitchen idea in Milwaukee with a farmhouse sink, glass-front cabinets, white cabinets, marble countertops, ceramic backsplash, stainless steel appliances, an island and multicolored backsplash
Kitchen - mid-sized traditional u-shaped brown floor kitchen idea in Milwaukee with a farmhouse sink, glass-front cabinets, white cabinets, marble countertops, ceramic backsplash, stainless steel appliances, an island and multicolored backsplash
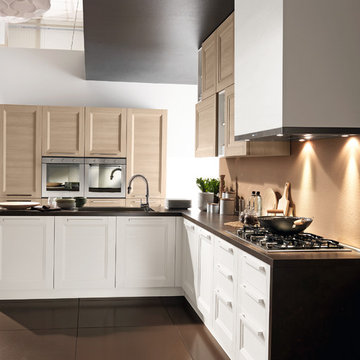
 Art & Smart Inc
Simplicity and precision distinguish a collection that presents an significant architectural effect combined with a highly natural style. The EGO kitchen places the accent on the “wooden effect” suggested by the materials - with special emphasis given to the grain of yellow pine - to originate a color combination with a traditional flavor. With its natural suggestions and geometric trim, the EGO collection gazes at tradition through modern eyes to provide a very friendly feeling. mplicity and precision distinguish a collection that presents an significant architectural effect combined with a highly natural style. The EGO kitchen places the accent on the “wooden effect” suggested by the materials - with special emphasis given to the grain of yellow pine - to originate a color combination with a traditional flavor. With its natural suggestions and geometric trim, the EGO collection gazes at tradition through modern eyes to provide a very friendly feeling.
 quitosky
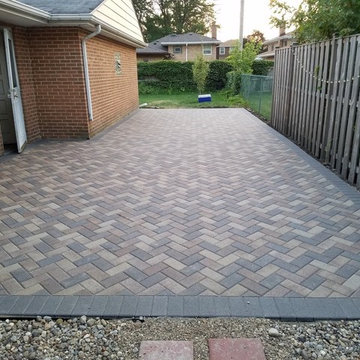
I bought the 12 x 12 yardistry gazebo from Costco and was wondering if anyone can provide suggestions on how to anchor the posts on pavers.

 Interiors by Maite Granda
The client was referred to us by the builder to build a vacation home where the family mobile home used to be. Together, we visited Key Largo and once there we understood that the most important thing was to incorporate nature and the sea inside the house. A meeting with the architect took place after and we made a few suggestions that it was taking into consideration as to change the fixed balcony doors by accordion doors or better known as NANA Walls, this detail would bring the ocean inside from the very first moment you walk into the house as if you were traveling in a cruise.
A client's request from the very first day was to have two televisions in the main room, at first I did hesitate about it but then I understood perfectly the purpose and we were fascinated with the final results, it is really impressive!!! and he does not miss any football games, while their children can choose their favorite programs or games. An easy solution to modern times for families to share various interest and time together.
Our purpose from the very first day was to design a more sophisticate style Florida Keys home with a happy vibe for the entire family to enjoy vacationing at a place that had so many good memories for our client and the future generation.
Architecture Photographer : Mattia Bettinelli
 RM Kitchens Inc.
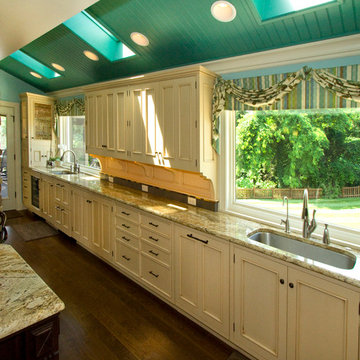
The sloped ceiling of the kitchen addition houses three sky lights which provide additional sunlight and ventilation. The porch board ceiling suggests a casual, relaxed atmosphere in the room. See more of our work at www.rmkitchens.com

Sponsored
Columbus, OH

Hope Restoration & General Contracting
Columbus Design-Build, Kitchen & Bath Remodeling, Historic Renovations
 Drury Design

Ample amounts of storage were designed at lower heights to accommodate this petite family while colorful vases inserted behind glass doors were showcased at higher, less used ceiling heights. This combination married functionality with beauty seamlessly.

 Yellow House
Claw-foot bathtub - large transitional master white tile and stone tile porcelain tile and brown floor claw-foot bathtub idea in Detroit with flat-panel cabinets, dark wood cabinets, an undermount sink, white countertops, beige walls, quartz countertops and a hinged shower door
 Prentiss Balance Wickline Architects
Photography by Eirik Johnson

Mid-sized trendy enclosed concrete floor living room photo in Seattle with a two-sided fireplace, a metal fireplace and no tv
Mid-sized trendy enclosed concrete floor living room photo in Seattle with a two-sided fireplace, a metal fireplace and no tv
 Malcolm Davis Architecture
Bruce Damonte

Inspiration for a contemporary backyard concrete paver and rectangular hot tub remodel in San Francisco
Inspiration for a contemporary backyard concrete paver and rectangular hot tub remodel in San Francisco

Sponsored
Columbus, OH
Free consultation for landscape design!

Peabody Landscape Group
Columbus' Reliable Landscape Design & Contracting

 KBC Developments
Placed within an idyllic beach community, this modern family home is filled with both playful and functional spaces. Natural light reflects throughout and oversized openings allow for movement to the outdoor spaces. Custom millwork completes the kitchen with concealed appliances, and creates a space well suited for entertaining. Accents of concrete add strength and architectural context to the spaces. Livable finishes of white oak and quartz are simple and hardworking. High ceilings in the bedroom level allowed for creativity in children’s spaces, and the addition of colour brings in that sense of playfulness. Art pieces reflect the owner’s time spent abroad, and exude their love of life – which is fitting in a place where the only boundaries to roam are the ocean and railways.
KBC Developments
Photography by Ema Peter
www.emapeter.com
 Studio Miel
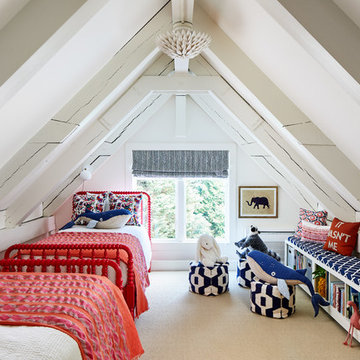
Kids' room - coastal carpeted and beige floor kids' room idea in DC Metro with white walls
 Ian Stallings
Aaron Leitz

Open concept kitchen - transitional galley dark wood floor open concept kitchen idea in San Francisco with shaker cabinets, blue cabinets, white backsplash, stone slab backsplash, paneled appliances and an island
Open concept kitchen - transitional galley dark wood floor open concept kitchen idea in San Francisco with shaker cabinets, blue cabinets, white backsplash, stone slab backsplash, paneled appliances and an island
6