
Search results for "Suggestions" in Home Design Ideas
 Austin Patterson Disston Architects
Michael Biondo

Foyer - traditional dark wood floor foyer idea in New York with gray walls
Foyer - traditional dark wood floor foyer idea in New York with gray walls
 User
UserChang Kyun Kim

Inspiration for a small contemporary concrete floor bedroom remodel in Los Angeles with white walls
Inspiration for a small contemporary concrete floor bedroom remodel in Los Angeles with white walls

 Ecostruct LLC
Example of a trendy galley dark wood floor and brown floor kitchen design in New York with an undermount sink, flat-panel cabinets, medium tone wood cabinets, white backsplash, stainless steel appliances, a peninsula and white countertops
Find the right local pro for your project



 Jennifer Wundrow Interior Design, Inc.
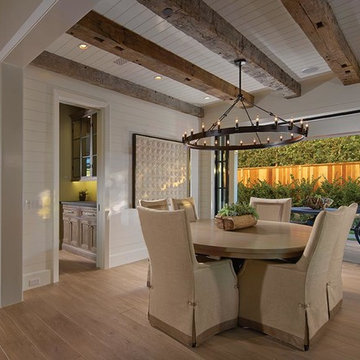
Inspiration for a transitional dining room remodel in San Francisco
 Tom Kuniholm Architects

A palette of Maple cabinets and shelves, Quartz counter tops, stainless steel, Subway tiles
Kitchen - small contemporary u-shaped medium tone wood floor and brown floor kitchen idea in Seattle with flat-panel cabinets, light wood cabinets, quartz countertops, subway tile backsplash, stainless steel appliances, an island, an undermount sink and white backsplash
Kitchen - small contemporary u-shaped medium tone wood floor and brown floor kitchen idea in Seattle with flat-panel cabinets, light wood cabinets, quartz countertops, subway tile backsplash, stainless steel appliances, an island, an undermount sink and white backsplash
 Brandon Architects, Inc.
Toby Ponnay
Inspiration for a coastal light wood floor enclosed dining room remodel in Orange County with white walls
Inspiration for a coastal light wood floor enclosed dining room remodel in Orange County with white walls
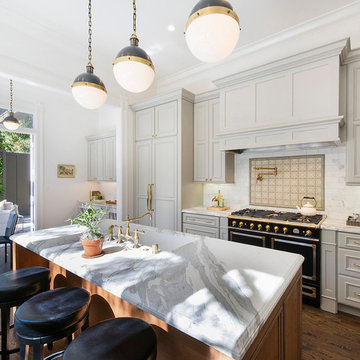
 Atelier Noël, Inc.
Elegant galley dark wood floor eat-in kitchen photo in San Francisco with an undermount sink, recessed-panel cabinets, gray cabinets, white backsplash, black appliances and an island

 AXIS Productions
Mid-sized contemporary brown two-story mixed siding exterior home idea in Denver with a mixed material roof
 User
UserJohn Dolan
Inspiration for a mid-sized timeless formal and open concept light wood floor living room remodel in New York with white walls, a standard fireplace and a metal fireplace
Inspiration for a mid-sized timeless formal and open concept light wood floor living room remodel in New York with white walls, a standard fireplace and a metal fireplace

 Capital Craftsmen
Inspiration for a zen dark wood floor dining room remodel in New York with white walls
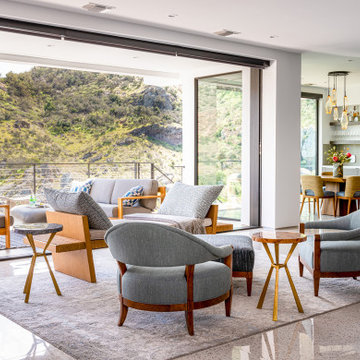
 Maya Williams Design
Inspiration for a contemporary open concept gray floor living room remodel in Los Angeles with white walls

 Ceres+ Landscape Architecture
Brent Bingham Photography
This is an example of a contemporary full sun side yard pond in Denver.
This is an example of a contemporary full sun side yard pond in Denver.

 INTERSTICE Architects Inc.
Cesar Rubio
Inspiration for a contemporary l-shaped kitchen remodel in San Francisco with an undermount sink, flat-panel cabinets, white cabinets, metallic backsplash, metal backsplash, stainless steel appliances and an island
Inspiration for a contemporary l-shaped kitchen remodel in San Francisco with an undermount sink, flat-panel cabinets, white cabinets, metallic backsplash, metal backsplash, stainless steel appliances and an island

 Karla Trincanello, CID, Interior Decisions, Inc.
This well used but dreary bathroom was ready for an update but this time, materials were selected that not only looked great but would stand the test of time. The large steam shower (6x6') was like a dark cave with one glass door allowing light. To create a brighter shower space and the feel of an even larger shower, the wall was removed and full glass panels now allowed full sunlight streaming into the shower which avoids the growth of mold and mildew in this newly brighter space which also expands the bathroom by showing all the spaces. Originally the dark shower was permeated with cracks in the marble marble material and bench seat so mold and mildew had a home. The designer specified Porcelain slabs for a carefree un-penetrable material that had fewer grouted seams and added luxury to the new bath. Although Quartz is a hard material and fine to use in a shower, it is not suggested for steam showers because there is some porosity. A free standing bench was fabricated from quartz which works well. A new free
standing, hydrotherapy tub was installed allowing more free space around the tub area and instilling luxury with the use of beautiful marble for the walls and flooring. A lovely crystal chandelier emphasizes the height of the room and the lovely tall window.. Two smaller vanities were replaced by a larger U shaped vanity allotting two corner lazy susan cabinets for storing larger items. The center cabinet was used to store 3 laundry bins that roll out, one for towels and one for his and one for her delicates. Normally this space would be a makeup dressing table but since we were able to design a large one in her closet, she felt laundry bins were more needed in this bathroom. Instead of constructing a closet in the bathroom, the designer suggested an elegant glass front French Armoire to not encumber the space with a wall for the closet.The new bathroom is stunning and stops the heart on entering with all the luxurious amenities.
 Stéphanie Fortier Design
Bodoum Photographie

Bathroom - coastal 3/4 white tile and subway tile gray floor and ceramic tile bathroom idea in Montreal with flat-panel cabinets, light wood cabinets, a one-piece toilet, green walls, a console sink, quartzite countertops and white countertops
Bathroom - coastal 3/4 white tile and subway tile gray floor and ceramic tile bathroom idea in Montreal with flat-panel cabinets, light wood cabinets, a one-piece toilet, green walls, a console sink, quartzite countertops and white countertops

 Decorations Lucullus
Part mirage, part miracle - this masterful modern evocation is in the best Louisiana vernacular tradition. It was conceived by architect Kevin Gossen (Gossen Architects Lafayette, Louisiana) for an unusual piece of property in Metairie whose cheated landscape gives the illusion of open country spaces. He has created a “cottage” that already looks as if it might be a survivor from a couple of centuries ago.
Using reclaimed building materials, magnificent beams, beautiful old flooring with classically scaled rooms, it was a perfect project for Decorations Lucullus.
Both architect and interior designers admit the real magic rested with the client whose highly developed aesthetic and extensive experience in design gave the process amazing vitality.
Conceived as a “résidence secondaire” to be near grandchildren, she wanted something more snug than her large primary house out of town but without sacrificing the qualities of charm or elegance.
While the project is still evolving, she can’t repress a smile when some passer-by stops to chat over the rose-heavy iron fence, perhaps peering into the gracious side hall, asking how this old house has managed to survive all the changes in the neighborhood.
Photography by Sara Essex Bradly
 Sarah Carr Design

Home office - country built-in desk light wood floor and beige floor home office idea in Denver with white walls
 erikajmccarthy
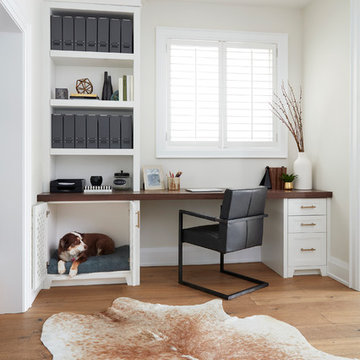
Transitional built-in desk light wood floor home office photo in Toronto with beige walls
 Purdy O'Gwynn Architects
Halkin Mason Photography

Mid-sized beach style master blue tile and porcelain tile mosaic tile floor bathroom photo in Philadelphia with flat-panel cabinets, white cabinets, an undermount sink, a one-piece toilet, blue walls, quartzite countertops and white countertops
Mid-sized beach style master blue tile and porcelain tile mosaic tile floor bathroom photo in Philadelphia with flat-panel cabinets, white cabinets, an undermount sink, a one-piece toilet, blue walls, quartzite countertops and white countertops
10