
Search results for "Suggests" in Home Design Ideas
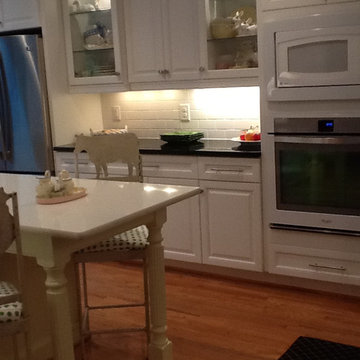

 May I Suggest... designs by m.c.s.
Crossroads Photography
Example of a cottage sunroom design in Raleigh
Example of a cottage sunroom design in Raleigh

Find the right local pro for your project
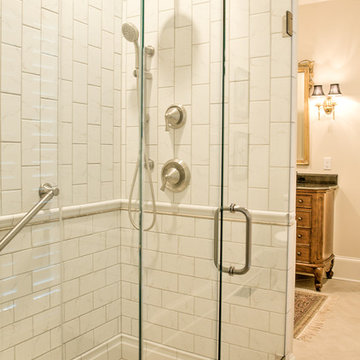 May I Suggest... designs by m.c.s.
George Avery Clifton
Inspiration for a timeless bathroom remodel in Raleigh
Inspiration for a timeless bathroom remodel in Raleigh
 May I Suggest... designs by m.c.s.
Crossroads Photography
Example of a cottage living room design in Raleigh
Example of a cottage living room design in Raleigh
 May I Suggest... designs by m.c.s.
May I Suggest designs by mcs
Bathroom - traditional bathroom idea in Raleigh
Bathroom - traditional bathroom idea in Raleigh
 May I Suggest... designs by m.c.s.
May I Suggest Designs by mcs
Traditional exterior home idea in Raleigh
Traditional exterior home idea in Raleigh

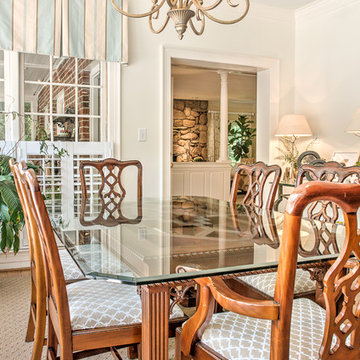 May I Suggest... designs by m.c.s.
George Avery Clifton
Dining room - traditional dining room idea in Raleigh
Dining room - traditional dining room idea in Raleigh

 Everingham Design
Elegant home design photo in Columbus with recessed-panel cabinets and gray cabinets
 May I Suggest... designs by m.c.s.
Crossroads Photography
Example of a farmhouse living room design in Raleigh
Example of a farmhouse living room design in Raleigh

 Andrew Mikhael Architect
Photos by John Porcheddu
Example of a mid-sized mountain style master white tile and subway tile porcelain tile bathroom design in New York with a trough sink, distressed cabinets, soapstone countertops, gray walls and a two-piece toilet
Example of a mid-sized mountain style master white tile and subway tile porcelain tile bathroom design in New York with a trough sink, distressed cabinets, soapstone countertops, gray walls and a two-piece toilet


 Aelita Leto Feng Shui Consulting & APL Design Inc.
AFTER making adjustments and suggestions following Feng shui principles house was sold in less than two days for full price. Prior to that it was on the market for two month with lot of interest but no closing deals.
Establishing the appropriate energy flow in the house and maximizing the potential we improve longevity and prosperity of its owners.


 May I Suggest... designs by m.c.s.
Crossroads Photography
Inspiration for a timeless living room remodel in Raleigh
Inspiration for a timeless living room remodel in Raleigh


 Rosenberg Kolb Architects
Rosenberg Kolb Architects is proud to announce our renovation of a 1747 timber frame house on Nantucket Island, completed in 2011. The first historic renovation project in Nantucket to receive LEED Gold status. The project was given a Grand Award by Eco Home Magazine in July, 2011.
The project included:
Restructuring the foundations to align and stabilize the structure in addition to providing for a new insulated crawl space;
A 260 square foot addition for a kitchen, bath, and new entry;
New cedar shingles, roof shingles, and restored historic windows;
The house met the strict regulations of Nantucket's Historic District.
On the inside, LEED Gold certification was met through:
High R-value insulation and reduced air leakage;
High efficiency heating, air conditioning, plumbing fixtures, and appliances;
Low-emission paints and finishes as well as a clay wall finish;
Using reclaimed materials from the original house and other sites.
The project has been published in:
N Magazine July 2011
Eco Home Magazine July 2011
New England Home June 2011
2