
Search results for "Suit stated" in Home Design Ideas
 The Robin Kencel Team
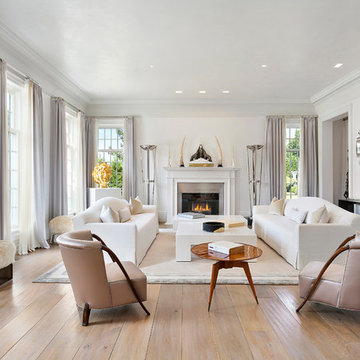
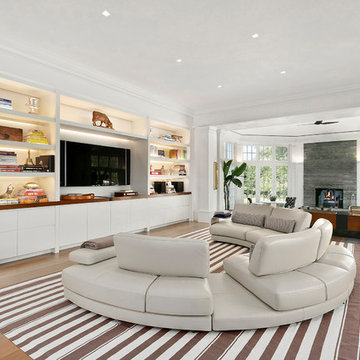
A private country compound on 5.7 lakefront acres, set in the estate section of Round Hill Rd. Exacting attention to detail is evidenced throughout this 9 bedroom Georgian Colonial. The stately facade gives way to gallery-like interior spaces. Dramatic Great Room with wood-beam cathedral ceiling and stone fireplace, professionally equipped kitchen, breakfast room and bi-level family room with floor-to-ceiling windows displaying panoramic pastoral and lake views. Extraordinary master suite, all bedrooms with en suite baths, gym, massage room, and guest house with recording studio and living quarters.
Exquisite gardens, terraces, lush lawns, and sparkling pool with cabana and pavilion, all overlook lake with private island and footbridge.


 The Robin Kencel Team

A private country compound on 5.7 lakefront acres, set in the estate section of Round Hill Rd. Exacting attention to detail is evidenced throughout this 9 bedroom Georgian Colonial. The stately facade gives way to gallery-like interior spaces. Dramatic Great Room with wood-beam cathedral ceiling and stone fireplace, professionally equipped kitchen, breakfast room and bi-level family room with floor-to-ceiling windows displaying panoramic pastoral and lake views. Extraordinary master suite, all bedrooms with en suite baths, gym, massage room, and guest house with recording studio and living quarters.
Exquisite gardens, terraces, lush lawns, and sparkling pool with cabana and pavilion, all overlook lake with private island and footbridge.
Find the right local pro for your project

 MA Peterson Design Build, Inc.

Bedroom - large traditional master carpeted and white floor bedroom idea in Minneapolis with blue walls and no fireplace
 DHD Architecture and Interior Design
One57 Residence
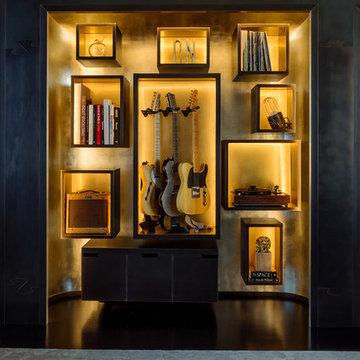
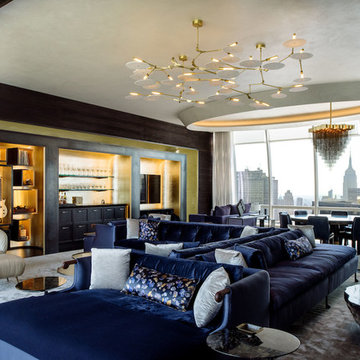
“Perfectly situated in the most prestigious condominium on Billionaire’s Row, this 4,116-square foot trophy residence has been completely upgraded by world renowned architectural and design innovators, DHD. The epitome of luxury, this residence offers the most breathtaking views of Central Park, the Hudson River and all points south, east, north and west. With three bedrooms and three and half bathrooms, this residence boasts soaring ceilings which are complemented by panoramic floor-to-ceiling windows and dramatic vistas. Upon walking in, one finds a picturesque windowed entrance gallery overlooking Central Park with custom marble slab flooring. Off the gallery is the Grand Salon which spans over 42-feet with two walls of windows providing a centerpiece for this architectural masterpiece. This room offers the ideal setting for formal entertaining with captivating panoramic views of Central Park and the iconic Manhattan skyline which includes the Chrysler and Empire State buildings to the South and the Hudson River to the West. This Grand Salon, complemented by custom built ins and bookshelves, is finished in Venetian plaster including the ceiling as well as ebonized solid white oak and custom bronze paneling. There is a magnificent sculpted ceiling vault on the southern section of the room creating a dramatic setting for dining which is further heightened by hand painted white gold leaf on the east wall.
For large scale entertaining the Grand Salon has a custom wet bar with a sink which is accompanied by storage, a refrigerator and freezer drawers. Adjacent, one finds the windowed eat-in kitchen facing south with picturesque views of the river, skyline and Empire State Building. Lined with Smallbone custom cabinets, the kitchen boasts an ebonized white oak built in desk with a leather work surface and metal trim along with custom cabinets. This kitchen has state-of-the-art Miele professional appliances which include two refrigerator/freezers, two convection ovens, a five-burner vented range, a grill, a griddle, a warming drawer, a dishwasher and coffee system as well as a Subzero wine refrigerator and a built-in Wolf microwave. There is also a small wall on the center island which provides privacy for the chef.
Next is a powder room finished in onyx with a custom specialty wall and ceiling paint treatment. The epic corner master suite faces north and east with stunning panoramic views of Central Park and both rivers, illuminating the room with tons of sunlight throughout the day. There is a lavish windowed walk-in dressing room which is encompassed by custom white oak paneling and includes a built in safe. The beautiful en-suite corner master bathroom is lined with windows accompanied by radiant heat coming from the floors, an enormous walk in shower which is also windowed, a deep soaking bathtub and two water closets. The bathroom is finished with marble slabbed floors and electric shades. The remaining two bedroom suites are also windowed with breathtaking views, each with two closets and en-suite bathrooms containing a separate shower and bathtub. The laundry room has a LG vented washer/dryer along with a sink and tons of storage. There is a hallway utility closet which also boasts an abundance of storage space. The highest quality finishes were used throughout the home including a Lutron lighting system, automated shading and drapes with Lutron controls, invisible speakers in the ceiling of the Grand Salon and Master bedroom, an upgraded five-zone HVAC system, rich hardwood flooring and gorgeous fixtures by Dornbracht. This custom unit is a one-of-a-kind residence with a level of luxury that is rarely seen in New York City.” – via Corcoran
Photography: Guillaume Gaudet
www.guillaumegaudet.com
© DHD / ALL RIGHTS RESERVED.
 DHD Architecture and Interior Design
One57 Residence
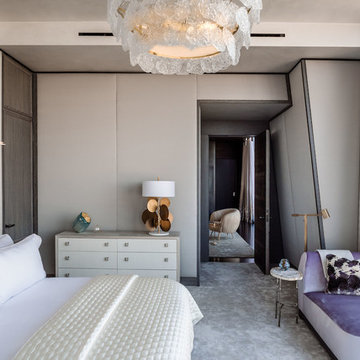
“Perfectly situated in the most prestigious condominium on Billionaire’s Row, this 4,116-square foot trophy residence has been completely upgraded by world renowned architectural and design innovators, DHD. The epitome of luxury, this residence offers the most breathtaking views of Central Park, the Hudson River and all points south, east, north and west. With three bedrooms and three and half bathrooms, this residence boasts soaring ceilings which are complemented by panoramic floor-to-ceiling windows and dramatic vistas. Upon walking in, one finds a picturesque windowed entrance gallery overlooking Central Park with custom marble slab flooring. Off the gallery is the Grand Salon which spans over 42-feet with two walls of windows providing a centerpiece for this architectural masterpiece. This room offers the ideal setting for formal entertaining with captivating panoramic views of Central Park and the iconic Manhattan skyline which includes the Chrysler and Empire State buildings to the South and the Hudson River to the West. This Grand Salon, complemented by custom built ins and bookshelves, is finished in Venetian plaster including the ceiling as well as ebonized solid white oak and custom bronze paneling. There is a magnificent sculpted ceiling vault on the southern section of the room creating a dramatic setting for dining which is further heightened by hand painted white gold leaf on the east wall.
For large scale entertaining the Grand Salon has a custom wet bar with a sink which is accompanied by storage, a refrigerator and freezer drawers. Adjacent, one finds the windowed eat-in kitchen facing south with picturesque views of the river, skyline and Empire State Building. Lined with Smallbone custom cabinets, the kitchen boasts an ebonized white oak built in desk with a leather work surface and metal trim along with custom cabinets. This kitchen has state-of-the-art Miele professional appliances which include two refrigerator/freezers, two convection ovens, a five-burner vented range, a grill, a griddle, a warming drawer, a dishwasher and coffee system as well as a Subzero wine refrigerator and a built-in Wolf microwave. There is also a small wall on the center island which provides privacy for the chef.
Next is a powder room finished in onyx with a custom specialty wall and ceiling paint treatment. The epic corner master suite faces north and east with stunning panoramic views of Central Park and both rivers, illuminating the room with tons of sunlight throughout the day. There is a lavish windowed walk-in dressing room which is encompassed by custom white oak paneling and includes a built in safe. The beautiful en-suite corner master bathroom is lined with windows accompanied by radiant heat coming from the floors, an enormous walk in shower which is also windowed, a deep soaking bathtub and two water closets. The bathroom is finished with marble slabbed floors and electric shades. The remaining two bedroom suites are also windowed with breathtaking views, each with two closets and en-suite bathrooms containing a separate shower and bathtub. The laundry room has a LG vented washer/dryer along with a sink and tons of storage. There is a hallway utility closet which also boasts an abundance of storage space. The highest quality finishes were used throughout the home including a Lutron lighting system, automated shading and drapes with Lutron controls, invisible speakers in the ceiling of the Grand Salon and Master bedroom, an upgraded five-zone HVAC system, rich hardwood flooring and gorgeous fixtures by Dornbracht. This custom unit is a one-of-a-kind residence with a level of luxury that is rarely seen in New York City.” – via Corcoran
Photography: Guillaume Gaudet
www.guillaumegaudet.com
© DHD / ALL RIGHTS RESERVED.

Sponsored
Columbus, OH

Hope Restoration & General Contracting
Columbus Design-Build, Kitchen & Bath Remodeling, Historic Renovations
 The Robin Kencel Team

A private country compound on 5.7 lakefront acres, set in the estate section of Round Hill Rd. Exacting attention to detail is evidenced throughout this 9 bedroom Georgian Colonial. The stately facade gives way to gallery-like interior spaces. Dramatic Great Room with wood-beam cathedral ceiling and stone fireplace, professionally equipped kitchen, breakfast room and bi-level family room with floor-to-ceiling windows displaying panoramic pastoral and lake views. Extraordinary master suite, all bedrooms with en suite baths, gym, massage room, and guest house with recording studio and living quarters.
Exquisite gardens, terraces, lush lawns, and sparkling pool with cabana and pavilion, all overlook lake with private island and footbridge.
 Tile Setters Hawaii LLC

porcelain tile planks (up to 96" x 8")
Large trendy master beige tile and porcelain tile porcelain tile and beige floor bathroom photo in Hawaii with flat-panel cabinets, dark wood cabinets, beige walls and a vessel sink
Large trendy master beige tile and porcelain tile porcelain tile and beige floor bathroom photo in Hawaii with flat-panel cabinets, dark wood cabinets, beige walls and a vessel sink
 The Robin Kencel Team
A private country compound on 5.7 lakefront acres, set in the estate section of Round Hill Rd. Exacting attention to detail is evidenced throughout this 9 bedroom Georgian Colonial. The stately facade gives way to gallery-like interior spaces. Dramatic Great Room with wood-beam cathedral ceiling and stone fireplace, professionally equipped kitchen, breakfast room and bi-level family room with floor-to-ceiling windows displaying panoramic pastoral and lake views. Extraordinary master suite, all bedrooms with en suite baths, gym, massage room, and guest house with recording studio and living quarters.
Exquisite gardens, terraces, lush lawns, and sparkling pool with cabana and pavilion, all overlook lake with private island and footbridge.
 DHD Architecture and Interior Design
One57 Residence
“Perfectly situated in the most prestigious condominium on Billionaire’s Row, this 4,116-square foot trophy residence has been completely upgraded by world renowned architectural and design innovators, DHD. The epitome of luxury, this residence offers the most breathtaking views of Central Park, the Hudson River and all points south, east, north and west. With three bedrooms and three and half bathrooms, this residence boasts soaring ceilings which are complemented by panoramic floor-to-ceiling windows and dramatic vistas. Upon walking in, one finds a picturesque windowed entrance gallery overlooking Central Park with custom marble slab flooring. Off the gallery is the Grand Salon which spans over 42-feet with two walls of windows providing a centerpiece for this architectural masterpiece. This room offers the ideal setting for formal entertaining with captivating panoramic views of Central Park and the iconic Manhattan skyline which includes the Chrysler and Empire State buildings to the South and the Hudson River to the West. This Grand Salon, complemented by custom built ins and bookshelves, is finished in Venetian plaster including the ceiling as well as ebonized solid white oak and custom bronze paneling. There is a magnificent sculpted ceiling vault on the southern section of the room creating a dramatic setting for dining which is further heightened by hand painted white gold leaf on the east wall.
For large scale entertaining the Grand Salon has a custom wet bar with a sink which is accompanied by storage, a refrigerator and freezer drawers. Adjacent, one finds the windowed eat-in kitchen facing south with picturesque views of the river, skyline and Empire State Building. Lined with Smallbone custom cabinets, the kitchen boasts an ebonized white oak built in desk with a leather work surface and metal trim along with custom cabinets. This kitchen has state-of-the-art Miele professional appliances which include two refrigerator/freezers, two convection ovens, a five-burner vented range, a grill, a griddle, a warming drawer, a dishwasher and coffee system as well as a Subzero wine refrigerator and a built-in Wolf microwave. There is also a small wall on the center island which provides privacy for the chef.
Next is a powder room finished in onyx with a custom specialty wall and ceiling paint treatment. The epic corner master suite faces north and east with stunning panoramic views of Central Park and both rivers, illuminating the room with tons of sunlight throughout the day. There is a lavish windowed walk-in dressing room which is encompassed by custom white oak paneling and includes a built in safe. The beautiful en-suite corner master bathroom is lined with windows accompanied by radiant heat coming from the floors, an enormous walk in shower which is also windowed, a deep soaking bathtub and two water closets. The bathroom is finished with marble slabbed floors and electric shades. The remaining two bedroom suites are also windowed with breathtaking views, each with two closets and en-suite bathrooms containing a separate shower and bathtub. The laundry room has a LG vented washer/dryer along with a sink and tons of storage. There is a hallway utility closet which also boasts an abundance of storage space. The highest quality finishes were used throughout the home including a Lutron lighting system, automated shading and drapes with Lutron controls, invisible speakers in the ceiling of the Grand Salon and Master bedroom, an upgraded five-zone HVAC system, rich hardwood flooring and gorgeous fixtures by Dornbracht. This custom unit is a one-of-a-kind residence with a level of luxury that is rarely seen in New York City.” – via Corcoran
Photography: Guillaume Gaudet
www.guillaumegaudet.com
© DHD / ALL RIGHTS RESERVED.
 Hakwood
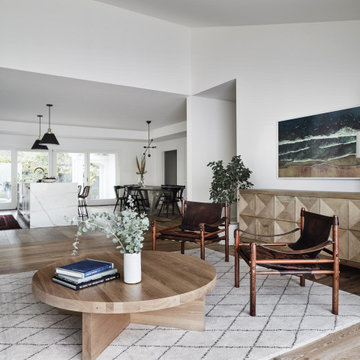
House on the Hill in Redwood City, United States contains Hakwood Flourish flooring.
Photo credits: R. Bradley Knipstein
Inspiration for a large transitional open concept brown floor living room remodel in Chicago with white walls
Inspiration for a large transitional open concept brown floor living room remodel in Chicago with white walls
 User
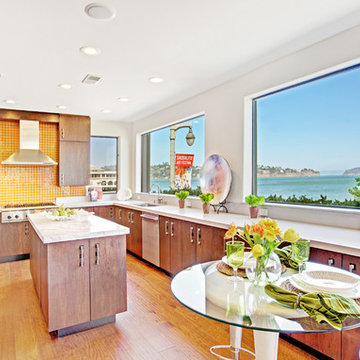
UserThis luxurious contemporary home was completely renovated and updated in 2014 boosts spectacular panoramic views views of San Francisco skyline and the Bay.
The home’s top level features a stunning master suite, state of the art bathroom with soaking tub and an immense shower, study, viewing decks, along with an additional en suite.
The main level offers a gourmet kitchen featuring top of the line appliances with bay windows to showcase the views of Angel Island, Alcatraz and San Francisco. Additionally the main level includes a formal dining room, spacious living room with fire place, full bar and family room, 1 en suite, powder room and 2 large decks to enjoy breathtaking views.
The entry level has an au pair suite, media room, laundry room, 4-car garage, storage and an elevator servicing all levels.
presented by Kouros Tavakoli
Decker Bullock Sotheby's International Realty http://deckerbullocksir.com
presented by Kouros Tavakoli

Sponsored
Delaware, OH

Buckeye Basements, Inc.
Central Ohio's Basement Finishing ExpertsBest Of Houzz '13-'21
 State Street Homes
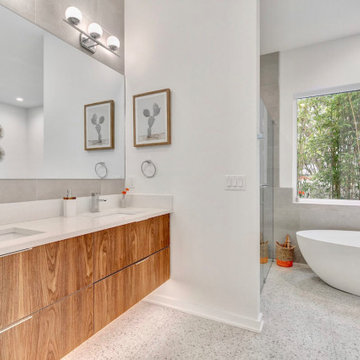
Primary suite bath with walnut floating vanity, solid surface vessel tub, terrazzo tile floors.
Minimalist gray tile and ceramic tile ceramic tile, white floor and double-sink bathroom photo in Tampa with flat-panel cabinets, medium tone wood cabinets, white walls, an undermount sink, quartz countertops, a hinged shower door, white countertops and a floating vanity
Minimalist gray tile and ceramic tile ceramic tile, white floor and double-sink bathroom photo in Tampa with flat-panel cabinets, medium tone wood cabinets, white walls, an undermount sink, quartz countertops, a hinged shower door, white countertops and a floating vanity
 DSI-designs
VJ Arizpe

Example of a small classic marble floor powder room design in Austin with a vessel sink, granite countertops and blue walls
Example of a small classic marble floor powder room design in Austin with a vessel sink, granite countertops and blue walls
 DHD Architecture and Interior Design
One57 Residence
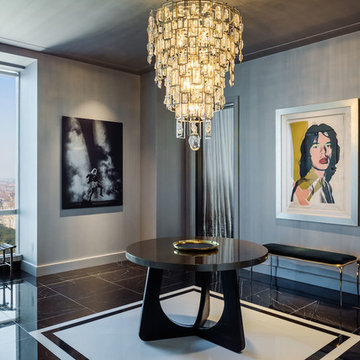
“Perfectly situated in the most prestigious condominium on Billionaire’s Row, this 4,116-square foot trophy residence has been completely upgraded by world renowned architectural and design innovators, DHD. The epitome of luxury, this residence offers the most breathtaking views of Central Park, the Hudson River and all points south, east, north and west. With three bedrooms and three and half bathrooms, this residence boasts soaring ceilings which are complemented by panoramic floor-to-ceiling windows and dramatic vistas. Upon walking in, one finds a picturesque windowed entrance gallery overlooking Central Park with custom marble slab flooring. Off the gallery is the Grand Salon which spans over 42-feet with two walls of windows providing a centerpiece for this architectural masterpiece. This room offers the ideal setting for formal entertaining with captivating panoramic views of Central Park and the iconic Manhattan skyline which includes the Chrysler and Empire State buildings to the South and the Hudson River to the West. This Grand Salon, complemented by custom built ins and bookshelves, is finished in Venetian plaster including the ceiling as well as ebonized solid white oak and custom bronze paneling. There is a magnificent sculpted ceiling vault on the southern section of the room creating a dramatic setting for dining which is further heightened by hand painted white gold leaf on the east wall.
For large scale entertaining the Grand Salon has a custom wet bar with a sink which is accompanied by storage, a refrigerator and freezer drawers. Adjacent, one finds the windowed eat-in kitchen facing south with picturesque views of the river, skyline and Empire State Building. Lined with Smallbone custom cabinets, the kitchen boasts an ebonized white oak built in desk with a leather work surface and metal trim along with custom cabinets. This kitchen has state-of-the-art Miele professional appliances which include two refrigerator/freezers, two convection ovens, a five-burner vented range, a grill, a griddle, a warming drawer, a dishwasher and coffee system as well as a Subzero wine refrigerator and a built-in Wolf microwave. There is also a small wall on the center island which provides privacy for the chef.
Next is a powder room finished in onyx with a custom specialty wall and ceiling paint treatment. The epic corner master suite faces north and east with stunning panoramic views of Central Park and both rivers, illuminating the room with tons of sunlight throughout the day. There is a lavish windowed walk-in dressing room which is encompassed by custom white oak paneling and includes a built in safe. The beautiful en-suite corner master bathroom is lined with windows accompanied by radiant heat coming from the floors, an enormous walk in shower which is also windowed, a deep soaking bathtub and two water closets. The bathroom is finished with marble slabbed floors and electric shades. The remaining two bedroom suites are also windowed with breathtaking views, each with two closets and en-suite bathrooms containing a separate shower and bathtub. The laundry room has a LG vented washer/dryer along with a sink and tons of storage. There is a hallway utility closet which also boasts an abundance of storage space. The highest quality finishes were used throughout the home including a Lutron lighting system, automated shading and drapes with Lutron controls, invisible speakers in the ceiling of the Grand Salon and Master bedroom, an upgraded five-zone HVAC system, rich hardwood flooring and gorgeous fixtures by Dornbracht. This custom unit is a one-of-a-kind residence with a level of luxury that is rarely seen in New York City.” – via Corcoran
Photography: Guillaume Gaudet
www.guillaumegaudet.com
© DHD / ALL RIGHTS RESERVED.
 eMOD Construction Inc.

Example of a mid-sized trendy master marble floor and gray floor bathroom design in Chicago with gray cabinets, a two-piece toilet, gray walls, an undermount sink, solid surface countertops and flat-panel cabinets

Sponsored
Delaware, OH
Buckeye Basements, Inc.
Central Ohio's Basement Finishing ExpertsBest Of Houzz '13-'21
 State Street Homes

Primary suite bedroom with 12' ceilings, private patio.
Example of a huge minimalist master light wood floor and beige floor bedroom design in Tampa with white walls
Example of a huge minimalist master light wood floor and beige floor bedroom design in Tampa with white walls

 Missouri Botanical Garden
Courtesy Missouri Botanical Garden PlantFinder
Wild Bergamot / Monarda fistulosa
Inspiration for a landscaping in St Louis.
Inspiration for a landscaping in St Louis.
 Mark Brand Architecture
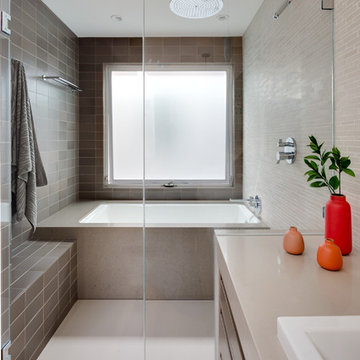
Our clients for this remodel of a 100 year old home in San Francisco’s Liberty Hill neighborhood recently moved to San Francisco. The house they purchased was very stately and had great bones, but lacked a true master suite and had recently been remodeled in a slightly generic modern style. We helped them with projects throughout the house. Our biggest project was creating a true master suite out of two bedrooms and an existing bathroom. We created an open concept bathroom with custom gray lacquer wardrobes and shoe storage units with a dramatic slot skylight overhead. Access to the master bedroom is through this room. The clean lines of the bathroom are complimented by a very long wall hung vanity with a CaesarStone counter which flows into the walk-in shower and becomes the curb. A variety of tiles including locally fabricated tile from Heath Ceramics were carefully selected to create a warm and inviting, yet modern, feeling. Oak floors similar to those in the rest of the house were used throughout the master suite for continuity. By using the same tile on the back wall of the bathroom we were able to create a visual unity from the shower through the vanity and the water closet. Our work also included a new fireplace in the living room. Photography by Christopher Stark.
4